Do make an appointment to experience this exceptional Loring Heights residence on nearly 1/3 of an acre in the center of our beloved city.
The interior is generously proportioned and has been extensively updated while retaining period details. It is move in ready.
This residence is uniquely designed to suit casual living as well as larger and more formal events. With four highly finished levels, it’s hard to imagine a lifestyle that wouldn't be accommodated.
Enter from the attached garage to the lower level - think fun, crafts, movie night…spread out on the main floor from the grand living room to sunroom, study and cook’s kitchen with fabulous high-end appliances, custom cabinetry and ample space to work. Gather while watching activities in the yard…and "retire” to the dining room to enjoy a meal…rest on the second level with a true owners' suite (walk-in dressing room and private bath) as well two additional large bedrooms with a walk-through bath and laundry…or venture up to the third floor with the ballroom and its vaulted ceilings as well as a kitchenette, two additional bedrooms and a bathroom.
The mechanicals have been brought into the modern world: central air, newer boilers, two electric vehicle chargers, sophisticated high speed WIFI, composite-metal roof and a landscaped front yard with designer hardscaping and commercial-grade outdoor lighting. Curb appeal!
In other words, this home is fully ready for you to move in and create your own memories, sharing wonderful moments with your community in its welcoming spaces.
Closed
$914,000
1920 Pillsbury Ave S, Minneapolis, MN 55403
5beds
7,648sqft
Single Family Residence
Built in 1900
0.3 Acres Lot
$933,800 Zestimate®
$120/sqft
$4,851 Estimated rent
Home value
$933,800
$859,000 - $1.01M
$4,851/mo
Zestimate® history
Owner options
List your home for rent
$4,851/mo
Rent Zestimate®
Find your next renter with Zillow Rental Manager. Plus, with online applications, you can quickly screen prospective tenants – for free.
$4,851/mo
Rent Zestimate®
Refinance and save
$5,909/mo
Est. payment
Refinancing to a lower rate could help reduce your monthly payments and save thousands over the life of the loan.
$5,909/mo
Est. payment
Explore your selling options
Work with a Zillow partner agent
Leverage their expertise and Zillow's premium Showcase listings to get your home seen by more buyers.
Get startedList with your own agent
Get your home in front of millions of buyers by listing it on Zillow.
Learn how to do itSell it yourself
Take full control of how buyers see your home on Zillow by listing For Sale by Owner (FSBO).
List your homeWhat's special
Period detailsLandscaped front yardCurb appealHigh-end appliancesWalk-in dressing roomDining roomCustom cabinetry
Zillow last checked:
Listing updated:
Listed by:
John Brekken 612-501-7391,
Compass,
Laura E Tiffany 612-384-2282
Bought with:
Alexandra Ciaccio-McLean
Keller Williams Premier Realty Lake Minnetonka
Source: NorthstarMLS as distributed by MLS GRID,MLS#: 6760251
Facts & features
Interior
Bedrooms & bathrooms
- Bedrooms: 5
- Bathrooms: 5
- Full bathrooms: 2
- 3/4 bathrooms: 1
- 1/2 bathrooms: 1
- 1/4 bathrooms: 1
Bedroom
- Level: Second
- Area: 324 Square Feet
- Dimensions: 18X18
Bedroom 2
- Level: Second
- Area: 204 Square Feet
- Dimensions: 17X12
Bedroom 3
- Level: Second
- Area: 195 Square Feet
- Dimensions: 13X15
Bedroom 4
- Level: Third
- Area: 168 Square Feet
- Dimensions: 12X14
Bedroom 5
- Level: Third
- Area: 132 Square Feet
- Dimensions: 12X11
Other
- Level: Third
- Area: 696 Square Feet
- Dimensions: 24X29
Dining room
- Level: Main
- Area: 238 Square Feet
- Dimensions: 14X17
Foyer
- Level: Main
- Area: 192 Square Feet
- Dimensions: 12X16
Kitchen
- Level: Main
- Area: 216 Square Feet
- Dimensions: 12X18
Living room
- Level: Main
- Area: 527 Square Feet
- Dimensions: 17X31
Study
- Level: Main
- Area: 120 Square Feet
- Dimensions: 10X12
Sun room
- Level: Main
- Area: 170 Square Feet
- Dimensions: 10X17
Walk in closet
- Level: Second
- Area: 204 Square Feet
- Dimensions: 17X12
Heating
- Baseboard, Boiler, Hot Water, Radiator, Zoned
Cooling
- Central Air
Appliances
- Included: Dishwasher, Disposal, Double Oven, Dryer, Exhaust Fan, Gas Water Heater, Water Filtration System, Microwave, Range, Refrigerator, Washer, Water Softener Owned, Wine Cooler
- Laundry: Upper Level
Features
- Basement: Finished,Full
- Number of fireplaces: 5
- Fireplace features: Wood Burning
Interior area
- Total structure area: 7,648
- Total interior livable area: 7,648 sqft
- Finished area above ground: 5,825
- Finished area below ground: 1,823
Property
Parking
- Total spaces: 2
- Parking features: Attached, Concrete, Electric Vehicle Charging Station(s)
- Attached garage spaces: 2
Accessibility
- Accessibility features: None
Features
- Levels: More Than 2 Stories
- Fencing: Full
Lot
- Size: 0.3 Acres
Details
- Foundation area: 2200
- Parcel number: 2702924340055
- Zoning description: Residential-Single Family
Construction
Type & style
- Home type: SingleFamily
- Property subtype: Single Family Residence
Materials
- Stone
- Roof: Age Over 8 Years,Metal
Condition
- New construction: No
- Year built: 1900
Utilities & green energy
- Electric: 200+ Amp Service
- Gas: Natural Gas
- Sewer: City Sewer - In Street
- Water: City Water - In Street
Community & HOA
Community
- Subdivision: Ridgewood Add
HOA
- Has HOA: No
Location
- Region: Minneapolis
Financial & listing details
- Price per square foot: $120/sqft
- Annual tax amount: $14,475
- Date on market: 7/25/2025
- Cumulative days on market: 244 days
Price history
| Date | Event | Price |
|---|---|---|
| 1/8/2026 | Sold | $914,000+1.7%$120/sqft |
Source:  NorthstarMLS as distributed by MLS GRID #6760251 Report a problem NorthstarMLS as distributed by MLS GRID #6760251 Report a problem | ||
| 10/19/2025 | Pending sale | $899,000$118/sqft |
Source: NorthstarMLS as distributed by MLS GRID #6760251 Report a problem | ||
| 7/25/2025 | Listed for sale | $899,000-4.9%$118/sqft |
Source: NorthstarMLS as distributed by MLS GRID #6760251 Report a problem | ||
| 7/23/2025 | Listing removed | $945,000$124/sqft |
Source: NorthstarMLS as distributed by MLS GRID #6615139 Report a problem | ||
| 6/2/2025 | Price change | $945,000-5%$124/sqft |
Source: NorthstarMLS as distributed by MLS GRID #6615139 Report a problem | ||
| 2/14/2025 | Listed for sale | $995,000+43.2%$130/sqft |
Source: NorthstarMLS as distributed by MLS GRID #6615139 Report a problem | ||
| 10/30/2015 | Sold | $695,000$91/sqft |
Source: NorthstarMLS as distributed by MLS GRID #4574434 Report a problem | ||
Public tax history
Tax history is unavailable.
Neighborhood: Stevens Square
Nearby homes
- $914,0006 bd5 ba7.6k sqft1920 Pillsbury Ave, Minneapolis, MN 55403Sold
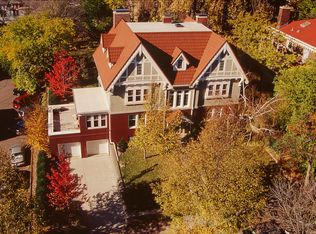
- $1,024,100-- bd-- ba5.5k sqft201 Ridgewood Ave, Minneapolis, MN 55403Off Market
- $910,5007 bd-- ba4.8k sqft204 Franklin Ave W, Minneapolis, MN 55404Sold
- $1,240,8006 bd4 ba9.5k sqft212 Franklin Ave W, Minneapolis, MN 55404Off Market
- $771,9005 bd-- ba7.8k sqft224 W Franklin Ave, Minneapolis, MN 55404Off Market
- $--1 bd1 ba525 sqft223 Ridgewood Ave #105, Minneapolis, MN 55403Off Market
- $1,1151 bd1 ba525 sqft223 Ridgewood Ave #306, Minneapolis, MN 55403For Rent
- $--1 bd1 ba525 sqft223 Ridgewood Ave APT 204, Minneapolis, MN 55403Off Market
Nearby schools
GreatSchools rating
- 6/10Kenwood Elementary SchoolGrades: K-5Distance: 1.3 mi
- 1/10Anwatin Middle Com & Spanish D IGrades: 6-8Distance: 1.9 mi
- 3/10North Academy Senior HighGrades: 9-12Distance: 2.3 mi
Get a cash offer in 3 minutes
Find out how much your home could sell for in as little as 3 minutes with a no-obligation cash offer.
Estimated market value
$933,800
Get a cash offer in 3 minutes
Find out how much your home could sell for in as little as 3 minutes with a no-obligation cash offer.
Estimated market value
$933,800
- Minnesota
- Hennepin County
- Minneapolis
- 55403
- Stevens Square
- 1920 Pillsbury Ave S
Nearby cities
Nearby neighborhoods
Nearby zip codes
Other Minneapolis Topics
