Welcome home to this beautifully updated property located in the highly sought-after Alma School District. As you step inside, you'll be greeted by soaring 10-foot ceilings, beautiful wood flooring, and a spacious living room featuring vaulted ceilings and a cozy gas fireplace as the centerpiece of the home. The open floor plan flows seamlessly into the formal dining room, where large windows fill the space with abundant natural light.
The kitchen offers plenty of countertop and prep space, a pantry for additional storage, and brand-new stainless steel appliances. Conveniently located just off the two-car garage, the laundry room adds everyday functionality.
Retreat to the spacious primary suite featuring tray ceilings and plenty of natural light. The en-suite bathroom boasts dual vanities, his-and-her walk-in closets, a luxurious jetted soaking tub, and a separate walk-in shower. On the opposite side of the home, you'll find two generously sized guest bedrooms with walk-in closets and a full guest bathroom.
Step outside to enjoy the privacy of your wood-fenced backyard featuring a spacious deck, perfect for entertaining, grilling, family gatherings, or simply relaxing in your own outdoor retreat.
Recent updates include:New windows, fresh neutral paint throughout, new water heater, new stainless steel appliances, updated light fixtures & roof replaced in 2023
Conveniently located just minutes from Alma Primary School and Alma High School, this home is also near local attractions including Alma Aquatic Park, Eagle Crest Golf Course, and Lake Alma, offering opportunities for fishing, hiking, disc golf, and outdoor recreation. Enjoy convenient access to shopping, restaurants, and Interstate 49, Highway 540, and I-40 for an easy commute to Fort Smith or Fayetteville.
This property is eligible for USDA Rural Development financing, offering qualified buyers the opportunity for 100% financing. Don't miss your chance to own this move-in-ready home!
Sold for $265,000
$265,000
1920 Plum Creek Ln, Alma, AR 72921
3beds
1,734sqft
Single Family Residence
Built in 2002
8,276 Square Feet Lot
$265,400 Zestimate®
$153/sqft
$1,581 Estimated rent
Home value
$265,400
$252,000 - $279,000
$1,581/mo
Zestimate® history
Owner options
List your home for rent
$1,581/mo
Rent Zestimate®
Find your next renter with Zillow Rental Manager. Plus, with online applications, you can quickly screen prospective tenants – for free.
$1,581/mo
Rent Zestimate®
Refinance and save
$1,237/mo
Est. payment
Refinancing to a lower rate could help reduce your monthly payments and save thousands over the life of the loan.
$1,237/mo
Est. payment
Explore your selling options
Work with a Zillow partner agent
Leverage their expertise and Zillow's premium Showcase listings to get your home seen by more buyers.
Get startedList with your own agent
Get your home in front of millions of buyers by listing it on Zillow.
Learn how to do itSell it yourself
Take full control of how buyers see your home on Zillow by listing For Sale by Owner (FSBO).
List your homeWhat's special
Zillow last checked:
Listing updated:
Listed by:
Linda Chambers 479-769-5350,
Keller Williams Platinum Realty
Bought with:
Luttrell Team, SA00086140
O'Neal Real Estate
Source: Western River Valley BOR,MLS#: 1089949Originating MLS: Fort Smith Board of Realtors
Facts & features
Interior
Bedrooms & bathrooms
- Bedrooms: 3
- Bathrooms: 2
- Full bathrooms: 2
Heating
- Central, Gas
Cooling
- Central Air, Electric
Appliances
- Included: Some Electric Appliances, Dishwasher, Disposal, Gas Water Heater, Microwave, Oven, Range, ENERGY STAR Qualified Appliances, Plumbed For Ice Maker
- Laundry: Electric Dryer Hookup
Features
- Attic, Ceiling Fan(s), Cathedral Ceiling(s), Pantry, Programmable Thermostat, Split Bedrooms, Storage, Walk-In Closet(s), Wired for Sound
- Flooring: Carpet, Ceramic Tile, Wood
- Windows: Double Pane Windows, Vinyl, Blinds
- Number of fireplaces: 1
- Fireplace features: Gas Starter, Living Room
Interior area
- Total interior livable area: 1,734 sqft
Property
Parking
- Total spaces: 2
- Parking features: Attached, Garage, Garage Door Opener
- Has attached garage: Yes
- Covered spaces: 2
Features
- Levels: One
- Stories: 1
- Patio & porch: Deck
- Exterior features: Concrete Driveway
- Fencing: Back Yard,Partial,Privacy,Wood
Lot
- Size: 8,276 Square Feet
- Dimensions: 64 x 130
- Features: Cul-De-Sac, Landscaped, Level, Near Park, Subdivision
Details
- Parcel number: 71001337350
- Zoning description: Residential
- Special conditions: None
Construction
Type & style
- Home type: SingleFamily
- Architectural style: Traditional
- Property subtype: Single Family Residence
Materials
- Brick, Vinyl Siding
- Foundation: Slab
- Roof: Architectural,Shingle
Condition
- Year built: 2002
Utilities & green energy
- Sewer: Public Sewer
- Water: Public
- Utilities for property: Cable Available, Electricity Available, Fiber Optic Available, Natural Gas Available, Phone Available, Sewer Available, Water Available
Community & HOA
Community
- Features: Near Schools, Park, Shopping, Sidewalks
- Security: Smoke Detector(s)
- Subdivision: Schoolhouse Prairie
Location
- Region: Alma
Financial & listing details
- Price per square foot: $153/sqft
- Tax assessed value: $209,900
- Annual tax amount: $1,151
- Date on market: 6/22/2026
- Listing terms: Conventional,FHA,USDA Loan,VA Loan
- Road surface type: Paved
Price history
| Date | Event | Price |
|---|---|---|
| 8/13/2026 | Sold | $265,000$153/sqft |
Source: Western River Valley BOR #1089949 Report a problem | ||
| 6/25/2026 | Pending sale | $265,000$153/sqft |
Source: Western River Valley BOR #1089949 Report a problem | ||
| 6/22/2026 | Listed for sale | $265,000+25.6%$153/sqft |
Source: Western River Valley BOR #1089949 Report a problem | ||
| 5/16/2023 | Sold | $211,000$122/sqft |
Source: Western River Valley BOR #1062181 Report a problem | ||
| 4/25/2023 | Pending sale | $211,000$122/sqft |
Source: Western River Valley BOR #1062181 Report a problem | ||
| 3/1/2023 | Price change | $211,000-6.2%$122/sqft |
Source: Western River Valley BOR #1062181 Report a problem | ||
| 12/19/2022 | Price change | $224,900-2.2%$130/sqft |
Source: Western River Valley BOR #1062181 Report a problem | ||
| 11/30/2022 | Listed for sale | $229,900+70.3%$133/sqft |
Source: Western River Valley BOR #1062181 Report a problem | ||
| 6/27/2018 | Sold | $135,000-3.5%$78/sqft |
Source: Western River Valley BOR #1018209 Report a problem | ||
| 5/26/2018 | Pending sale | $139,900$81/sqft |
Source: Keller Williams Fayetteville #1018209 Report a problem | ||
| 5/21/2018 | Listed for sale | $139,900-3.5%$81/sqft |
Source: Keller Williams Market Pro Realty Fort Smith #1018209 Report a problem | ||
| 12/1/2017 | Listing removed | $144,900$84/sqft |
Source: Coldwell Banker Fleming-Lau Realty #1002732 Report a problem | ||
| 1/5/2017 | Price change | $144,900-3.3%$84/sqft |
Source: Coldwell Banker Fleming-Lau Realty #1002732 Report a problem | ||
| 9/2/2016 | Listed for sale | $149,900+15.4%$86/sqft |
Source: Coldwell Banker Fleming-Lau Realty #1002732 Report a problem | ||
| 12/19/2013 | Listing removed | $129,900$75/sqft |
Source: Medlock & West Realty #MWR 2221 Report a problem | ||
| 7/30/2013 | Price change | $129,900-5.1%$75/sqft |
Source: Medlock & West Realty #MWR 2221 Report a problem | ||
| 7/21/2013 | Listed for sale | $136,900$79/sqft |
Source: Medlock & West Realty #MWR 2221 Report a problem | ||
| 6/7/2013 | Listing removed | $136,900$79/sqft |
Source: Alice Medlock #268874826 Report a problem | ||
| 1/12/2013 | Listed for sale | $136,900$79/sqft |
Source: Medlock & West #664653 Report a problem | ||
| 12/5/2012 | Listing removed | $136,900$79/sqft |
Source: Medlock and West Realty LLC #MWR 2221 Report a problem | ||
| 9/25/2012 | Listed for sale | $136,900+5.3%$79/sqft |
Source: Medlock and West Realty LLC #MWR 2221 Report a problem | ||
| 3/3/2008 | Sold | $130,000-22%$75/sqft |
Source: Public Record Report a problem | ||
| 4/12/2005 | Sold | $166,666$96/sqft |
Source: Public Record Report a problem | ||
Public tax history
| Year | Property taxes | Tax assessment |
|---|---|---|
| 2025 | $1,633 -5.8% | $41,980 |
| 2024 | $1,733 +47.3% | $41,980 +39.4% |
| 2023 | $1,177 +2.3% | $30,114 +5% |
| 2022 | $1,151 | $28,680 |
| 2021 | $1,151 | $28,680 |
| 2020 | $1,151 -26% | $28,680 |
| 2019 | $1,554 | $28,680 |
| 2018 | $1,554 +4.8% | $28,680 +4.8% |
| 2017 | $1,483 | $27,360 |
| 2016 | $1,483 | $27,360 |
| 2015 | $1,483 +30.9% | $27,360 |
| 2014 | $1,133 | $27,360 |
| 2013 | $1,133 | $27,360 +3.1% |
| 2012 | -- | $26,540 |
| 2011 | -- | $26,540 -1.8% |
| 2010 | $1,087 +0.7% | $27,020 +0.5% |
| 2009 | $1,080 +6.7% | $26,874 +4.8% |
| 2008 | $1,012 +1.2% | $25,652 +5% |
| 2007 | $1,000 | $24,430 |
| 2006 | -- | $24,430 |
| 2005 | -- | $24,430 +346.6% |
| 2004 | -- | $5,470 |
| 2003 | -- | -- |
Find assessor info on the county website
Neighborhood: 72921
Nearby homes
- $241,700-- bd2 ba1.6k sqft1914 Plum Creek Ln, Alma, AR 72921Off Market
- $165,3003 bd2 ba1.5k sqft1928 Plum Creek Ln, Alma, AR 72921Off Market
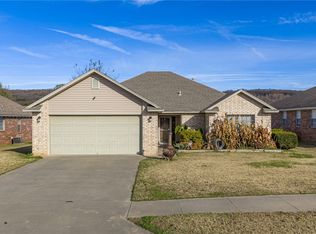
- $219,3003 bd2 ba1.3k sqft1921 Wilder Ln, Alma, AR 72921Off Market
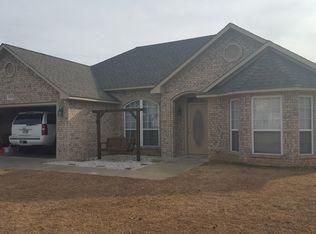
- $249,1003 bd2 ba1.7k sqft1908 Plum Creek Ln, Alma, AR 72921Off Market
- $363,500-- bd4 ba2.5k sqft2002 Plum Creek Ln, Alma, AR 72921Off Market
- $192,9003 bd2 ba1.2k sqft2002 Plum Creek Ln #A, Alma, AR 72921Off Market
- $--3 bd2 ba1.2k sqft2002 Plum Creek Ln #B, Alma, AR 72921Off Market
- $237,000-- bd2 ba1.8k sqft1915 Wilder Ln, Alma, AR 72921Off Market
Nearby schools
GreatSchools rating
- NAAlma Primary SchoolGrades: PK-2Distance: 0.3 mi
- 8/10Alma Middle SchoolGrades: 6-8Distance: 1.1 mi
- 9/10Alma High SchoolGrades: 9-12Distance: 1.6 mi
Schools provided by the listing agent
- Elementary: Alma
- Middle: Alma
- High: Alma
- District: Alma
Source: Western River Valley BOR. This data may not be complete. We recommend contacting the local school district to confirm school assignments for this home.


Get pre-qualified for a loan
At Zillow Home Loans, we can pre-qualify you in as little as 5 minutes with no impact to your credit score.An equal housing lender. NMLS #10287.
- Arkansas
- Crawford County
- Alma
- 72921
- 1920 Plum Creek Ln
