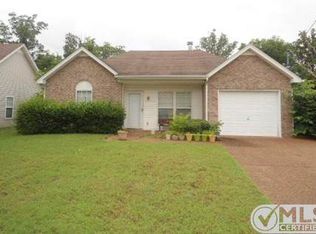
Beautifully maintained 3-bedroom, 2-bath home in Lakewood Village! This inviting home features vinyl plank flooring throughout the living room, dining room, breakfast area, and kitchen, with new carpet in all bedrooms. The spacious kitchen offers abundant cabinet space, a breakfast area, and stainless-steel appliances, including the refrigerator, range, microwave, and dishwasher. The living room features a cozy wood-burning fireplace, while the primary suite includes a private en-suite bath. Situated on a desirable corner lot, the property boasts a brand-new wooden privacy fence, large backyard, and back patio—perfect for relaxing or entertaining. Two backyard storage cabinets remain with the home. Recent updates include a 6-year-old roof and gutters, 5-year-old HVAC system, and 5-year-old water heater. Conveniently located just minutes from the new Tanger Outlets and approximately 19 miles from Nashville, this home offers comfort, updates, and an excellent location!
Active
$360,000
1920 Port James Cir, Antioch, TN 37013
3beds
1,356sqft
Single Family Residence, Residential
Built in 2000
6,098 Square Feet Lot
$-- Zestimate®
$265/sqft
$15/mo HOA
What's special
Cozy wood-burning fireplaceBrand-new wooden privacy fenceDesirable corner lotLarge backyardTwo backyard storage cabinetsSpacious kitchenBreakfast area
- 21 days
- 422
- 24
Zillow last checked:
Listing updated:
Listed by:
Linda Mendoza 615-587-3455,
eXp Realty 888-519-5113
Source: RealTracs MLS as distributed by MLS GRID,MLS#: 3513200
Facts & features
Interior
Bedrooms & bathrooms
- Bedrooms: 3
- Bathrooms: 2
- Full bathrooms: 2
- Main level bedrooms: 3
Bedroom 1
- Features: Suite
- Level: Suite
- Area: 168 Square Feet
- Dimensions: 12x14
Bedroom 2
- Area: 130 Square Feet
- Dimensions: 13x10
Bedroom 3
- Area: 143 Square Feet
- Dimensions: 13x11
Primary bathroom
- Features: Double Vanity
- Level: Double Vanity
Dining room
- Area: 126 Square Feet
- Dimensions: 9x14
Kitchen
- Features: Eat-in Kitchen
- Level: Eat-in Kitchen
- Area: 108 Square Feet
- Dimensions: 9x12
Living room
- Area: 238 Square Feet
- Dimensions: 14x17
Heating
- Central, Electric
Cooling
- Ceiling Fan(s), Central Air, Electric
Appliances
- Included: Electric Range, Dishwasher, Disposal, Microwave, Refrigerator, Stainless Steel Appliance(s)
- Laundry: Electric Dryer Hookup, Washer Hookup
Features
- Ceiling Fan(s), High Ceilings, Walk-In Closet(s)
- Flooring: Carpet, Laminate
- Basement: None
- Number of fireplaces: 1
- Fireplace features: Wood Burning
Interior area
- Total structure area: 1,356
- Total interior livable area: 1,356 sqft
- Finished area above ground: 1,356
Property
Parking
- Total spaces: 2
- Parking features: Garage Door Opener, Garage Faces Front
- Attached garage spaces: 2
Features
- Levels: One
- Stories: 1
- Patio & porch: Patio
- Fencing: Back Yard
Lot
- Size: 6,098 Square Feet
- Dimensions: 56 x 83
- Features: Level
- Topography: Level
Details
- Parcel number: 165090A02000CO
- Special conditions: Standard
Construction
Type & style
- Home type: SingleFamily
- Property subtype: Single Family Residence, Residential
Materials
- Brick, Vinyl Siding
Condition
- New construction: No
- Year built: 2000
Utilities & green energy
- Sewer: Public Sewer
- Water: Public
- Utilities for property: Electricity Available, Water Available
Community & HOA
Community
- Security: Smoke Detector(s)
- Subdivision: Lakewood Village
HOA
- Has HOA: Yes
- HOA fee: $15 monthly
Location
- Region: Antioch
Financial & listing details
- Price per square foot: $265/sqft
- Tax assessed value: $341,600
- Annual tax amount: $2,403
- Date on market: 8/14/2026
- Electric utility on property: Yes
Estimated market value
Not available
Estimated sales range
Not available
Not available
Price history
| Date | Event | Price |
|---|---|---|
| 8/14/2026 | Listed for sale | $360,000+178%$265/sqft |
Source: eXp Realty #3513200 Report a problem | ||
| 11/30/1999 | Sold | $129,474$95/sqft |
Source: Public Record Report a problem | ||
Public tax history
| Year | Property taxes | Tax assessment |
|---|---|---|
| 2025 | $2,403 +31.6% | $85,400 +52.2% |
| 2024 | $1,826 | $56,125 |
| 2023 | $1,826 | $56,125 |
| 2022 | $1,826 -1% | $56,125 |
| 2021 | $1,845 +8.5% | $56,125 +39.3% |
| 2020 | $1,701 +33.8% | $40,300 |
| 2019 | $1,271 | $40,300 |
| 2018 | $1,271 +0% | $40,300 |
| 2017 | $1,271 | $40,300 +29.8% |
| 2016 | $1,271 -9.3% | $31,050 |
| 2015 | $1,402 | $31,050 |
| 2014 | $1,402 | $31,050 |
| 2013 | -- | $31,050 +6.2% |
| 2012 | -- | $29,250 |
| 2011 | -- | $29,250 |
| 2010 | -- | $29,250 |
| 2009 | -- | $29,250 -18.1% |
| 2008 | -- | $35,700 |
| 2007 | -- | $35,700 |
| 2006 | -- | -- |
| 2005 | -- | -- |
| 2004 | -- | -- |
| 2003 | -- | -- |
| 2002 | -- | -- |
| 2001 | -- | -- |
| 2000 | -- | -- |
Find assessor info on the county website
Monthly payment
Est. payment
Payment breakdown
Explore the cost of this home by adjusting the details. Changes won't be saved.Climate risks
Neighborhood: 37013
Nearby schools
Schools provided by the listing agent
- Elementary: Mt. View Elementary
- Middle: John F. Kennedy Middle
- High: Antioch High School
Source: RealTracs MLS as distributed by MLS GRID. This data may not be complete. We recommend contacting the local school district to confirm school assignments for this home.

Similar homes
- $394,9904 bd2 ba1.7k sqft413 Ashby Pl, Antioch, TN 37013For Sale

 MLS ID #3531925, Marbelin Vasquez. RealTracs MLS as distributed by MLS GRID
 - $348,9003 bd2 ba1.3k sqft5075 Preserve Blvd, Antioch, TN 37013For Sale
 MLS ID #3336176, Megan Baker Jernigan. RealTracs MLS as distributed by MLS GRID
 - $339,0003 bd3 ba1.9k sqft1204 Maritime Prt, Antioch, TN 37013For Sale
 MLS ID #3220200, Ethan Pearson AHWD®. RealTracs MLS as distributed by MLS GRID
 - $410,0003 bd3 ba1.7k sqft708 Post Oak Dr, Antioch, TN 37013For Sale
 MLS ID #3205790, Taylor Burkhead Earls. RealTracs MLS as distributed by MLS GRID
 - $339,9003 bd2 ba1.3k sqft4848 Highlander Cv, Antioch, TN 37013For SaleMLS ID #3231766, Ramon Sotelo. RealTracs MLS as distributed by MLS GRID
- $379,9003 bd3 ba1.5k sqft1501 Bell Trace Dr, Antioch, TN 37013For SaleMLS ID #3513746, Bo Zivak. RealTracs MLS as distributed by MLS GRID
- $389,0003 bd2 ba1.7k sqft768 Dover Glen Dr, Antioch, TN 37013For SaleMLS ID #3270678, George W Weeks. RealTracs MLS as distributed by MLS GRID
- $410,0003 bd2 ba1.8k sqft1609 Highwater Dr, Antioch, TN 37013For SaleMLS ID #3288252, Hussein Alnuaimi. RealTracs MLS as distributed by MLS GRID
- $415,0003 bd2 ba1.9k sqft3320 Milbridge Dr, Antioch, TN 37013For SaleMLS ID #3510672, Alex Mindaga. RealTracs MLS as distributed by MLS GRID
- $410,0003 bd2 ba1.6k sqft3512 Pinwheel Dr, Antioch, TN 37013For SaleMLS ID #3318524, Logan LaFevers. RealTracs MLS as distributed by MLS GRID
- $369,0003 bd3 ba1.9k sqft8209 Ramstone Way, Antioch, TN 37013For SaleMLS ID #3232619, Nadine Choufani. RealTracs MLS as distributed by MLS GRID
- $409,9003 bd2 ba1.6k sqft648 Woodburn Dr, Smyrna, TN 37167For SaleMLS ID #3528498, Joy Shin. RealTracs MLS as distributed by MLS GRID
- $354,0003 bd2 ba1.8k sqft5936 Colchester Dr, Hermitage, TN 37076For SaleMLS ID #3528856, Pam Salas. RealTracs MLS as distributed by MLS GRID
- $309,9003 bd3 ba1.9k sqft525 Upsall Dr, Antioch, TN 37013For SaleMLS ID #3302408, Monty L Moore. RealTracs MLS as distributed by MLS GRID
- $269,9002 bd2 ba1.2k sqft3609 Wells Ct, Antioch, TN 37013For SaleMLS ID #3288352, Linda I. Pruitt. RealTracs MLS as distributed by MLS GRID
- $329,9003 bd2 ba1.2k sqft902 Tom Hailey Blvd, La Vergne, TN 37086For SaleMLS ID #3214085, Hany Attaallah. RealTracs MLS as distributed by MLS GRID
- $365,0003 bd3 ba1.4k sqft807 Bexhill Ct N, Hermitage, TN 37076For SaleMLS ID #3239917, Samantha Hickey. RealTracs MLS as distributed by MLS GRID
- $414,9004 bd3 ba2k sqft2224 Green Trails Dr, Antioch, TN 37013For SaleMLS ID #3269459, Sara Evers. RealTracs MLS as distributed by MLS GRID
- $349,9003 bd2 ba1.4k sqft604 Highland View Ct, Hermitage, TN 37076For SaleMLS ID #3499594, Janet Medlin. RealTracs MLS as distributed by MLS GRID
- $349,9003 bd3 ba1.4k sqft2005 Remington Park Rd, Hermitage, TN 37076For SaleMLS ID #3312540, Constantine "Dean" Tsouris. RealTracs MLS as distributed by MLS GRID
