Skip main navigation
Sold for $550,000
  • $550,000

    1920 Rollingwood Rd, Baltimore, MD 21228

    5beds
    2,152sqft
    Single Family Residence
    Built in 1955
    6,970 Square Feet Lot
    $550,100 Zestimate®
    $256/sqft
    $3,726 Estimated rent

    Home value

    $550,100

    $512,000 - $594,000

    $3,726/mo

    Zestimate® history
    Loading
    Loading...

    Owner options

    List your home for rent

    $3,726/mo

    Rent Zestimate®

    Find your next renter with Zillow Rental Manager. Plus, with online applications, you can quickly screen prospective tenants – for free.

    Learn more

    $3,726/mo

    Rent Zestimate®

    Refinance and save

    $3,475/mo

    Est. payment

    Refinancing to a lower rate could help reduce your monthly payments and save thousands over the life of the loan.

    See today's rates

    $3,475/mo

    Est. payment

    Explore your selling options

    Work with a Zillow partner agent

    Leverage their expertise and Zillow's premium Showcase listings to get your home seen by more buyers.

    Get started

    List with your own agent

    Get your home in front of millions of buyers by listing it on Zillow.

    Learn how to do it

    Sell it yourself

    Take full control of how buyers see your home on Zillow by listing For Sale by Owner (FSBO).

    List your home

    What's special

    Attached carportBrick drivewayCozy table spaceGranite countertopsFive spacious bedroomsInviting open floor plan
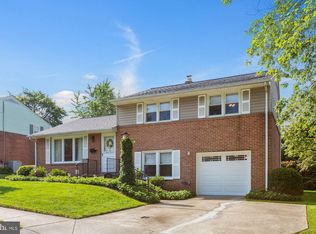
    Substantial reduction in asking price! This home is offered AS IS, presenting a great opportunity for buyers to add their personal touch. Beautifully renovated (2026) split-level home in the heart of Catonsville, where modern comfort meets timeless charm. This home has five spacious bedrooms and three full bathrooms. The main level of the home has an inviting open floor plan that seamlessly connects the family room to the kitchen, perfect for gatherings and everyday living. The kitchen is newly updated and features granite countertops and a cozy table space that invites casual dining. Newly refinished hardwood and luxury vinyl plank flooring flow throughout. Retreat to the huge primary suite which occupies it's own upper level of the house including separate climate control for the upper level. The en-suite bathroom provides a spa-like experience with two toilets and double sinks. In addition, the primary suite has access to both a private rear balcony and a front balcony too ideal for morning coffee time. On the first upper level there are 3 spacious bedrooms and a full bath ensuring comfort and privacy for all. The lower level has a bedroom space with a full bath and separate entrance perfect for an in-law suite or whatever you choose to make it. Outside, the yard is complemented by a brick driveway leading to an attached carport, providing both functionality and curb appeal. With its blend of modern amenities and classic design, this home is a sanctuary that promises comfort, style, and a sense of belonging. What a great place to call HOME!

    Zillow last checked:

    Listing updated:

    Listed by:

    Teresa DePaola 410-419-9242,

    RE/MAX Solutions

    Bought with:

    ola akinpelu

    EXP Realty, LLC

    Source: Bright MLS,MLS#: MDBC2157134MLS Logo

    Facts & features

    Interior

    Bedrooms & bathrooms
    • Bedrooms: 5
    • Bathrooms: 3
    • Full bathrooms: 3
    Rooms
    • Room types: Living Room, Dining Room, Bedroom 2, Bedroom 3, Kitchen, Family Room, Bedroom 1, Sun/Florida Room, Bathroom 1
    Bedroom 1
    • Level: Upper
    Bedroom 1
    • Features: Cathedral/Vaulted Ceiling, Ceiling Fan(s), Flooring - HardWood, Primary Bedroom - Sitting Area, Walk-In Closet(s)
    • Level: Upper
    Bedroom 1
    • Level: Lower
    Bedroom 2
    • Level: Upper
    Bedroom 3
    • Level: Upper
    Bathroom 1
    • Level: Upper
    Bathroom 1
    • Features: Double Sink, Soaking Tub
    • Level: Upper
    Bathroom 1
    • Level: Lower
    Dining room
    • Features: Flooring - HardWood
    • Level: Main
    Family room
    • Features: Flooring - Wood
    • Level: Lower
    Kitchen
    • Features: Granite Counters, Flooring - Luxury Vinyl Plank, Eat-in Kitchen, Kitchen - Gas Cooking
    • Level: Main
    Living room
    • Features: Flooring - HardWood
    • Level: Main
    Other
    • Level: Main
    Heating
    • Heat Pump, Electric, Natural Gas
    Cooling
    • Central Air, Ceiling Fan(s), Electric
    Appliances
    • Included: Gas Water Heater
    • Laundry: Lower Level
    Features
    • Attic, Ceiling Fan(s), Chair Railings, Entry Level Bedroom, Family Room Off Kitchen, Open Floorplan, Formal/Separate Dining Room, Kitchen - Table Space, Primary Bath(s), Upgraded Countertops, Walk-In Closet(s)
    • Flooring: Hardwood, Luxury Vinyl, Wood
    • Has basement: No
    • Has fireplace: No
    Interior area
    • Total structure area: 2,152
    • Total interior livable area: 2,152 sqft
    • Finished area above ground: 2,152
    • Finished area below ground: 0

    Property

    Parking
    • Total spaces: 4
    • Parking features: Driveway, Attached Carport, Off Street
    • Carport spaces: 2
    • Uncovered spaces: 2
    Accessibility
    • Accessibility features: None
    Features
    • Levels: Multi/Split,Four
    • Stories: 4
    • Patio & porch: Patio, Porch
    • Exterior features: Balcony
    • Pool features: Community
    • Fencing: Partial,Chain Link
    Lot
    • Size: 6,970 Square Feet
    Details
    • Additional structures: Above Grade, Below Grade
    • Parcel number: 04010103232460
    • Zoning: RES
    • Special conditions: Standard

    Construction

    Type & style
    • Home type: SingleFamily
    • Architectural style: Traditional
    • Property subtype: Single Family Residence
    Materials
    • Aluminum Siding
    • Foundation: Slab
    Condition
    • Excellent
    • New construction: No
    • Year built: 1955
    • Major remodel year: 2025

    Utilities & green energy

    • Sewer: Public Sewer
    • Water: Public

    Community & HOA

    Community
    • Subdivision: None Available
    HOA
    • Has HOA: No
    Location
    • Region: Baltimore

    Financial & listing details

    • Price per square foot: $256/sqft
    • Tax assessed value: $452,967
    • Annual tax amount: $5,157
    • Date on market: 4/8/2026
    • Listing agreement: Exclusive Right To Sell
    • Listing terms: Cash,Conventional,FHA,Negotiable,VA Loan
    • Ownership: Fee Simple

    Price history

    DateEventPrice
    6/26/2026Sold$550,000+0%$256/sqft
    Source: Bright MLS #MDBC2157134 Report a problem
    5/23/2026Pending sale$549,900$256/sqft
    Source: Bright MLS #MDBC2157134 Report a problem
    4/29/2026Price change$549,900-8.3%$256/sqft
    Source: Bright MLS #MDBC2157134 Report a problem
    4/9/2026Listed for sale$599,900+57%$279/sqft
    Source: Bright MLS #MDBC2157134 Report a problem
    11/9/2018Listing removed$2,550$1/sqft
    Source: Zillow Rental Network Report a problem
    9/28/2018Listed for rent$2,550$1/sqft
    Source: Zillow Rental Network Report a problem
    9/28/2018Listing removed$382,000$178/sqft
    Source: D N K Real Estate, LLC #1001746018 Report a problem
    8/9/2018Price change$382,000-0.8%$178/sqft
    Source: D N K Real Estate, LLC #1001746018 Report a problem
    7/18/2018Price change$385,000-6.6%$179/sqft
    Source: D N K Real Estate, LLC #1001746018 Report a problem
    6/28/2018Price change$412,000-4.2%$191/sqft
    Source: D N K Real Estate, LLC #1001746018 Report a problem
    6/1/2018Listed for sale$429,900+16.9%$200/sqft
    Source: D N K Real Estate, LLC #1001746018 Report a problem
    5/1/2015Listing removed$367,900$171/sqft
    Source: D N K Real Estate LLC #BC8521082 Report a problem
    3/19/2015Price change$367,900-3.2%$171/sqft
    Source: D N K Real Estate, LLC #BC8521082 Report a problem
    2/8/2015Price change$379,999-4.8%$177/sqft
    Source: D N K Real Estate, LLC #BC8521082 Report a problem
    12/13/2014Price change$398,999-2.7%$185/sqft
    Source: Owner Report a problem
    12/4/2014Price change$409,999-0.5%$191/sqft
    Source: Owner Report a problem
    10/21/2014Price change$412,000-3.1%$191/sqft
    Source: Long & Foster Real Estate #BC8366435 Report a problem
    9/27/2014Price change$425,000-3.4%$197/sqft
    Source: Long & Foster Real Estate #BC8366435 Report a problem
    8/2/2014Price change$439,900-2.2%$204/sqft
    Source: Long & Foster Real Estate #BC8366435 Report a problem
    6/4/2014Listed for sale$449,900+102.7%$209/sqft
    Source: Long & Foster Real Estate #BC8366435 Report a problem
    6/25/2003Sold$222,000$103/sqft
    Source: Public Record Report a problem

    Public tax history

    YearProperty taxesTax assessment
    2025$6,577 +36.3%$425,533 +6.9%
    2024$4,825 +2.9%$398,100 +2.9%
    2023$4,690 +3%$386,933 -2.8%
    2022$4,554 +3.1%$398,100 +9.2%
    2021$4,419 $364,600
    2020$4,419 $364,600
    2019$4,419 -0.7%$364,600 -0.7%
    2018$4,449 +3.7%$367,100 +3.7%
    2017$4,290 +25%$354,000 +3.8%
    2016$3,433 $340,900 +4%
    2015$3,433 $327,800
    2014$3,433 $327,800
    2013-- $327,800 -7.8%
    2012-- $355,500
    2011-- $355,500
    2010-- $355,500 -14.4%
    2009-- $415,160 +33.1%
    2008-- $311,896 +18.5%
    2007-- $263,163 +22.7%
    2006-- $214,430 +15.5%
    2005-- $185,726 +18.3%
    2004-- $157,023 +22.4%
    2003-- $128,320 +4%
    2002-- $123,386 +4.2%
    2001-- $118,453
    Find assessor info on the county website

    Neighborhood: 21228

    Nearby schools

    GreatSchools rating
    Schools provided by the listing agent
    • District: Baltimore County Public Schools

    Source: Bright MLS. This data may not be complete. We recommend contacting the local school district to confirm school assignments for this home.

    Get a cash offer in 3 minutes
    Find out how much your home could sell for in as little as 3 minutes with a no-obligation cash offer.
    Estimated market value
    $550,100
    Get a cash offer in 3 minutes
    Find out how much your home could sell for in as little as 3 minutes with a no-obligation cash offer.
    Estimated market value
    $550,100