Skip main navigation
Sold for $349,999
  • $349,999

    1920 ROSEWOOD CIRCLE, LAKELAND, FL 33810

    5beds
    2,303sqft
    Single Family Residence
    Built in 2025
    10,071 Square Feet Lot
    $-- Zestimate®
    $152/sqft
    $2,752 Estimated rent

    Home value

    Not available

    Estimated sales range

    Not available

    $2,752/mo

    Zestimate® history
    Loading
    Loading...

    Owner options

    List your home for rent

    $2,752/mo

    Rent Zestimate®

    Find your next renter with Zillow Rental Manager. Plus, with online applications, you can quickly screen prospective tenants – for free.

    Learn more

    $2,752/mo

    Rent Zestimate®

    Refinance and save

    $2,475/mo

    Est. payment

    Refinancing to a lower rate could help reduce your monthly payments and save thousands over the life of the loan.

    See today's rates

    $2,475/mo

    Est. payment

    Explore your selling options

    Work with a Zillow partner agent

    Leverage their expertise and Zillow's premium Showcase listings to get your home seen by more buyers.

    Get started

    List with your own agent

    Get your home in front of millions of buyers by listing it on Zillow.

    Learn how to do it

    Sell it yourself

    Take full control of how buyers see your home on Zillow by listing For Sale by Owner (FSBO).

    List your home

    What's special

    Secondary bedroomThree additional bedroomsWell-appointed bathGathering roomLaundry roomCasual dining areaPrimary suite
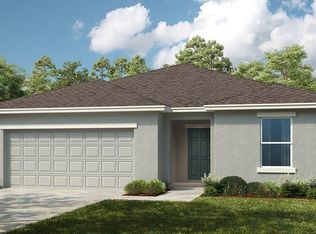
    Under Construction. MLS#TB8362001 REPRESENTATIVE PHOTOS ADDED. New Construction - April Completion! Welcome to the Redbud at Ironwood, a spacious home designed with room to grow. The open-concept main floor features a bright and inviting living area, with the kitchen on one end and the gathering room on the other. A casual dining area connects the two spaces and opens to the lanai through sliding glass doors. A secondary bedroom and full bath are conveniently located near the foyer, while an oversized walk-in pantry sits just off the owner's entrance for easy unloading. Upstairs, the primary suite offers a relaxing retreat with a well-appointed bath and large walk-in closet. Three additional bedrooms, a shared full bath, and a laundry room complete the second floor. Structural options added include: Bedroom and full bathroom on main level.

    Zillow last checked:

    Listing updated:

    Listed by:

    Michelle Campbell 813-333-1171,

    TAYLOR MORRISON REALTY OF FL 813-333-1171

    Bought with:

    Sughy Feliciano, 3395518

    EXP REALTY

    Source: Stellar MLS,MLS#: TB8362001MLS LogoOriginating MLS: Suncoast Tampa

    Facts & features

    Interior

    Bedrooms & bathrooms
    • Bedrooms: 5
    • Bathrooms: 3
    • Full bathrooms: 3
    Rooms
    • Room types: Great Room, Utility Room
    Primary bedroom
    • Features: Dual Sinks, En Suite Bathroom, Shower No Tub, Walk-In Closet(s)
    • Level: Second
    Bedroom 2
    • Features: Built-in Closet
    • Level: Second
    Bedroom 3
    • Features: Built-in Closet
    • Level: Second
    Bedroom 4
    • Features: Built-in Closet
    • Level: Second
    Bedroom 5
    • Features: Built-in Closet
    • Level: First
    Dining room
    • Level: First
    Great room
    • Level: First
    Kitchen
    • Level: First
    Laundry
    • Level: Second
    Heating
    • Electric
    Cooling
    • Central Air
    Appliances
    • Included: Dishwasher, Disposal, Dryer, Microwave, Range, Refrigerator, Washer
    • Laundry: Inside
    Features
    • Open Floorplan, Walk-In Closet(s)
    • Flooring: Carpet, Tile
    • Doors: Sliding Doors
    • Has fireplace: No
    Interior area
    • Total structure area: 2,624
    • Total interior livable area: 2,303 sqft

    Property

    Parking
    • Total spaces: 2
    • Parking features: Driveway, Garage Door Opener
    • Attached garage spaces: 2
    • Has uncovered spaces: Yes
    Features
    • Levels: Two
    • Stories: 2
    • Exterior features: Irrigation System
    Lot
    • Size: 10,071 Square Feet
    • Features: Oversized Lot
    Details
    • Parcel number: 59217972803100
    • Special conditions: None

    Construction

    Type & style
    • Home type: SingleFamily
    • Architectural style: Contemporary
    • Property subtype: Single Family Residence
    Materials
    • Block, Cement Siding, Stucco
    • Foundation: Slab
    • Roof: Shingle
    Condition
    • Under Construction
    • New construction: Yes
    • Year built: 2025
    Details
    • Builder model: Redbud E
    • Builder name: Taylor Morrison
    • Warranty included: Yes

    Utilities & green energy

    • Sewer: Public Sewer
    • Water: Public
    • Utilities for property: Cable Available, Electricity Available, Other

    Community & HOA

    Community
    • Pet fee: $0 monthly
    • Subdivision: IRONWOOD
    HOA
    • Has HOA: Yes
    • HOA fee: $113 monthly
    • HOA name: Castle Group Management/Reina Bravo
    • HOA phone: 754-732-4382
    Location
    • Region: Lakeland

    Financial & listing details

    • Price per square foot: $152/sqft
    • Tax assessed value: $55,000
    • Annual tax amount: $711
    • Date on market: 3/14/2025
    • Cumulative days on market: 30 days
    • Listing terms: Cash,Conventional,FHA,VA Loan
    • Ownership: Fee Simple
    • Total actual rent: 0
    • Electric utility on property: Yes
    • Road surface type: Concrete

    Price history

    DateEventPrice
    4/21/2025Sold$349,999-5.4%$152/sqft
    Source: Stellar MLS #TB8362001 Report a problem
    3/19/2025Listed for sale$369,999$161/sqft
    Source: Taylor Morrison Report a problem
    3/19/2025Pending sale$369,999$161/sqft
    Source: Stellar MLS #TB8362001 Report a problem
    3/14/2025Listed for sale$369,999$161/sqft
    Source: Stellar MLS #TB8362001 Report a problem

    Public tax history

    YearProperty taxesTax assessment
    2025$711 -0.1%$55,000
    2024$712 +1146.3%$55,000 +1162.9%
    2023$57 $4,355
    Find assessor info on the county website

    Neighborhood: 33810

    Nearby schools

    GreatSchools rating
    Schools provided by the listing agent
    • Elementary: R. Clem Churchwell Elem
    • Middle: Sleepy Hill Middle
    • High: Kathleen High

    Source: Stellar MLS. This data may not be complete. We recommend contacting the local school district to confirm school assignments for this home.

    Get pre-qualified for a loan
    At Zillow Home Loans, we can pre-qualify you in as little as 5 minutes with no impact to your credit score.

    An equal housing lender. NMLS #10287.