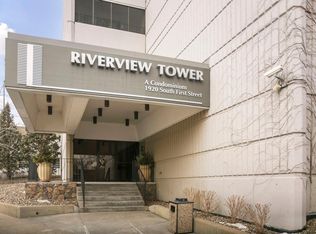
BACK ON THE MARKET! An outstanding value in a central location! Riverview Tower is centrally located, yet tucked away on the University of Minnesota’s West Bank, nestled between the Law School and West River Parkway with easy access to abundant biking and walking trails along the Mississippi River. Built with solid concrete construction, the building offers exceptional soundproofing, fire resistance, and long-term durability. This updated and private 2-bedroom, 2-bath corner unit features a secluded west-facing balcony—perfect for enjoying summer sunsets. Three of the unit's rooms showcase east-facing windows overlooking the building’s maintained common greenspace, filling the home with natural light throughout the day. The kitchen features granite countertops, stainless steel appliances, and illuminated upper accent cabinetry. Ample storage includes a hall closet, a linen closet, double closets in both bedrooms and a storage locker C-51. The spacious primary suite includes a private ensuite bathroom with tiled floors and a separate toilet room. Across the hall, the generous second bedroom is conveniently located next to the second bathroom, which features tiled floors and a tiled walk-in shower. Conveniently situated on the first floor, the unit is close to the laundry room, garbage chute, and all three elevator banks, with easy stair access to the garage and lobby. Riverview Tower is an established and evolving community with an HOA fee that includes ALL utilities, cable, internet, and access to an impressive list of amenities rarely found in condo living. Residents enjoy an indoor pool, whirlpool, sauna, fitness room, tennis/pickle ball court, outdoor patio with gas grills and seating, expansive greenspace, work shop/hobby room, game room, community room, and full kitchen. Under new property management, the building has recently added beautiful new windows and patio doors, refreshed landscaping, and ongoing renovations to the community room and kitchen. Riverview Tower also has 24-hour desk & security staffing Mon-Fri. Desk staffing hours on Saturday and Sunday are 9am-5pm and security staffing hours 11pm-7am. The building has a secured lobby, a package room, and a rotating art exhibit. Recent HOA rule changes now allow both pets and rentals, with some restrictions. Don’t miss this opportunity to own an affordable condo just steps from the Mississippi River, Stone Arch Bridge, St. Anthony Falls, and popular entertainment venues including U.S. Bank Stadium, the Guthrie Theater, Mill City Farmers Market, and historic St. Anthony Main.
Active
$109,000
1920 S 1st St APT 109, Minneapolis, MN 55454
2beds
1,150sqft
(CC) High Rise (4+ Levels)
Built in 1973
-- sqft lot
$106,000 Zestimate®
$95/sqft
$1,382/mo HOA
What's special
Indoor poolFitness roomIlluminated upper accent cabinetryExpansive greenspaceSecured lobbyStainless steel appliancesKitchen features granite countertops
- 98 days
- 311
- 13
Zillow last checked:
Listing updated:
Listed by:
Cristy J Blake 612-201-3932,
Engel & Volkers Minneapolis
Source: NorthstarMLS as distributed by MLS GRID,MLS#: 7082885
Facts & features
Interior
Bedrooms & bathrooms
- Bedrooms: 2
- Bathrooms: 2
- Full bathrooms: 1
- 3/4 bathrooms: 1
Bedroom
- Level: Main
- Area: 176 Square Feet
- Dimensions: 16x11
Bedroom 2
- Level: Main
- Area: 176 Square Feet
- Dimensions: 16x11
Dining room
- Level: Basement
- Area: 110 Square Feet
- Dimensions: 11x10
Kitchen
- Level: Main
- Area: 72 Square Feet
- Dimensions: 9x8
Living room
- Level: Main
- Area: 176 Square Feet
- Dimensions: 16x11
Heating
- Forced Air
Cooling
- Central Air
Appliances
- Included: Cooktop, Dishwasher, Disposal, Exhaust Fan, Microwave, Range, Refrigerator, Stainless Steel Appliance(s)
- Laundry: Laundry Room, Coin-op Laundry Owned
Features
- Basement: None
- Has fireplace: No
Interior area
- Total structure area: 1,150
- Total interior livable area: 1,150 sqft
- Finished area above ground: 1,150
- Finished area below ground: 0
Video & virtual tour
Property
Parking
- Parking features: Assigned, Attached, Covered, Guest, Heated Garage, Garage, Parking Lot, Underground
- Has attached garage: Yes
Accessibility
- Accessibility features: Accessible Elevator Installed, No Stairs Internal, Accessible Approach with Ramp
Features
- Levels: More Than 2 Stories
- Patio & porch: Covered
- Has private pool: Yes
- Pool features: In Ground, Heated, Indoor
Lot
- Size: 1.03 Acres
Details
- Foundation area: 1150
- Parcel number: 2502924220141
- Zoning description: Residential-Multi-Family
Construction
Type & style
- Home type: Condo
- Property subtype: (CC) High Rise (4+ Levels)
- Attached to another structure: Yes
Materials
- Brick, Concrete, Stone
Condition
- New construction: No
- Year built: 1973
Utilities & green energy
- Electric: Circuit Breakers
- Gas: Natural Gas
- Sewer: City Sewer/Connected
- Water: City Water/Connected
Community & HOA
Community
- Security: Fire Sprinkler System
- Subdivision: Cic 0775 Riverview Tower Condo
HOA
- Has HOA: Yes
- Amenities included: Guard - 24 Hour, Car Wash, Laundry, Coin-op Laundry Owned, Concrete Floors & Walls, Deck, Elevator(s), Fire Sprinkler System, Spa/Hot Tub, In-Ground Sprinkler System, Lobby Entrance, Other, Patio, Sauna, Security Building, Tennis Court(s)
- Services included: Air Conditioning, Maintenance Structure, Cable TV, Controlled Access, Electricity, Hazard Insurance, Heating, Internet, Lawn Care, Maintenance Grounds, Professional Mgmt, Sanitation, Security Staff, Security System, Sewer, Shared Amenities, Snow Removal, Water
- HOA fee: $1,382 monthly
- HOA name: Cities Management
- HOA phone: 612-338-1920
Location
- Region: Minneapolis
Financial & listing details
- Price per square foot: $95/sqft
- Annual tax amount: $2,889
- Date on market: 5/29/2026
- Cumulative days on market: 49 days
Estimated market value
$106,000
$101,000 - $111,000
$2,378/mo
Price history
| Date | Event | Price |
|---|---|---|
| 9/1/2026 | Listed for sale | $109,000$95/sqft |
Source:  Engel & Volkers #7082885 Report a problem Engel & Volkers #7082885 Report a problem | ||
| 8/26/2026 | Contingent | $109,000$95/sqft |
Source: Engel & Volkers #7082885 Report a problem | ||
| 8/26/2026 | Listed for sale | $109,000$95/sqft |
Source:  NorthstarMLS as distributed by MLS GRID #7082885 Report a problem NorthstarMLS as distributed by MLS GRID #7082885 Report a problem | ||
| 7/20/2026 | Pending sale | $109,000$95/sqft |
Source: NorthstarMLS as distributed by MLS GRID #7082885 Report a problem | ||
| 7/8/2026 | Contingent | $109,000$95/sqft |
Source: Engel & Volkers #7082885 Report a problem | ||
| 7/8/2026 | Listed for sale | $109,000$95/sqft |
Source: NorthstarMLS as distributed by MLS GRID #7082885 Report a problem | ||
| 7/5/2026 | Pending sale | $109,000$95/sqft |
Source: NorthstarMLS as distributed by MLS GRID #7082885 Report a problem | ||
| 5/29/2026 | Listed for sale | $109,000-39.9%$95/sqft |
Source: NorthstarMLS as distributed by MLS GRID #7082885 Report a problem | ||
| 10/15/2018 | Sold | $181,500+21%$158/sqft |
Source: NorthstarMLS as distributed by MLS GRID #4996742 Report a problem | ||
| 2/29/2016 | Sold | $150,000$130/sqft |
Source: NorthstarMLS as distributed by MLS GRID #4663439 Report a problem | ||
Public tax history
Tax history is unavailable.
Monthly payment
Est. payment
Payment breakdown
Explore the cost of this home by adjusting the details. Changes won't be saved.Climate risks
Neighborhood: Cedar-Riverside



Similar homes
- $84,9001 bd1 ba650 sqft1920 S 1st St APT 408, Minneapolis, MN 55454For Sale

 MLS ID #7137362, Barry C Tanner, eXp Realty. NorthstarMLS as distributed by MLS GRID
 - $139,9002 bd2 ba1.1k sqft1920 S 1st St APT 2103, Minneapolis, MN 55454For Sale
 MLS ID #7137673, Zach Olson, DRG. NorthstarMLS as distributed by MLS GRID
 - $115,0002 bd2 ba1.1k sqft1 Lake St W #420, Minneapolis, MN 55408For Sale
 MLS ID #7052143, Scott K Belcher, Coldwell Banker Realty - Lakes. NorthstarMLS as distributed by MLS GRID
 - $126,0002 bd2 ba998 sqft2800 Hillsboro Ave N APT 214, New Hope, MN 55427For SaleMLS ID #7138365, Isaac Nagel, Keller Williams Premier Realty Lake Minnetonka. NorthstarMLS as distributed by MLS GRID
- $105,0001 bd1 ba660 sqft433 S 7th St APT 2126, Minneapolis, MN 55415For SaleMLS ID #7113934, Maia Hope Poling, Keller Williams Realty Integrity Lakes. NorthstarMLS as distributed by MLS GRID
- $125,0001 bd1 ba780 sqft1425 W 28th St APT 223, Minneapolis, MN 55408For SaleMLS ID #7138109, Susan P Durfee, Lakes Area Realty. NorthstarMLS as distributed by MLS GRID
- $112,5001 bd1 ba710 sqft19 1st St S #B305, Minneapolis, MN 55401For SaleMLS ID #7105534, Cristy Elizabeth Oldman, HOMESTEAD ROAD. NorthstarMLS as distributed by MLS GRID
- $149,9002 bd2 ba1.1k sqft1920 S 1st St APT 1903, Minneapolis, MN 55454For SaleMLS ID #7105699, Michael J Gross, RE/MAX Results. NorthstarMLS as distributed by MLS GRID
- $115,0002 bd2 ba1k sqft4207 Lakeside Ave N APT 328, Brooklyn Center, MN 55429For SaleMLS ID #7068780, Kevin McFarlane, eXp Realty. NorthstarMLS as distributed by MLS GRID
- $99,9001 bd1 ba685 sqft433 S 7th St APT 1821, Minneapolis, MN 55415For SaleMLS ID #6804205, Ryan Fischer, RE/MAX Results. NorthstarMLS as distributed by MLS GRID
- $99,9001 bd1 ba600 sqft1425 W 28th St APT 315, Minneapolis, MN 55408For SaleMLS ID #7069827, Leslie C Bush, Coldwell Banker Realty - Lakes. NorthstarMLS as distributed by MLS GRID
- $119,9002 bd2 ba1.1k sqft4120 Parklawn Ave APT 325, Edina, MN 55435For SaleMLS ID #7107902, Anna M Tschida, Bridge Realty, LLC. NorthstarMLS as distributed by MLS GRID
- $105,0001 bd1 ba665 sqft433 S 7th St Unit 2209, Minneapolis, MN 55415For SaleMLS ID #7126153, Teum Birgani, Lakes Sotheby's International Realty. NorthstarMLS as distributed by MLS GRID
- $99,9002 bd1 ba982 sqft6615 Lake Shore Dr S APT 304, Richfield, MN 55423For SaleMLS ID #7094173, Shantell K Cramer, HOMESTEAD ROAD. NorthstarMLS as distributed by MLS GRID
- $120,0001 bd1 ba718 sqft2601 Kenzie Ter APT 412, Saint Anthony, MN 55418For SaleMLS ID #7118686, Clint Kuipers, RE/MAX Advantage Plus. NorthstarMLS as distributed by MLS GRID
- $78,0002 bd1 ba1k sqft1807 Elliot Ave APT 4, Minneapolis, MN 55404For SaleMLS ID #7036581, AmyMichielle Freeman, Edina Realty, Inc.. NorthstarMLS as distributed by MLS GRID
- $114,9001 bd1 ba854 sqft6450 York Ave S APT 505, Edina, MN 55435For SaleMLS ID #7133063, Clark Lensing, RE/MAX Results. NorthstarMLS as distributed by MLS GRID
- $139,9001 bd1 ba760 sqft1225 Lasalle Ave APT 1106, Minneapolis, MN 55403For SaleMLS ID #7103618, Isaac Arthur Kuehn, DRG. NorthstarMLS as distributed by MLS GRID
- $119,0001 bd1 ba620 sqft1601 N Innsbruck Dr APT 155, Minneapolis, MN 55432For SaleMLS ID #7092622, Benjamin J. Fritz, RE/MAX Professionals. NorthstarMLS as distributed by MLS GRID
- $129,0001 bd1 ba751 sqft400 Groveland Ave APT 1714, Minneapolis, MN 55403For SaleMLS ID #7116910, George Massad, Massad Real Estate. NorthstarMLS as distributed by MLS GRID
