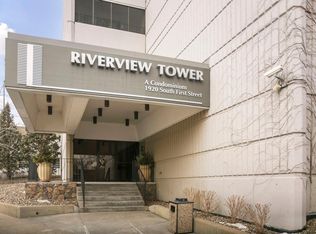
This 2 bedroom, 2 full bath unit is on the 13th floor of the Riverview Towers, with incredible views of the Stone Arch Bridge and US Bank Stadium. At night the downtown glows and you can enjoy it all. This unit is an opportunity for someone to do a refresh and make it their own. Walking distance to U of M West Bank Campus, secure building with 24 hour security: Building has heated indoor pool, hot tub, sauna, exercise room, hobby room, community room with full kitchen, game room, tennis/pickleball court, outdoor patio with grills, laundry room, storage lockers and several options for underground or surface parking. HOA fee covers: Heat, electric, gas, A/C, Internet, Cable, Water/Sewer, Trash/Recycling, Hazard Insurance. The unit had new windows installed and 5 Plumbing Stacks replaced, there is an assessment of $322.76 per month. The special assessment is for 18 years that started in July of 2024. As of August 2026, the payoff amount would be $37,577.03, buyer to assume the assesment.
Pending
Price cut: $8.1K (6/24)
$76,900
1920 S 1st St APT 1302, Minneapolis, MN 55454
2beds
1,110sqft
(CC) High Rise (4+ Levels)
Built in 1973
-- sqft lot
$-- Zestimate®
$69/sqft
$1,070/mo HOA
What's special
Heated indoor poolHot tubDowntown glowsStorage lockersHobby roomOutdoor patio with grillsLaundry room
- 317 days |
- 1,368 |
- 37 |
Zillow last checked:
Listing updated:
Listed by:
Steven A. Johnson 612-308-4487,
Coldwell Banker Realty
Source: NorthstarMLS as distributed by MLS GRID,MLS#: 6775070
Facts & features
Interior
Bedrooms & bathrooms
- Bedrooms: 2
- Bathrooms: 2
- Full bathrooms: 2
Bedroom
- Level: Main
- Area: 150 Square Feet
- Dimensions: 15X10
Bedroom 2
- Level: Main
- Area: 135 Square Feet
- Dimensions: 15X9
Kitchen
- Level: Main
- Area: 63 Square Feet
- Dimensions: 7x9
Living room
- Level: Main
- Area: 143 Square Feet
- Dimensions: 13x11
Heating
- Forced Air
Cooling
- Central Air
Appliances
- Included: Dishwasher, Disposal, Range
- Laundry: Coin-op Laundry Leased
Features
- Basement: None
- Has fireplace: No
Interior area
- Total structure area: 1,100
- Total interior livable area: 1,110 sqft
- Finished area above ground: 1,110
- Finished area below ground: 0
Property
Parking
- Parking features: Heated Garage, Underground
- Has garage: Yes
Accessibility
- Accessibility features: Accessible Elevator Installed
Features
- Levels: One
- Stories: 1
Details
- Foundation area: 1110
- Parcel number: 2502924220242
- Zoning description: Residential-Single Family
Construction
Type & style
- Home type: Condo
- Property subtype: (CC) High Rise (4+ Levels)
- Attached to another structure: Yes
Condition
- New construction: No
- Year built: 1973
Utilities & green energy
- Gas: Natural Gas
- Sewer: City Sewer/Connected
- Water: City Water/Connected
Community & HOA
HOA
- Has HOA: Yes
- Amenities included: Coin-op Laundry Leased, Elevator(s), Spa/Hot Tub, Lobby Entrance, Security Building
- Services included: Air Conditioning, Maintenance Structure, Cable TV, Controlled Access, Electricity, Gas, Hazard Insurance, Heating, Internet, Lawn Care, Maintenance Grounds, Professional Mgmt, Recreation Facility, Sanitation, Security Staff, Sewer, Water
- HOA fee: $1,070 monthly
- HOA name: Cities Management
- HOA phone: 612-338-1920
Location
- Region: Minneapolis
Financial & listing details
- Price per square foot: $69/sqft
- Annual tax amount: $1,458
- Date on market: 9/8/2025
- Cumulative days on market: 73 days
Estimated market value
Not available
Estimated sales range
Not available
$2,669/mo
Price history
| Date | Event | Price |
|---|---|---|
| 7/16/2026 | Pending sale | $76,900$69/sqft |
Source:  NorthstarMLS as distributed by MLS GRID #6775070 Report a problem NorthstarMLS as distributed by MLS GRID #6775070 Report a problem | ||
| 6/24/2026 | Price change | $76,900-9.5%$69/sqft |
Source: NorthstarMLS as distributed by MLS GRID #6775070 Report a problem | ||
| 10/24/2025 | Pending sale | $85,000$77/sqft |
Source: NorthstarMLS as distributed by MLS GRID #6775070 Report a problem | ||
| 9/8/2025 | Listed for sale | $85,000$77/sqft |
Source: NorthstarMLS as distributed by MLS GRID #6775070 Report a problem | ||
Public tax history
Tax history is unavailable.
Monthly payment
Est. payment
Payment breakdown
Explore the cost of this home by adjusting the details. Changes won't be saved.Climate risks
Neighborhood: Cedar-Riverside
Nearby schools
GreatSchools rating
- 2/10Pratt Elementary SchoolGrades: PK-5Distance: 1.6 mi
- 2/10Northeast Middle SchoolGrades: 6-8Distance: 3.2 mi
- 4/10Edison Senior High SchoolGrades: 9-12Distance: 2.3 mi
- $85,000-- bd1 ba605 sqft1920 S 1st St APT 905, Minneapolis, MN 55454Sold

- $107,5002 bd2 ba1k sqft1920 1st St S #1106, Minneapolis, MN 55454Sold

- $95,0002 bd2 ba1.1k sqft1920 1st St S #1203, Minneapolis, MN 55454Sold
- $70,0002 bd2 ba1.1k sqft1920 1st St S #1803, Minneapolis, MN 55454Sold

- $66,0002 bd2 ba1k sqft1920 1st St S #1906, Minneapolis, MN 55454Sold
- $120,0002 bd2 ba1.5k sqft1920 S 1st St APT 2302, Minneapolis, MN 55454Sold
- $525,0003 bd3 ba-- sqft1920 1st St S #2304, Minneapolis, MN 55454Sold
- $127,0002 bd2 ba1.1k sqft1920 S 1st St APT 1503, Minneapolis, MN 55454Sold
- $70,0001 bd1 ba650 sqft1920 S 1st St APT 2007, Minneapolis, MN 55454Sold
A local agent can set up tours, give advice and negotiate with sellers.
Similar homes
- $88,0001 bd1 ba650 sqft1920 S 1st St APT 408, Minneapolis, MN 55454For Sale

 MLS ID #6743317, Barry C Tanner, eXp Realty. NorthstarMLS as distributed by MLS GRID
 - $78,0002 bd1 ba1k sqft1807 Elliot Ave APT 4, Minneapolis, MN 55404For Sale
 MLS ID #7036581, AmyMichielle Freeman, Edina Realty, Inc.. NorthstarMLS as distributed by MLS GRID
 - $99,9001 bd1 ba650 sqft1920 S 1st St APT 1207, Minneapolis, MN 55454For Sale
 MLS ID #6788456, Jonna Kosalko, Coldwell Banker Realty - Lakes. NorthstarMLS as distributed by MLS GRID
 - $84,9002 bd2 ba842 sqft2500 Blaisdell Ave APT 211, Minneapolis, MN 55404For Sale
 MLS ID #7100507, Roman Dziuba, Enterra Realty. NorthstarMLS as distributed by MLS GRID
 - $90,0001 bd1 ba650 sqft1920 S 1st St APT 707, Minneapolis, MN 55454For SaleMLS ID #7006098, Andrew J. Price, Edina Realty, Inc.. NorthstarMLS as distributed by MLS GRID
- $72,5002 bd1 ba932 sqft1811 Elliot Ave APT 8, Minneapolis, MN 55404For SaleMLS ID #7043999, Shae Hanson, Keller Williams Realty Integrity Lakes. NorthstarMLS as distributed by MLS GRID
- $79,9001 bd1 ba642 sqft4030 15th Ave S APT 10C, Minneapolis, MN 55407For SaleMLS ID #7096787, Scott Blanck Reidell Estey & Assoc, RE/MAX Results. NorthstarMLS as distributed by MLS GRID
- $76,0002 bd1 ba730 sqft1801 Elliot Ave APT 5, Minneapolis, MN 55404For SaleMLS ID #6685372, Annalie A Nienow, Keller Williams Realty Integrity Lakes. NorthstarMLS as distributed by MLS GRID
- $79,9002 bd2 ba1k sqft2800 Hillsboro Ave N APT 307, New Hope, MN 55427For SaleMLS ID #7049830, Scott Rodman, Realty Executives Top Results. NorthstarMLS as distributed by MLS GRID
- $60,0001 bd1 ba571 sqft2500 Blaisdell Ave APT 409, Minneapolis, MN 55404For SaleMLS ID #7105380, Scott Carlson, BRIX Real Estate. NorthstarMLS as distributed by MLS GRID
- $98,5001 bd1 ba625 sqft433 S 7th St APT 1626, Minneapolis, MN 55415For SaleMLS ID #7086192, Elie Safi, RE/MAX Results. NorthstarMLS as distributed by MLS GRID
- $78,5001 bd1 ba729 sqft4207 Lakeside Ave N APT 122, Brooklyn Center, MN 55429For SaleMLS ID #7099319, Shawn Murphy, Ferndale Realty. NorthstarMLS as distributed by MLS GRID
- $89,9001 bd1 ba659 sqft4023 14th Ave #5A, Minneapolis, MN 55407For SaleMLS ID #7028624, Brenda J Reid, Phase IV Realty LLC. NorthstarMLS as distributed by MLS GRID
- $79,9001 bd1 ba702 sqft26 10th St W Unit 803, Saint Paul, MN 55102For SaleMLS ID #7062342, Carol J. Crockett, West Oak Realty. NorthstarMLS as distributed by MLS GRID
- $115,0002 bd2 ba842 sqft2500 Blaisdell Ave APT 404, Minneapolis, MN 55404For SaleMLS ID #7053710, Shana Schaffer, Real Broker, LLC. NorthstarMLS as distributed by MLS GRID
- $74,9001 bd1 ba686 sqft2500 Blaisdell Ave APT 206, Minneapolis, MN 55404For SaleMLS ID #7027222, Justin E. Fox, RE/MAX Professionals. NorthstarMLS as distributed by MLS GRID
- $114,9001 bd1 ba710 sqft19 1st St S #B305, Minneapolis, MN 55401For SaleMLS ID #7105534, Cristy Elizabeth Oldman, HOMESTEAD ROAD. NorthstarMLS as distributed by MLS GRID
- $75,0002 bd2 ba1k sqft10113 34th St W #228, Minnetonka, MN 55305For SaleMLS ID #7065465, Mackenzie Rasmus, Engel & Volkers Minneapolis. NorthstarMLS as distributed by MLS GRID
- $105,0001 bd1 ba600 sqft1425 W 28th St APT 315, Minneapolis, MN 55408For SaleMLS ID #7069827, Leslie C Bush, Coldwell Banker Realty - Lakes. NorthstarMLS as distributed by MLS GRID
- $107,0001 bd1 ba745 sqft433 S 7th St APT 1917, Minneapolis, MN 55415For SaleMLS ID #7042862, Alex Joseph Boxwell, Pemberton RE. NorthstarMLS as distributed by MLS GRID
