Skip main navigation
Active with contingency
  • $145,000

    1920 S 1st St APT 1502, Minneapolis, MN 55454

    1beds
    1,110sqft
    : 
    Loading
    Get pre-qualified
    (CC) High Rise (4+ Levels)
    Built in 1973
    -- sqft lot
    $136,800 Zestimate®
    $131/sqft
    $1,084/mo HOA

    What's special

    Heated indoor poolFitness roomWall of white cabinets
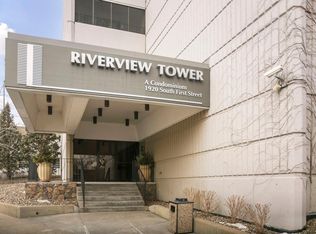
    Breathtaking 15th floor condo on West Bank with adaptable-spaces! Walk or bike to U of M campus. Formerly a 2-bdrm unit, the wall between LR and 2nd bdrm has been removed resulting in a Great Room with newly replaced windows overlooking downtown Mpls skyline and the historic Stone Arch Bridge. This expansive space has timeless no-pile denim blue carpeting and can be used as a single Great Room or as a LR with formal dining area space. A wall of white cabinets could also see part of this space used as a home office or partially partitioned off for use as an artist's studio, etc. Or replace the wall to create a 2nd bdrm if needs dictate? Or maybe a wall with french doors opening to LR?  So much potential, let your imagination be your guide! Among the updates, the bathrooms, kitchen & flooring have been renovated. Special glass block niche in foyer lends a welcoming Art Deco look. Enjoy the unobstructed Mpls nightscape from the large windows in the bedroom!  Note that the HOA fees include all utilities including basic cable and internet. HOA fee displayed includes regular monthly fee $11084.44 ($10 storage rental $10) Riverview Tower is an established condo community where Community living is comprehensive; great on-site mgmt, monthly HOA includes all utilities, basic cable, internet, heated indoor pool, whirlpool, fitness room, sauna, outdoor patio with gas grills, community rm w kitchen, package room.** NEW HOA policy as of June 2025, association is permitting rentals and pets (ask for details). Underground garage space(s) available for an additional fee. (**This unit's owner rented a heated garage stall**) The seller will pay $20,000 towards the new windows just installed this summer, at closing. The mess is over, just move in and enjoy!
    405 days
    |
    334
    |
    13
    |

    Zillow last checked:

    Listing updated:

    Listed by:

    Jonna Kosalko 612-695-3136,

    Coldwell Banker Realty - Lakes,

    Barb Davis 612-554-0994 612-554-0994

    Source: NorthstarMLS as distributed by MLS GRID,MLS#: 6689166MLS Logo

      Facts & features

      Interior

      Bedrooms & bathrooms
      • Bedrooms: 1
      • Bathrooms: 2
      • Full bathrooms: 2
      Bedroom
      • Level: Main
      • Area: 154 Square Feet
      • Dimensions: 14x11
      Bathroom
      • Level: Main
      • Area: 91 Square Feet
      • Dimensions: 13x07
      Bathroom
      • Level: Main
      • Area: 40 Square Feet
      • Dimensions: 8x5
      Dining room
      • Level: Main
      • Area: 99 Square Feet
      • Dimensions: 11x09
      Kitchen
      • Level: Main
      • Area: 56 Square Feet
      • Dimensions: 8x7
      Living room
      • Level: Main
      • Area: 384 Square Feet
      • Dimensions: 24x16
      Heating
      • Forced Air
      Cooling
      • Central Air
      Appliances
      • Included: Microwave, Range, Refrigerator
      • Laundry: Common Area, Coin-op Laundry Owned
      Features
      • Basement: None
      • Has fireplace: No
      Interior area
      • Total structure area: 1,110
      • Total interior livable area: 1,110 sqft
      • Finished area above ground: 1,110
      • Finished area below ground: 0

      Property

      Parking
      • Parking features: Assigned, Attached, Covered, Concrete, Garage Door Opener, Garage, More Parking Onsite for Fee, Open
      • Has attached garage: Yes
      • Has uncovered spaces: Yes
      Accessibility
      • Accessibility features: Grab Bars In Bathroom
      Features
      • Levels: One
      • Stories: 1
      • Has view: Yes
      • View description: Panoramic, River
      • Has water view: Yes
      • Water view: River
      Lot
      • Size: 1.03 Acres
      • Features: Near Public Transit, Tree Coverage - Light
      Details
      • Foundation area: 1110
      • Parcel number: 2502924220260
      • Zoning description: Residential-Single Family

      Construction

      Type & style
      • Home type: Condo
      • Property subtype: (CC) High Rise (4+ Levels)
      • Attached to another structure: Yes
      Materials
      • Block
      • Roof: Age 8 Years or Less
      Condition
      • New construction: No
      • Year built: 1973

      Utilities & green energy

      • Electric: 100 Amp Service, Power Company: Xcel Energy
      • Gas: Natural Gas
      • Sewer: City Sewer/Connected
      • Water: City Water/Connected

      Community & HOA

      Community
      • Subdivision: Cic 0775 Riverview Tower Condo
      HOA
      • Has HOA: Yes
      • Amenities included: Guard - 24 Hour, Laundry, Coin-op Laundry Owned, Concrete Floors & Walls, Elevator(s), Lobby Entrance, Sauna, Security Building
      • Services included: Air Conditioning, Maintenance Structure, Cable TV, Controlled Access, Hazard Insurance, Heating, Internet, Lawn Care, Maintenance Grounds, Professional Mgmt, Sanitation, Security Staff, Sewer, Shared Amenities, Snow Removal, Water
      • HOA fee: $1,084 monthly
      • HOA name: Riverview Tower Condo Assoc/Cities Management
      • HOA phone: 612-338-1920
      Location
      • Region: Minneapolis

      Financial & listing details

      • Price per square foot: $131/sqft
      • Annual tax amount: $2,209
      • Date on market: 6/7/2025

        Estimated market value

        $136,800

        $130,000 - $144,000

        $2,616/mo

        Price history

        DateEventPrice
        1/14/2026Price change$145,000-9.4%$131/sqft
        Source: NorthstarMLS as distributed by MLS GRID #6689166 Report a problem
        6/7/2025Listed for sale$160,000$144/sqft
        Source: NorthstarMLS as distributed by MLS GRID #6689166 Report a problem

        Public tax history

        Tax history is unavailable.

        Monthly payment

        Est. payment

        Payment breakdown

        Explore the cost of this home by adjusting the details. Changes won't be saved.
        All calculations are estimates and provided by Zillow, Inc. for informational purposes only. Actual amounts may vary.
        HOA fees may include property taxes on listings classified as Co-Ops. Contact the listing agent and/or owner for fee details.
        Mortgage interest rates are dependent on a number of factors, including credit score, down payment, and repayment length. Interest rate data provided by Zillow Group Marketplace, Inc. as of 1/1/1970 from various mortgage lenders with which we have lead or other similar arrangements; the Estimated Payment is an average of those rates.
        See how much you could borrow to make a competitive offer.

        Climate risks

        Neighborhood: Cedar-Riverside

        Getting around

        74 / 100
        Very Walkable
        72 / 100
        Excellent Transit
        92 / 100
        Biker's Paradise

        Nearby schools

        GreatSchools rating

        A local agent can set up tours, give advice and negotiate with sellers.

        Browse local experts

        Similar homes