Sophisticated city living at Riverview Towers! This 20th floor location facing the Mississippi River, falls and city skyline feels like stepping into an art gallery - with bright natural light and fresh interior providing the backdrop for your furnishings and the amazing view. This unit was originally a 2 bedroom floorplan but was remodeled to increase the great room living space to fit living room and full dining area. The living space is open and connected to the kitchen which has lots of cabinetry and pantry storage. The living room also features a great wall of built-ins for a media center. There is a full bath on the hallway which leads to the primary suite. The bedroom includes a terrific wall unit with desk and storage. The ensuite bath is a 3/4 bath with walk-in shower. This floorplan also features a large storage closet within the unit. Riverview Towers is an established condo community where Community living is comprehensive; monthly HOA includes all utilities, basic cable, internet, heated indoor pool, whirlpool, fitness room, sauna, outdoor patio with gas grills, community rm w kitchen, package room, prof. mgmt. NEW HOA policy as of June 2025, association is permitting rentals (with restrictions), and pets (with restrictions.) Tucked away near the U of M law school, easy access to downtown, the University area, highways to anywhere you want to go.
Closed
$140,000
1920 S 1st St APT 2001, Minneapolis, MN 55454
1beds
1,100sqft
(CC) High Rise (4+ Levels)
Built in 1973
-- sqft lot
$139,800 Zestimate®
$127/sqft
$2,571 Estimated rent
Home value
$139,800
$130,000 - $150,000
$2,571/mo
Zestimate® history
Owner options
List your home for rent
$2,571/mo
Rent Zestimate®
Find your next renter with Zillow Rental Manager. Plus, with online applications, you can quickly screen prospective tenants – for free.
$2,571/mo
Rent Zestimate®
Refinance and save
$2,005/mo
Est. payment
Refinancing to a lower rate could help reduce your monthly payments and save thousands over the life of the loan.
$2,005/mo
Est. payment
Explore your selling options
Work with a Zillow partner agent
Leverage their expertise and Zillow's premium Showcase listings to get your home seen by more buyers.
Get startedList with your own agent
Get your home in front of millions of buyers by listing it on Zillow.
Learn how to do itSell it yourself
Take full control of how buyers see your home on Zillow by listing For Sale by Owner (FSBO).
List your homeWhat's special
Heated indoor poolFitness roomFresh interiorBright natural light
Zillow last checked:
Listing updated:
Listed by:
Barb Davis 612-554-0994 612-554-0994,
Coldwell Banker Realty - Lakes,
Jonna Kosalko 612-695-3136
Bought with:
Barb Davis 612-554-0994
Coldwell Banker Realty - Lakes
Source: NorthstarMLS as distributed by MLS GRID,MLS#: 6629927
Facts & features
Interior
Bedrooms & bathrooms
- Bedrooms: 1
- Bathrooms: 2
- Full bathrooms: 1
- 3/4 bathrooms: 1
Bedroom
- Level: Main
- Area: 226.2 Square Feet
- Dimensions: 15.6 x 14.5
Primary bathroom
- Level: Main
Bathroom
- Level: Main
Dining room
- Level: Main
- Area: 103.81 Square Feet
- Dimensions: 7.11 x 14.6
Foyer
- Level: Main
Kitchen
- Level: Main
- Area: 129.36 Square Feet
- Dimensions: 9.8 x 13.2
Living room
- Level: Main
- Area: 215.73 Square Feet
- Dimensions: 15.3 x 14.10
Storage
- Level: Main
- Area: 21.3 Square Feet
- Dimensions: 3 x 7.10
Walk in closet
- Level: Main
- Area: 35.38 Square Feet
- Dimensions: 6.1 x 5.8
Heating
- Forced Air
Cooling
- Central Air
Appliances
- Included: Dishwasher, Disposal, Exhaust Fan, Microwave, Range, Refrigerator
- Laundry: Common Area, Laundry Room, Coin-op Laundry Owned
Features
- Basement: None
- Has fireplace: No
Interior area
- Total structure area: 1,100
- Total interior livable area: 1,100 sqft
- Finished area above ground: 1,100
- Finished area below ground: 0
Property
Parking
- Parking features: Concrete, Garage Door Opener, Heated Garage, Secured, Underground
- Has garage: Yes
- Has uncovered spaces: Yes
Accessibility
- Accessibility features: Accessible Elevator Installed, No Stairs Internal
Features
- Levels: One
- Stories: 1
- Has private pool: Yes
- Pool features: Indoor, Shared
- Fencing: None
Lot
- Size: 1.03 Acres
Details
- Foundation area: 1100
- Parcel number: 2502924220304
- Zoning description: Residential-Single Family
Construction
Type & style
- Home type: Condo
- Property subtype: (CC) High Rise (4+ Levels)
- Attached to another structure: Yes
Materials
- Concrete
- Roof: Age 8 Years or Less
Condition
- New construction: No
- Year built: 1973
Utilities & green energy
- Electric: 100 Amp Service, Power Company: Xcel Energy
- Gas: Natural Gas
- Sewer: City Sewer/Connected
- Water: City Water/Connected
Community & HOA
Community
- Security: Secured Garage/Parking
- Subdivision: Cic 0775 Riverview Tower Condo
HOA
- Has HOA: Yes
- Amenities included: Guard - 24 Hour, Car Wash, Laundry, Coin-op Laundry Owned, Concrete Floors & Walls, Elevator(s), Lobby Entrance, Patio, Sauna, Security Building, Tennis Court(s)
- Services included: Air Conditioning, Maintenance Structure, Cable TV, Controlled Access, Electricity, Hazard Insurance, Heating, Lawn Care, Other, Maintenance Grounds, Professional Mgmt, Recreation Facility, Sanitation, Security Staff, Security System, Sewer, Shared Amenities, Snow Removal, Water
- HOA fee: $1,121 monthly
- HOA name: Riverview Tower Condo Assoc / Cities Management
- HOA phone: 612-338-1920
Location
- Region: Minneapolis
Financial & listing details
- Price per square foot: $127/sqft
- Annual tax amount: $2,059
- Date on market: 7/4/2025
- Cumulative days on market: 478 days
Price history
| Date | Event | Price |
|---|---|---|
| 6/1/2026 | Sold | $140,000-9.7%$127/sqft |
Source:  NorthstarMLS as distributed by MLS GRID #6629927 Report a problem NorthstarMLS as distributed by MLS GRID #6629927 Report a problem | ||
| 5/12/2026 | Pending sale | $155,000$141/sqft |
Source: NorthstarMLS as distributed by MLS GRID #6629927 Report a problem | ||
| 1/15/2026 | Price change | $155,000-6.1%$141/sqft |
Source: NorthstarMLS as distributed by MLS GRID #6629927 Report a problem | ||
| 7/23/2025 | Price change | $165,000-5.7%$150/sqft |
Source: NorthstarMLS as distributed by MLS GRID #6629927 Report a problem | ||
| 7/4/2025 | Listed for sale | $175,000$159/sqft |
Source: NorthstarMLS as distributed by MLS GRID #6629927 Report a problem | ||
| 5/29/2025 | Listing removed | $175,000$159/sqft |
Source: NorthstarMLS as distributed by MLS GRID #6629927 Report a problem | ||
| 12/14/2024 | Listed for sale | $175,000+6.1%$159/sqft |
Source: NorthstarMLS as distributed by MLS GRID #6629927 Report a problem | ||
| 8/7/2015 | Sold | $165,000$150/sqft |
Source: NorthstarMLS as distributed by MLS GRID #4630248 Report a problem | ||
Public tax history
Tax history is unavailable.
Neighborhood: Cedar-Riverside
Nearby homes
- $85,000-- bd1 ba605 sqft1920 S 1st St APT 905, Minneapolis, MN 55454Sold

- $107,5002 bd2 ba1k sqft1920 1st St S #1106, Minneapolis, MN 55454Sold

- $99,0002 bd2 ba1.1k sqft1920 1st St S #1203, Minneapolis, MN 55454Pending
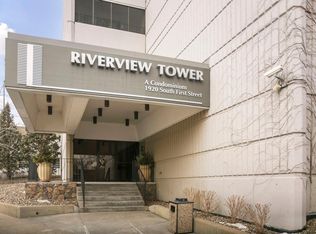
- $70,0002 bd2 ba1.1k sqft1920 1st St S #1803, Minneapolis, MN 55454Sold

- $66,0002 bd2 ba1k sqft1920 1st St S #1906, Minneapolis, MN 55454Sold
- $120,0002 bd2 ba1.5k sqft1920 S 1st St APT 2302, Minneapolis, MN 55454Sold
- $525,0003 bd3 ba-- sqft1920 1st St S #2304, Minneapolis, MN 55454Sold
- $127,0002 bd2 ba1.1k sqft1920 S 1st St APT 1503, Minneapolis, MN 55454Sold
- $70,0001 bd1 ba650 sqft1920 S 1st St APT 2007, Minneapolis, MN 55454Sold
Nearby schools
GreatSchools rating
- 2/10Pratt Elementary SchoolGrades: PK-5Distance: 1.6 mi
- 2/10Northeast Middle SchoolGrades: 6-8Distance: 3.2 mi
- 4/10Edison Senior High SchoolGrades: 9-12Distance: 2.3 mi
Get a cash offer in 3 minutes
Find out how much your home could sell for in as little as 3 minutes with a no-obligation cash offer.
Estimated market value
$139,800
Get a cash offer in 3 minutes
Find out how much your home could sell for in as little as 3 minutes with a no-obligation cash offer.
Estimated market value
$139,800
- Minnesota
- Hennepin County
- Minneapolis
- 55454
- Cedar-Riverside
- 1920 S 1st St Apartment 2001
Nearby cities
Nearby neighborhoods
Nearby zip codes
Other Minneapolis Topics
