Imagine coming home each day to a stunning view of the Downtown Skyline and Mississippi River – that dream is possible here! These views are not limited to the main living area as well with each bedroom having a spectacular sight line. The kitchen, main bathroom, and main bedroom closet have been thoughtfully updated and ready for you day one. Lots of great amenities here with an indoor pool, hot tub, fitness center, and upper level community green space to name a few. Parking is available for rent and you have your choice between a heated garage spot, regular garage spot, and outdoor parking. Come see for yourself and book your private tour today!
Active
$139,900
1920 S 1st St APT 2103, Minneapolis, MN 55454
2beds
1,100sqft
(CC) High Rise (4+ Levels)
Built in 1973
-- sqft lot
$137,800 Zestimate®
$127/sqft
$1,129/mo HOA
What's special
Indoor poolHot tubRegular garage spotOutdoor parkingHeated garage spot
- 2 days
- 125
- 7
Zillow last checked:
Listing updated:
Listed by:
Zach Olson 218-282-1237,
DRG,
Michael Conan Dilks 262-215-9932
Source: NorthstarMLS as distributed by MLS GRID,MLS#: 7137673
Facts & features
Interior
Bedrooms & bathrooms
- Bedrooms: 2
- Bathrooms: 2
- Full bathrooms: 2
Bedroom
- Area: 176 Square Feet
- Dimensions: 16X11
Bedroom 2
- Area: 165 Square Feet
- Dimensions: 15X11
Bedroom 3
- Level: Main
Bedroom 4
- Level: Main
Dining room
- Area: 81 Square Feet
- Dimensions: 9X9
Family room
- Level: Main
Kitchen
- Area: 56 Square Feet
- Dimensions: 8X7
Living room
- Area: 234 Square Feet
- Dimensions: 18X13
Heating
- Forced Air
Cooling
- Central Air
Appliances
- Included: Dishwasher, Range, Refrigerator
- Laundry: Coin-op Laundry Owned
Features
- Basement: None
- Has fireplace: No
Interior area
- Total structure area: 1,100
- Total interior livable area: 1,100 sqft
- Finished area above ground: 1,100
- Finished area below ground: 0
Property
Parking
- Parking features: Garage Door Opener, Heated Garage, More Parking Onsite for Fee, Underground
- Has garage: Yes
- Has uncovered spaces: Yes
Accessibility
- Accessibility features: Accessible Elevator Installed, Accessible Approach with Ramp
Features
- Levels: One
- Stories: 1
- Has private pool: Yes
- Pool features: In Ground, Heated, Indoor
Details
- Foundation area: 1100
- Parcel number: 2502924220315
- Zoning description: Residential-Single Family
Construction
Type & style
- Home type: Condo
- Property subtype: (CC) High Rise (4+ Levels)
- Attached to another structure: Yes
Condition
- New construction: No
- Year built: 1973
Utilities & green energy
- Gas: Natural Gas
- Sewer: City Sewer/Connected
- Water: City Water/Connected
Community & HOA
HOA
- Has HOA: Yes
- Amenities included: Guard - 24 Hour, Coin-op Laundry Owned, Concrete Floors & Walls, Elevator(s), Spa/Hot Tub, Patio, Sauna, Tennis Court(s)
- Services included: Air Conditioning, Maintenance Structure, Cable TV, Electricity, Hazard Insurance, Heating, Internet, Maintenance Grounds, Professional Mgmt, Sanitation, Security Staff, Shared Amenities
- HOA fee: $1,129 monthly
- HOA name: Cities Management
- HOA phone: 612-381-8600
Location
- Region: Minneapolis
Financial & listing details
- Price per square foot: $127/sqft
- Annual tax amount: $2,883
- Date on market: 9/2/2026
- Cumulative days on market: 197 days
Estimated market value
$137,800
$131,000 - $145,000
$2,352/mo
Price history
| Date | Event | Price |
|---|---|---|
| 9/2/2026 | Listed for sale | $139,900-30%$127/sqft |
Source:  NorthstarMLS as distributed by MLS GRID #7137673 Report a problem NorthstarMLS as distributed by MLS GRID #7137673 Report a problem | ||
| 10/1/2025 | Listing removed | $1,795$2/sqft |
Source: NorthstarMLS as distributed by MLS GRID #6788310 Report a problem | ||
| 9/15/2025 | Listing removed | $200,000$182/sqft |
Source: NorthstarMLS as distributed by MLS GRID #6678962 Report a problem | ||
| 9/12/2025 | Listed for rent | $1,795$2/sqft |
Source: NorthstarMLS as distributed by MLS GRID #6788310 Report a problem | ||
| 4/4/2025 | Price change | $200,000-4.8%$182/sqft |
Source: NorthstarMLS as distributed by MLS GRID #6678962 Report a problem | ||
| 3/3/2025 | Listed for sale | $210,000+14.8%$191/sqft |
Source: NorthstarMLS as distributed by MLS GRID #6678962 Report a problem | ||
| 3/29/2018 | Sold | $183,000+57.8%$166/sqft |
Source: NorthstarMLS as distributed by MLS GRID #4904363 Report a problem | ||
| 7/18/2012 | Sold | $116,000$105/sqft |
Source: NorthstarMLS as distributed by MLS GRID #4103684 Report a problem | ||
Public tax history
Tax history is unavailable.
Monthly payment
Est. payment
Payment breakdown
Explore the cost of this home by adjusting the details. Changes won't be saved.Climate risks
Neighborhood: Cedar-Riverside
- $152,8002 bd2 ba1.1k sqft1920 1st St S #D-101, Minneapolis, MN 55454Off Market
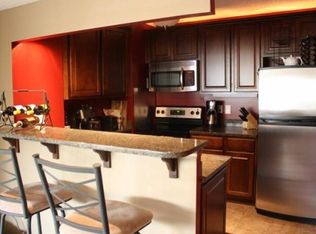
- $136,1002 bd2 ba1k sqft1920 1st St S #D-102, Minneapolis, MN 55454Off Market
- $170,1002 bd2 ba1k sqft1920 1st St S #D-103, Minneapolis, MN 55454Off Market
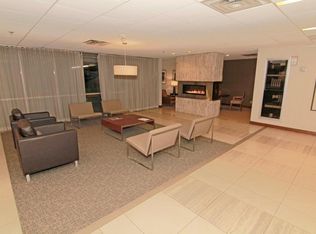
- $144,4002 bd4 ba1k sqft1920 1st St S #D-104, Minneapolis, MN 55454Off Market
Similar homes
- $170,0002 bd2 ba1.1k sqft1920 S 1st St APT 802, Minneapolis, MN 55454For Sale
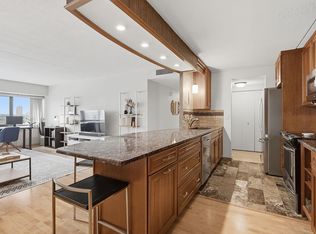
 MLS ID #7119584, Christopher E Stearly, Edina Realty, Inc.. NorthstarMLS as distributed by MLS GRID
 - $149,9002 bd2 ba1.1k sqft1920 S 1st St APT 1903, Minneapolis, MN 55454For Sale
 MLS ID #7105699, Michael J Gross, RE/MAX Results. NorthstarMLS as distributed by MLS GRID
 - $109,0002 bd2 ba1.1k sqft1920 S 1st St APT 109, Minneapolis, MN 55454For Sale
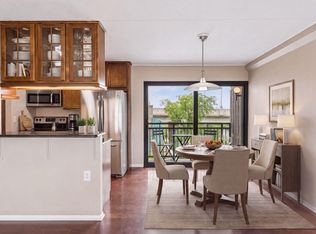 MLS ID #7082885, Cristy J Blake, Engel & Volkers Minneapolis. NorthstarMLS as distributed by MLS GRID
 - $84,9001 bd1 ba650 sqft1920 S 1st St APT 408, Minneapolis, MN 55454For Sale
 MLS ID #7137362, Barry C Tanner, eXp Realty. NorthstarMLS as distributed by MLS GRID
 - $125,0001 bd1 ba780 sqft1425 W 28th St APT 223, Minneapolis, MN 55408For SaleMLS ID #7138109, Susan P Durfee, Lakes Area Realty. NorthstarMLS as distributed by MLS GRID
- $169,9002 bd2 ba1.1k sqft1225 Lasalle Ave APT 1502, Minneapolis, MN 55403For SaleMLS ID #7117407, Myrna L Bourcy, RE/MAX Results. NorthstarMLS as distributed by MLS GRID
- $139,9001 bd1 ba760 sqft1225 Lasalle Ave APT 1106, Minneapolis, MN 55403For SaleMLS ID #7103618, Isaac Arthur Kuehn, DRG. NorthstarMLS as distributed by MLS GRID
- $160,0002 bd2 ba1.1k sqft433 S 7th St APT 2020, Minneapolis, MN 55415For SaleMLS ID #7098812, Dan Duddingston, Engel & Volkers Minneapolis. NorthstarMLS as distributed by MLS GRID
- $165,0001 bd1 ba880 sqft1200 Nicollet Mall APT 914, Minneapolis, MN 55403For SaleMLS ID #7098658, Nicole A. Lettner, Edina Realty, Inc.. NorthstarMLS as distributed by MLS GRID
- $164,9002 bd1 ba913 sqft410 Groveland Ave APT 1605, Minneapolis, MN 55403For SaleMLS ID #7127073, Lauren Neal, Capsule Realty. NorthstarMLS as distributed by MLS GRID
- $115,0002 bd2 ba1.1k sqft1 Lake St W #420, Minneapolis, MN 55408For SaleMLS ID #7052143, Scott K Belcher, Coldwell Banker Realty - Lakes. NorthstarMLS as distributed by MLS GRID
- $159,9002 bd2 ba915 sqft433 S 7th St APT 2113, Minneapolis, MN 55415For SaleMLS ID #7099645, Lucas McDonough, DRG. NorthstarMLS as distributed by MLS GRID
- $130,0001 bd1 ba720 sqft6710 Vernon Ave S APT 406, Minneapolis, MN 55436For SaleMLS ID #7136973, Molly Gill-Ramczyk, RE/MAX Results. NorthstarMLS as distributed by MLS GRID
- $139,5001 bd1 ba627 sqft1204 Harmon Pl APT 21, Minneapolis, MN 55403For SaleMLS ID #7118677, Shane M. Montoya, Coldwell Banker Realty. NorthstarMLS as distributed by MLS GRID
- $129,0001 bd1 ba751 sqft400 Groveland Ave APT 1714, Minneapolis, MN 55403For SaleMLS ID #7116910, George Massad, Massad Real Estate. NorthstarMLS as distributed by MLS GRID
- $160,0001 bd1 ba710 sqft19 1st St S #B1904, Minneapolis, MN 55401For SaleMLS ID #7119651, Search Houses Now Team, Keller Williams Classic Rlty NW. NorthstarMLS as distributed by MLS GRID
- $134,0002 bd2 ba1.2k sqft2710 Dale St N #B307, Roseville, MN 55113For SaleMLS ID #7003150, Christopher R Hansen, Lakes Area Realty G.V.. NorthstarMLS as distributed by MLS GRID
- $145,0001 bd1 ba739 sqft400 Groveland Ave APT 1208, Minneapolis, MN 55403For SaleMLS ID #7135192, Isaac Arthur Kuehn, DRG. NorthstarMLS as distributed by MLS GRID
- $169,9002 bd2 ba1k sqft19 1st St S #B202, Minneapolis, MN 55401For SaleMLS ID #7113449, Joe S Maselter, Fuze Real Estate. NorthstarMLS as distributed by MLS GRID
- $189,5002 bd2 ba1k sqft19 S 1st St APT B802, Minneapolis, MN 55401For SaleMLS ID #7104899, Martin P. Morgan, Morgan And Trust Realty. NorthstarMLS as distributed by MLS GRID
