Skip main navigation
Closed
  • $120,000

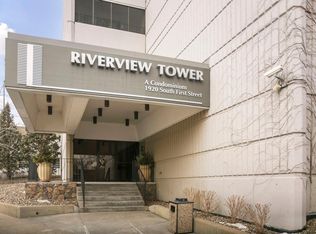
    1920 S 1st St APT 2302, Minneapolis, MN 55454

    2beds
    1,525sqft
    High Rise
    Built in 1973
    -- sqft lot
    $120,500 Zestimate®
    $79/sqft
    $3,608 Estimated rent

    Home value

    $120,500

    $111,000 - $130,000

    $3,608/mo

    Zestimate® history
    Loading
    Loading...

    Owner options

    List your home for rent

    $3,608/mo

    Rent Zestimate®

    Find your next renter with Zillow Rental Manager. Plus, with online applications, you can quickly screen prospective tenants – for free.

    Learn more

    $3,608/mo

    Rent Zestimate®

    Refinance and save

    $2,388/mo

    Est. payment

    Refinancing to a lower rate could help reduce your monthly payments and save thousands over the life of the loan.

    See today's rates

    $2,388/mo

    Est. payment

    Explore your selling options

    Work with a Zillow partner agent

    Leverage their expertise and Zillow's premium Showcase listings to get your home seen by more buyers.

    Get started

    List with your own agent

    Get your home in front of millions of buyers by listing it on Zillow.

    Learn how to do it

    Sell it yourself

    Take full control of how buyers see your home on Zillow by listing For Sale by Owner (FSBO).

    List your home

    What's special

    Iconic viewsIncredible sunsetsIn-unit laundrySmart privacy layoutFormal space
    Top-Floor Penthouse with Iconic Views – First Time Available in 35 Years! This is a rare chance to own one of the largest units in the building—one of only four of its kind, and this one has the best view. Perched on the top floor, you’ll enjoy unobstructed views of the downtown Minneapolis skyline, the Mississippi River, and the iconic Stone Arch Bridge. Incredible sunsets behind the city of lights. With two expansive living areas, there's plenty of room to create both a formal space and a more casual lounge or media room. Smart privacy layout with a bedroom and bath on each end of the unit. You’ll also enjoy the convenience of IN-UNIT LAUNDRY, a rare find in this building. Pets OK at less than 70lbs. Heated garage ($90/mo), underground parking ($65/mo), outdoor parking ($35/mo), and free guest parking. Walkable to the U of M and scenic river trails. ALL SPECIAL ASSESSMENTS WILL BE PAID BY THE SELLER. Don’t miss this chance to elevate your lifestyle in a truly special home where modern living meets everyday ease in perfect harmony, ensuring a lifestyle that exceeds all expectations!

    Zillow last checked:

    Listing updated:

    Listed by:

    Douglas P Herkenhoff 612-865-3770,

    Edina Realty, Inc.

    Bought with:

    Michael J Gross

    RE/MAX Results

    Source: NorthstarMLS as distributed by MLS GRID,MLS#: 6691934MLS Logo

    Facts & features

    Interior

    Bedrooms & bathrooms
    • Bedrooms: 2
    • Bathrooms: 2
    • Full bathrooms: 1
    • 3/4 bathrooms: 1
    Bedroom
    • Level: Main
    • Area: 187 Square Feet
    • Dimensions: 17x11
    Bedroom 2
    • Level: Main
    • Area: 154 Square Feet
    • Dimensions: 14x11
    Dining room
    • Level: Main
    • Area: 81 Square Feet
    • Dimensions: 9x9
    Family room
    • Level: Main
    • Area: 221 Square Feet
    • Dimensions: 17x13
    Informal dining room
    • Level: Main
    • Area: 64 Square Feet
    • Dimensions: 8x8
    Kitchen
    • Level: Main
    • Area: 64 Square Feet
    • Dimensions: 8x8
    Living room
    • Level: Main
    • Area: 247 Square Feet
    • Dimensions: 19x13
    Heating
    • Forced Air
    Cooling
    • Central Air
    Appliances
    • Included: Dishwasher, Disposal, Dryer, Microwave, Range, Refrigerator, Washer
    • Laundry: Laundry Room, In Unit
    Features
    • Basement: None
    • Has fireplace: No
    Interior area
    • Total structure area: 1,525
    • Total interior livable area: 1,525 sqft
    • Finished area above ground: 1,525
    • Finished area below ground: 0

    Property

    Parking
    • Parking features: Concrete, Garage Door Opener, Guest, Garage, More Parking Onsite for Fee, Underground
    • Has garage: Yes
    • Has uncovered spaces: Yes
    Accessibility
    • Accessibility features: Accessible Elevator Installed, No Stairs External, No Stairs Internal
    Features
    • Levels: One
    • Stories: 1
    • Has private pool: Yes
    • Pool features: Heated, Indoor, Shared
    • Has view: Yes
    • View description: River
    • Has water view: Yes
    • Water view: River
    • Waterfront features: River View
    Lot
    • Features: Near Public Transit
    Details
    • Foundation area: 1525
    • Parcel number: 2502924220329
    • Zoning description: Residential-Single Family

    Construction

    Type & style
    • Home type: Condo
    • Property subtype: High Rise
    • Attached to another structure: Yes
    Materials
    • Roof: Age 8 Years or Less
    Condition
    • New construction: No
    • Year built: 1973

    Utilities & green energy

    • Gas: Natural Gas
    • Sewer: City Sewer/Connected
    • Water: City Water/Connected

    Community & neighborhood

    Security
    • Security features: Fire Sprinkler System
    Location
    • Region: Minneapolis

    HOA & financial

    HOA
    • Has HOA: Yes
    • HOA fee: $1,765 monthly
    • Amenities included: Guard - 24 Hour, Car Wash, Concrete Floors & Walls, Elevator(s), Fire Sprinkler System, Spa/Hot Tub, Lobby Entrance, Sauna, Security Building, Tennis Court(s)
    • Services included: Air Conditioning, Maintenance Structure, Cable TV, Controlled Access, Electricity, Gas, Hazard Insurance, Heating, Internet, Lawn Care, Maintenance Grounds, Professional Mgmt, Recreation Facility, Sanitation, Security Staff, Security System, Sewer, Shared Amenities, Snow Removal, Water
    • Association name: Cities Management
    • Association phone: 612-338-1920

    Price history

    DateEventPrice
    1/9/2026Sold$120,000-17.2%$79/sqft
    Source: NorthstarMLS as distributed by MLS GRID #6691934 Report a problem
    11/11/2025Price change$145,000-17.1%$95/sqft
    Source: NorthstarMLS as distributed by MLS GRID #6691934 Report a problem
    10/11/2025Price change$175,000-5.4%$115/sqft
    Source: NorthstarMLS as distributed by MLS GRID #6691934 Report a problem
    9/8/2025Price change$185,000-7.5%$121/sqft
    Source: NorthstarMLS as distributed by MLS GRID #6691934 Report a problem
    8/4/2025Price change$200,000-8.7%$131/sqft
    Source: NorthstarMLS as distributed by MLS GRID #6691934 Report a problem
    5/28/2025Price change$219,000-6.8%$144/sqft
    Source: NorthstarMLS as distributed by MLS GRID #6691934 Report a problem
    4/8/2025Listed for sale$235,000+294.8%$154/sqft
    Source: NorthstarMLS as distributed by MLS GRID #6691934 Report a problem
    8/30/1996Sold$59,520$39/sqft
    Source: Public Record Report a problem

    Public tax history

    YearProperty taxesTax assessment
    2025$3,571 -8.3%$261,000
    2024$3,894 -6.2%$261,000 -15%
    2023$4,153 -5%$307,000 -5%
    2022$4,374 +9.4%$323,000
    2021$3,999 -3.6%$323,000 +5%
    2020$4,148 +3.7%$307,500 +4.1%
    2019$3,999 -3.6%$295,500 +4%
    2018$4,148 +8.8%$284,000 +20.9%
    2017$3,812 +12%$235,000 +7.1%
    2016$3,403 +4.7%$219,500 +8.9%
    2015$3,251 +5.2%$201,500
    2014$3,090 -7.1%$201,500
    2013$3,326 -10.7%$201,500 -11.2%
    2012$3,726 -0.8%$227,000 -3%
    2011$3,755 +9.3%$234,000 -4.7%
    2010$3,435 -12.7%$245,500 -10.5%
    2009$3,934 +22.7%$274,400 +16.1%
    2006$3,206 +10.9%$236,300 +15%
    2005$2,892 +9.2%$205,500 +15.5%
    2004$2,649 +13.7%$177,900 +13.1%
    2002$2,330 -53.5%$157,300
    2001$5,005 --

    Find assessor info on the county website

    Neighborhood: Cedar-Riverside

    Nearby schools

    GreatSchools rating
    Get a cash offer in 3 minutes
    Find out how much your home could sell for in as little as 3 minutes with a no-obligation cash offer.
    Estimated market value
    $120,500
    Get a cash offer in 3 minutes
    Find out how much your home could sell for in as little as 3 minutes with a no-obligation cash offer.
    Estimated market value
    $120,500