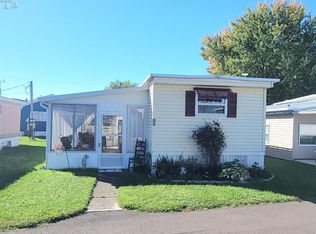
Vacationland Is Calling! Skip The Wait And Start Enjoying Lake Life! Your Lake Erie Getaway Awaits At Meadows By The Bay In Marblehead! Located On Established Lot #28, This 2017 Forest River Salem Villa Estate Offers An Incredible Opportunity To Enjoy Seasonal Living Without The Typical Years-long Wait For A Campsite, Subject To Park Approval!this Spacious 41-foot Destination Trailer Features Four Slide-outs, One Bedroom, One Full Bathroom, And A Comfortable, Residential-style Layout Designed For Relaxing And Entertaining. The Inviting Living Room Features Generous Seating, A Cozy Fireplace, Built-in Entertainment Center, Smart Tv, And Plenty Of Natural Light. The Fully Equipped Kitchen Offers A Full-size Refrigerator, Range, Microwave, Ample Cabinetry, And Dining Space.step Outside To Your Private Deck, Perfect For Morning Coffee, Grilling, Entertaining, Or Unwinding After A Day On Lake Erie! Additional Features Include A Storage Shed, Outdoor Furnishings, And Optional Interior Furnishings, Kitchenware, And Blackstone Grill.conveniently Located Near Lake Erie Beaches, Boating, Fishing, Marinas, Restaurants, Shopping, Catawba Island, Port Clinton, And The Lake Erie Islands!seasonal Lot Rent Is Approximately $3,850, With The Season Running Roughly April 15 Through October 15.** Park Approval, Lot Transfer, Lot Rent, And Continued Unit Eligibility Are Subject To Park Rules And Verification.your Seasonal Escape Is Ready!
For sale
$49,900
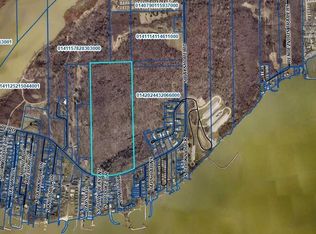
1920 S Bayshore Rd #28, Lakeside Marblehead, OH 43440
1beds
450sqft
Manufactured Home
Built in 2017
-- sqft lot
$-- Zestimate®
$111/sqft
$-- HOA
What's special
Private deckStorage shedFour slide-outsGenerous seatingPlenty of natural lightOutdoor furnishingsBuilt-in entertainment center
- 13 days
- 253
- 6
Zillow last checked:
Listing updated:
Listed by:
Kizzie L. Culbert 419-307-1628 kizzie@tktrealtors.com,
Keller Williams Citywide-PC,
James H. Knight 567-213-1678,
Keller Williams Citywide-PC
Source: Firelands MLS,MLS#: 20264249Originating MLS: Firelands MLS
Facts & features
Interior
Bedrooms & bathrooms
- Bedrooms: 1
- Bathrooms: 1
- Full bathrooms: 1
Primary bedroom
- Level: Main
- Area: 90
- Dimensions: 10 x 9
Bedroom 2
- Area: 0
- Dimensions: 0 x 0
Bedroom 3
- Area: 0
- Dimensions: 0 x 0
Bedroom 4
- Area: 0
- Dimensions: 0 x 0
Bedroom 5
- Area: 0
- Dimensions: 0 x 0
Bathroom
- Level: Main
Dining room
- Features: Combo
- Level: Main
- Area: 56
- Dimensions: 8 x 7
Family room
- Area: 0
- Dimensions: 0 x 0
Kitchen
- Level: Main
- Area: 80
- Dimensions: 10 x 8
Living room
- Level: Main
- Area: 168
- Dimensions: 14 x 12
Heating
- Propane, Forced Air
Cooling
- Central Air
Appliances
- Included: Microwave, Range, Refrigerator
- Laundry: None
Features
- Ceiling Fan(s)
- Has basement: No
- Has fireplace: Yes
- Fireplace features: Other
Interior area
- Total structure area: 450
- Total interior livable area: 450 sqft
Video & virtual tour
Property
Parking
- Parking features: Off Street
Features
- Levels: One
- Stories: 1
- Patio & porch: Deck 30x10
- Pool features: In Ground, Association, Common, Community, Heated
Details
- Additional structures: Shed/Storage
- Parcel number: PARCEL ID NOT FOUND
- Lease amount: $3,850
Construction
Type & style
- Home type: MobileManufactured
- Architectural style: Other
- Property subtype: Manufactured Home
Materials
- Aluminum
- Foundation: Slab
- Roof: Rubber
Condition
- Year built: 2017
Utilities & green energy
- Electric: ON
- Sewer: Public Sewer
- Water: Public, See Water Comment, Water, sewer and trash included in seasonal lot rent. Water shuts off when park closes
Community & HOA
Community
- Security: Surveillance On Site
- Subdivision: Meadows By the Bay
Location
- Region: Lakeside Marblehead
Financial & listing details
- Price per square foot: $111/sqft
- Price range: $49.9K - $49.9K
- Date on market: 10/17/2026
- Date available: 01/01/1800
Estimated market value
Not available
Estimated sales range
Not available
Not available
Price history
| Date | Event | Price |
|---|---|---|
| 10/17/2026 | Listed for sale | $49,900$111/sqft |
Source: Firelands MLS #20264249 Report a problem | ||
Public tax history
Tax history is unavailable.
Monthly payment
Climate risks
Neighborhood: 43440
Nearby schools
Schools provided by the listing agent
- District: Danbury
Source: Firelands MLS. This data may not be complete. We recommend contacting the local school district to confirm school assignments for this home.
- $81,0001 bd1 ba418 sqft1920 S Bayshore Rd #64, Lakeside Marblehead, OH 43440For Sale

- $132,3001 bd1 ba-- sqft1920 S Bayshore Rd, Marblehead, OH 43440Off Market
- $71,6002 bd1 ba432 sqft1920 S Bayshore Rd #53, Lakeside Marblehead, OH 43440Off Market
- $1,200,00032.41 acres0 S Bayshore Rd, Lakeside Marblehead, OH 43440Lot/Land