Skip main navigation
Closed
  • $535,000

    1920 S Federal St Unit C, Chicago, IL 60616

    3beds
    1,959sqft
    Townhouse, Single Family Residence
    Built in 1999
    -- sqft lot
    $589,100 Zestimate®
    $273/sqft
    $3,030 Estimated rent

    Home value

    $589,100

    $560,000 - $619,000

    $3,030/mo

    Zestimate® history
    Loading
    Loading...

    Owner options

    List your home for rent

    $3,030/mo

    Rent Zestimate®

    Find your next renter with Zillow Rental Manager. Plus, with online applications, you can quickly screen prospective tenants – for free.

    Learn more

    $3,030/mo

    Rent Zestimate®

    Refinance and save

    $4,017/mo

    Est. payment

    Refinancing to a lower rate could help reduce your monthly payments and save thousands over the life of the loan.

    See today's rates

    $4,017/mo

    Est. payment

    Explore your selling options

    Work with a Zillow partner agent

    Leverage their expertise and Zillow's premium Showcase listings to get your home seen by more buyers.

    Get started

    List with your own agent

    Get your home in front of millions of buyers by listing it on Zillow.

    Learn how to do it

    Sell it yourself

    Take full control of how buyers see your home on Zillow by listing For Sale by Owner (FSBO).

    List your home

    What's special

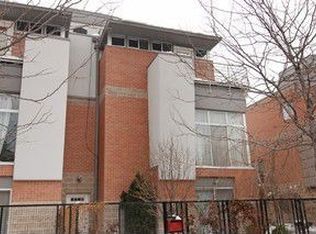
    Fantastic end unit townhouse in securely gated complex in South Loop. This FULLY UPDATED 3BR/2BA with 1,959 sq. ft. of living space has exposures from the south, east & north. The main level boasts a gorgeous kitchen with sleek black & white flat panel Euro style cabinetry with large pantry, quartz countertops with waterfall edge, clean glass backsplash, stainless steel appliances, modern lighting & fixtures. The eat-in peninsula has the added convenience of additional under counter storage while the adjacent breakfast nook can easily accommodate a dining area. The spacious living/dining room combo with floor-to-ceiling windows and two good sized bedrooms complete this level. As you walk up the stairs, you're greeted by the large primary suite that doesn't disappoint with two closets (one walk-in with Elfa shelves), a gorgeous bath with quartz, marble, porcelain finishes with a large walk-in shower and a serene balcony with treetop views. The lower level features a large family room with surround sound that leads to a nicely landscaped patio. The 2nd bathroom has also been updated with luxury finishes like a floating vanity, deep soaking tub with subway tile surround and trendy black hardware. With features like home automation (door locks, thermostat, garage door, lighting), hardwood floors throughout, in-unit washer/dryer & attached garage makes this THE ONE! Walk to dining, shops, nightlife, parks/playgrounds, Mariano's, Starbucks, Chinatown, Lake, CTA buses & El.

    Zillow last checked:

    Listing updated:

    Listing courtesy of:

    K.C. Lau 312-315-7163,

    @properties Christie's International Real Estate,

    Luke Reilly 512-826-5660,

    @properties Christie's International Real Estate

    Bought with:

    Boya Lindquist

    Compass

    Source: MRED as distributed by MLS GRID,MLS#: 11934614MLS Logo

    Facts & features

    Interior

    Bedrooms & bathrooms
    • Bedrooms: 3
    • Bathrooms: 2
    • Full bathrooms: 2
    Primary bedroom
    • Features: Flooring (Hardwood), Bathroom (Full)
    • Level: Third
    • Area: 168 Square Feet
    • Dimensions: 14X12
    Bedroom 2
    • Features: Flooring (Hardwood)
    • Level: Second
    • Area: 110 Square Feet
    • Dimensions: 11X10
    Bedroom 3
    • Features: Flooring (Hardwood)
    • Level: Second
    • Area: 90 Square Feet
    • Dimensions: 10X9
    Balcony porch lanai
    • Level: Third
    • Area: 48 Square Feet
    • Dimensions: 12X4
    Breakfast room
    • Features: Flooring (Hardwood)
    • Level: Second
    • Area: 99 Square Feet
    • Dimensions: 11X9
    Dining room
    • Features: Flooring (Hardwood)
    • Level: Second
    • Dimensions: COMBO
    Family room
    • Features: Flooring (Hardwood)
    • Level: Main
    • Area: 196 Square Feet
    • Dimensions: 14X14
    Kitchen
    • Features: Kitchen (Eating Area-Breakfast Bar, Eating Area-Table Space, Custom Cabinetry, Pantry, SolidSurfaceCounter, Updated Kitchen), Flooring (Hardwood)
    • Level: Second
    • Area: 72 Square Feet
    • Dimensions: 9X8
    Living room
    • Features: Flooring (Hardwood)
    • Level: Second
    • Area: 280 Square Feet
    • Dimensions: 20X14
    Other
    • Level: Main
    • Area: 209 Square Feet
    • Dimensions: 19X11
    Walk in closet
    • Features: Flooring (Hardwood)
    • Level: Third
    • Area: 24 Square Feet
    • Dimensions: 6X4
    Heating
    • Natural Gas, Forced Air
    Cooling
    • Central Air
    Appliances
    • Included: Range, Microwave, Dishwasher, Refrigerator, Washer, Dryer, Stainless Steel Appliance(s)
    • Laundry: Washer Hookup, Main Level, In Unit, Laundry Closet
    Features
    • 1st Floor Full Bath, Walk-In Closet(s), Open Floorplan, Separate Dining Room, Pantry
    • Flooring: Hardwood
    • Windows: Screens
    • Basement: None
    • Common walls with other units/homes: End Unit
    Interior area
    • Total structure area: 0
    • Total interior livable area: 1,959 sqft

    Property

    Parking
    • Total spaces: 1
    • Parking features: Garage Door Opener, On Site, Garage Owned, Attached, Garage
    • Attached garage spaces: 1
    • Has uncovered spaces: Yes
    Accessibility
    • Accessibility features: No Disability Access
    Features
    • Patio & porch: Patio
    • Exterior features: Balcony
    • Fencing: Fenced
    Details
    • Parcel number: 17214110440000
    • Special conditions: None

    Construction

    Type & style
    • Home type: Townhouse
    • Property subtype: Townhouse, Single Family Residence
    Materials
    • Brick, Block
    Condition
    • New construction: No
    • Year built: 1999

    Utilities & green energy

    • Sewer: Public Sewer
    • Water: Lake Michigan, Public

    Community & neighborhood

    Location
    • Region: Chicago

    HOA & financial

    HOA
    • Has HOA: Yes
    • HOA fee: $240 monthly
    • Services included: Insurance, Exterior Maintenance, Scavenger, Snow Removal

    Other

    Other facts
    • Listing terms: Conventional
    • Ownership: Fee Simple w/ HO Assn.

    Price history

    DateEventPrice
    4/8/2024Sold$535,000-2.7%$273/sqft
    Source: MRED as distributed by MLS GRID #11934614 Report a problem
    4/1/2024Pending sale$550,000$281/sqft
    Source: MRED as distributed by MLS GRID #11934614 Report a problem
    2/23/2024Contingent$550,000$281/sqft
    Source: MRED as distributed by MLS GRID #11934614 Report a problem
    2/14/2024Listed for sale$550,000+0%$281/sqft
    Source: MRED as distributed by MLS GRID #11934614 Report a problem
    11/20/2023Listing removed--
    Source: MRED as distributed by MLS GRID #11894495 Report a problem
    9/26/2023Price change$549,900-4.4%$281/sqft
    Source: MRED as distributed by MLS GRID #11894495 Report a problem
    9/13/2023Listed for sale$575,000+29.2%$294/sqft
    Source: MRED as distributed by MLS GRID #11882506 Report a problem
    11/22/2019Sold$445,000-1.1%$227/sqft
    Source: MRED as distributed by MLS GRID #10537573 Report a problem
    10/15/2019Pending sale$450,000$230/sqft
    Source: @properties #10537573 Report a problem
    10/3/2019Price change$450,000-2.2%$230/sqft
    Source: @properties #10537573 Report a problem
    9/9/2019Listed for sale$459,900+30.3%$235/sqft
    Source: @properties #10511605 Report a problem
    12/9/2004Sold$353,000+36%$180/sqft
    Source: Public Record Report a problem
    8/24/2000Sold$259,500$132/sqft
    Source: Public Record Report a problem

    Public tax history

    YearProperty taxesTax assessment
    2024-- $57,000 +26.4%
    2023$9,549 +2.6%$45,109
    2022$9,307 +2.3%$45,109
    2021$9,098 +9.8%$45,109 +21.3%
    2020$8,285 +11.5%$37,190 -8%
    2019$7,433 +1.7%$40,424
    2018$7,306 +12.3%$40,424 +20.3%
    2017$6,507 +4.4%$33,602
    2016$6,230 -19.3%$33,602 -20.2%
    2015$7,718 +30.8%$42,120 +32.4%
    2014$5,902 +2%$31,811
    2013$5,786 +1.4%$31,811
    2012$5,708 +1.1%$31,811 -8.7%
    2011$5,649 -0.4%$34,860
    2010$5,673 +4.4%$34,860
    2009$5,436 +2.6%$34,860 -5.6%
    2008$5,298 +6.1%$36,932
    2007$4,996 -0.8%$36,932
    2006$5,037 -6.2%$36,932 +6.4%
    2005$5,371 -4.3%$34,699
    2004$5,613 +33.5%$34,699
    2003$4,204 +25.9%$34,699 +70%
    2002$3,340 $20,413
    2001-- $20,413

    Find assessor info on the county website

    Neighborhood: South Loop

    Nearby schools

    GreatSchools rating
    Schools provided by the listing agent
    • Elementary: National Teachers Elementary Sch
    • District: 299

    Source: MRED as distributed by MLS GRID. This data may not be complete. We recommend contacting the local school district to confirm school assignments for this home.

    Get a cash offer in 3 minutes
    Find out how much your home could sell for in as little as 3 minutes with a no-obligation cash offer.
    Estimated market value
    $589,100
    Get a cash offer in 3 minutes
    Find out how much your home could sell for in as little as 3 minutes with a no-obligation cash offer.
    Estimated market value
    $589,100