Skip main navigation
Off market
  • $1,635,500

    1920 S Gilpin St, Denver, CO 80210

    5beds
    4,407sqft
    SingleFamily
    Built in 2009
    6,098 Square Feet Lot
    $1,635,500 Zestimate®
    $371/sqft
    $6,905 Estimated rent

    Home value

    $1,635,500

    $1.52M - $1.77M

    $6,905/mo

    Zestimate® history
    Loading
    Loading...

    Owner options

    List your home for rent

    $6,905/mo

    Rent Zestimate®

    Find your next renter with Zillow Rental Manager. Plus, with online applications, you can quickly screen prospective tenants – for free.

    Learn more

    $6,905/mo

    Rent Zestimate®

    Refinance and save

    $9,478/mo

    Est. payment

    Refinancing to a lower rate could help reduce your monthly payments and save thousands over the life of the loan.

    See today's rates

    $9,478/mo

    Est. payment

    Explore your selling options

    Work with a Zillow partner agent

    Leverage their expertise and Zillow's premium Showcase listings to get your home seen by more buyers.

    Get started

    List with your own agent

    Get your home in front of millions of buyers by listing it on Zillow.

    Learn how to do it

    Sell it yourself

    Take full control of how buyers see your home on Zillow by listing For Sale by Owner (FSBO).

    List your home

    What's special

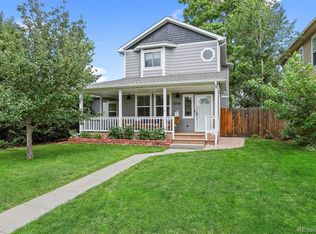
    Almost new two story with main floor master. Walking distance to DU light rail,easy access to Wash Park, great shopping and restaurants. Special features include: gorgeous curb appeal with covered front porch, mature trees and professional landscaping; open floor plan with traditional white trim on doors & windows and high baseboards throughout; plantation shutters; dark stained wide plank floors on main level; wood staircase with custom newel posts and wrought iron balusters; kitchen with slab granite, stainless steel appliances, cherry cabinets and built-in banquette; dining room w/wainscot & decorative ceiling; vaulted great room with gas fireplace; private master with huge walk-in closet with built-ins and bath with marble floors and countertops, soaking tub and european shower; second master upstairs with private bath; upstairs laundry room; loft; finished basement with rec room, bedroom & bath; attached 2 car garage with mud room; private flat backyard; covered patio & hot tub.

    This property is off market, which means it's not currently listed for sale or rent on Zillow. This may be different from what's available on other websites or public sources.

    Facts & features

    Interior

    Bedrooms & bathrooms
    • Bedrooms: 5
    • Bathrooms: 5
    • Full bathrooms: 3
    • 3/4 bathrooms: 1
    • 1/2 bathrooms: 1
    Heating
    • Forced air
    Cooling
    • Central
    Appliances
    • Included: Dishwasher, Microwave, Refrigerator
    Features
    • Basement: Finished
    • Has fireplace: No
    Interior area
    • Total interior livable area: 4,407 sqft

    Property

    Parking
    • Parking features: Garage - Detached
    Features
    • Exterior features: Wood
    Lot
    • Size: 6,098 sqft
    Details
    • Parcel number: 0526203003000

    Construction

    Type & style
    • Home type: SingleFamily
    Condition
    • Year built: 2009

    Community & neighborhood

    Location
    • Region: Denver

    Price history

    DateEventPrice
    3/15/2017Sold$1,015,000-1%$230/sqft
    Source: Public Record Report a problem
    2/11/2017Pending sale$1,025,000$233/sqft
    Source: Kentwood Real Estate #7215643 Report a problem
    1/11/2017Listed for sale$1,025,000+54.1%$233/sqft
    Source: Kentwood Real Estate #7215643 Report a problem
    4/5/2010Sold$665,000-5%$151/sqft
    Source: Public Record Report a problem
    1/30/2010Listed for sale$700,000+197.9%$159/sqft
    Source: RE/MAX Professionals, Inc. #819051 Report a problem
    12/13/2007Sold$235,000$53/sqft
    Source: Public Record Report a problem

    Public tax history

    YearProperty taxesTax assessment
    2024$9,081 +24.1%$117,190 -3.2%
    2023$7,316 +3.6%$121,040 +31.6%
    2022$7,063 +12.5%$92,000 -2.8%
    2021$6,276 +2.9%$94,650 +11.9%
    2020$6,100 +7.9%$84,592 -0.7%
    2019$5,652 $85,183 +16.6%
    2018$5,652 +0.3%$73,060
    2017$5,635 +5%$73,060 +6.4%
    2016$5,366 +10.1%$68,680
    2015$4,874 0%$68,680 +17%
    2014$4,876 +11.3%$58,680
    2013$4,379 +23.6%$58,680 +12.7%
    2012$3,543 +3.3%$52,090 +5.3%
    2011$3,431 +2.2%$49,490 -4%
    2010$3,357 +174.8%$51,530
    2009$1,221 +76.8%$51,530 +181.7%
    2008$691 +22%$18,290
    2007$566 -47.9%$18,290 +11.4%
    2006$1,087 +10.9%$16,420
    2005$980 +116.9%$16,420 +5%
    2003$452 -49.1%$15,640 +3.6%
    2002$887 $15,100 +25.5%
    2001-- $12,030

    Find assessor info on the county website

    Neighborhood: University

    Nearby schools

    GreatSchools rating
    Schools provided by the listing agent
    • Elementary: ASBURY
    • Middle: GRANT
    • High: SOUTH
    • District: DENVER

    Source: The MLS. This data may not be complete. We recommend contacting the local school district to confirm school assignments for this home.

    Get a cash offer in 3 minutes
    Find out how much your home could sell for in as little as 3 minutes with a no-obligation cash offer.
    Estimated market value
    $1,635,500
    Get a cash offer in 3 minutes
    Find out how much your home could sell for in as little as 3 minutes with a no-obligation cash offer.
    Estimated market value
    $1,635,500