Skip main navigation
Sold for $355,000
  • $355,000

    1920 S Hannibal Street #B, Aurora, CO 80013

    3beds
    1,800sqft
    Townhouse
    Built in 1991
    -- sqft lot
    $343,500 Zestimate®
    $197/sqft
    $2,404 Estimated rent

    Home value

    $343,500

    $319,000 - $368,000

    $2,404/mo

    Zestimate® history
    Loading
    Loading...

    Owner options

    List your home for rent

    $2,404/mo

    Rent Zestimate®

    Find your next renter with Zillow Rental Manager. Plus, with online applications, you can quickly screen prospective tenants – for free.

    Learn more

    $2,404/mo

    Rent Zestimate®

    Refinance and save

    $2,255/mo

    Est. payment

    Refinancing to a lower rate could help reduce your monthly payments and save thousands over the life of the loan.

    See today's rates

    $2,255/mo

    Est. payment

    Explore your selling options

    Work with a Zillow partner agent

    Leverage their expertise and Zillow's premium Showcase listings to get your home seen by more buyers.

    Get started

    List with your own agent

    Get your home in front of millions of buyers by listing it on Zillow.

    Learn how to do it

    Sell it yourself

    Take full control of how buyers see your home on Zillow by listing For Sale by Owner (FSBO).

    List your home

    What's special

    Lovely shower featuresLarge lovely master suiteVaulted ceilingsDual sinksAuthentic wood-burning fireplace
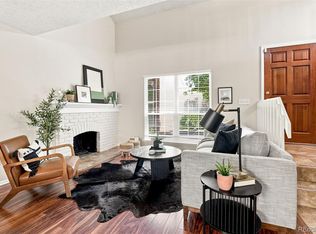
    *THIS PROPERTY QUALIFIES FOR HOMEBUYER GRANTS OF up to $17,500 FOR DOWN PAYMENT AND CLOSING COSTS TO QUALIFIED BUYERS USING PREFERRED LENDER FOR BUYERS MAKING LESS THAN $195,600 PER YEAR. Speak to Listing Agent, Ethan Besser, at 303-856-8980 for showings or for more information about this grant. Don't miss the RARE opportunity to buy this gorgeous townhome with a 2-car oversized garage and Low HOA (HOA is only $200 monthly!!!) This 3-bedroom and 2-bathroom features a large, lovely master suite with vaulted ceilings and a large bath with custom tile and lovely shower features. Dual sinks are featured in this lovely 4-piece bathroom!!! The 3rd bedroom on the main floor can also be used as an office, yoga room, or workout room!!! The open concept main floor living is fabulous for get-togethers, parties, or just spending time at home. The family room features an authentic wood-burning fireplace for cozy winter nights!!! This unit is quiet, has nice neighbors, and is close to parks, the Denver Airport, the VA, Aurora Civic Center, Kaiser at Exposition Center, Anschutz and Children's Hospital, and Buckley Air Force Base. Light rail is just one mile away. Close to King Soopers, Super Target, and Walmart. Horseshoe Park, Olympic Park, and Tierra Park are all nearby, and trails are abundant. Chase Bank, dry cleaning, and all errands are convenient to the unit. Minutes to The French Press, Dutch Bros. Coffee, Six Capital Brewing and BBQ, Launchpad Brewing Company, Dry Dock Brewing, Uno's Pizza, Blaze House BBQ, Papa Murphy's, Tacos El Metate, Rocky Road Ice Cream, East of Philly, Docs Video Games, Cuba Bakery, and DQ / Orange Julius. Close to Lowry, Central Park.

    Zillow last checked:

    Listing updated:

    Listed by:

    Ethan Besser 303-856-8980 BESSER@KW.COM,

    Keller Williams DTC

    Bought with:

    Bring Home Denver

    Keller Williams Realty Downtown LLC

    Jamie Gaab, 100070404

    Keller Williams Realty Downtown LLC

    Source: REcolorado as distributed by MLS GRID,MLS#: 1752638MLS Logo

    Facts & features

    Interior

    Bedrooms & bathrooms
    • Bedrooms: 3
    • Bathrooms: 2
    • Full bathrooms: 1
    • 3/4 bathrooms: 1
    • Main level bathrooms: 1
    • Main level bedrooms: 1
    Primary bedroom
    • Description: Carpet, Vaulted Ceilings, Private Vanity
    • Level: Upper
    Bedroom
    • Description: Carpet, En Suite 3/4 Bathroom
    • Level: Main
    Bedroom
    • Description: Carpet
    • Level: Upper
    Bathroom
    • Description: Laminate Hardwood Floors
    • Level: Main
    Bathroom
    • Description: Tile Floors
    • Level: Upper
    Kitchen
    • Description: Laminate Hardwood Floors, Stainless Steel Appliances
    • Level: Main
    Laundry
    • Description: Partial With Utilities
    • Level: Basement
    Living room
    • Description: Carpet, Wood Burning Fireplace
    • Level: Main
    Heating
    • Forced Air, Natural Gas
    Cooling
    • Central Air
    Appliances
    • Included: Cooktop, Dishwasher, Disposal, Dryer, Gas Water Heater, Microwave, Oven, Range, Range Hood, Refrigerator, Self Cleaning Oven, Washer
    • Laundry: In Unit
    Features
    • Entrance Foyer, High Ceilings, High Speed Internet, Laminate Counters, Open Floorplan, Primary Suite, Smart Thermostat, Smoke Free, Vaulted Ceiling(s), Wired for Data
    • Windows: Double Pane Windows, Window Coverings
    • Basement: Cellar,Partial,Unfinished,Walk-Out Access
    • Number of fireplaces: 1
    • Fireplace features: Family Room, Living Room, Wood Burning
    • Common walls with other units/homes: No One Above,No One Below
    Interior area
    • Total structure area: 1,800
    • Total interior livable area: 1,800 sqft
    • Finished area above ground: 1,200
    • Finished area below ground: 0

    Property

    Parking
    • Total spaces: 2
    • Parking features: Asphalt
    • Attached garage spaces: 2
    Features
    • Levels: Two
    • Stories: 2
    • Entry location: Courtyard
    • Patio & porch: Covered, Front Porch
    • Exterior features: Lighting
    • Pool features: Outdoor Pool
    Lot
    • Features: Near Public Transit, Sprinklers In Front
    Details
    • Parcel number: 031457530
    • Special conditions: Standard

    Construction

    Type & style
    • Home type: Townhouse
    • Architectural style: Contemporary
    • Property subtype: Townhouse
    • Attached to another structure: Yes
    Materials
    • Brick, Wood Siding
    • Foundation: Slab
    • Roof: Other
    Condition
    • Updated/Remodeled
    • Year built: 1991

    Utilities & green energy

    • Electric: 110V, 220 Volts
    • Sewer: Public Sewer
    • Utilities for property: Cable Available, Electricity Connected, Internet Access (Wired), Natural Gas Connected, Phone Connected

    Community & HOA

    Community
    • Security: Carbon Monoxide Detector(s), Smoke Detector(s)
    • Subdivision: Chambers Ridge
    HOA
    • Has HOA: Yes
    • Amenities included: Clubhouse, Pool
    • Services included: Exterior Maintenance w/out Roof, Maintenance Grounds, Recycling, Sewer, Snow Removal, Trash, Water
    • HOA fee: $200 monthly
    • HOA name: Chambers Ridge Townhouse Association
    • HOA phone: 720-528-8557
    Location
    • Region: Aurora

    Financial & listing details

    • Price per square foot: $197/sqft
    • Tax assessed value: $358,000
    • Annual tax amount: $2,202
    • Date on market: 5/16/2025
    • Listing terms: 1031 Exchange,Cash,Conventional,FHA,VA Loan
    • Exclusions: Seller's Personal Property
    • Ownership: Individual
    • Electric utility on property: Yes
    • Road surface type: Alley Paved, Paved

    Price history

    DateEventPrice
    7/8/2025Sold$355,000+1.4%$197/sqft
    Source: REcolorado as distributed by MLS GRID #1752638 Report a problem
    6/6/2025Pending sale$350,000$194/sqft
    Source: REcolorado as distributed by MLS GRID #1752638 Report a problem
    5/16/2025Listed for sale$350,000+0.6%$194/sqft
    Source: REcolorado as distributed by MLS GRID #1752638 Report a problem
    8/5/2021Sold$348,000+26.5%$193/sqft
    Source: Public Record Report a problem
    12/2/2020Listing removed$1,800$1/sqft
    Source: Exp Realty, Llc #4197082 Report a problem
    11/28/2020Listed for rent$1,800$1/sqft
    Source: Exp Realty, Llc #4197082 Report a problem
    5/13/2019Sold$275,000+3.8%$153/sqft
    Source: Agent Provided Report a problem
    4/3/2019Pending sale$265,000$147/sqft
    Source: Wisdom Real Estate #7789324 Report a problem
    3/30/2019Listed for sale$265,000$147/sqft
    Source: Wisdom Real Estate #7789324 Report a problem
    3/19/2019Pending sale$265,000$147/sqft
    Source: Wisdom Real Estate #7789324 Report a problem
    3/14/2019Listed for sale$265,000+23.3%$147/sqft
    Source: Wisdom Real Estate #7789324 Report a problem
    10/14/2016Sold$215,000+45.3%$119/sqft
    Source: Public Record Report a problem
    7/14/2016Sold$148,000+25.4%$82/sqft
    Source: Public Record Report a problem
    7/7/2009Sold$118,000-5.6%$66/sqft
    Source: Public Record Report a problem
    4/4/2009Listed for sale$125,000+39.4%$69/sqft
    Source: Active Website #758155 Report a problem
    2/8/1996Sold$89,700$50/sqft
    Source: Public Record Report a problem

    Public tax history

    YearProperty taxesTax assessment
    2025$2,202 +3.1%$22,375 -2.6%
    2024$2,135 +10.8%$22,974 -14.7%
    2023$1,928 -3.1%$26,918 +40.2%
    2022$1,990 $19,196 -2.8%
    2021-- $19,748 +1.8%
    2020$2,021 +27.2%$19,405
    2019$1,588 $19,405 +29.2%
    2018$1,588 +15%$15,019
    2017$1,382 $15,019 +33.5%
    2016-- $11,247
    2015-- $11,247 +55.9%
    2014$1,020 +50.2%$7,212 -24.1%
    2013$679 $9,500
    2012-- $9,500
    2011$786 +1.1%$9,500 -2.1%
    2010$778 -21%$9,700
    2009$985 $9,700 -21%
    2008-- $12,283
    2007-- $12,283 -1%
    2006-- $12,410
    2005-- $12,410 +1.3%
    2002$941 +15.9%$12,250 +19.2%
    2001$812 $10,280
    Find assessor info on the county website

    Neighborhood: Horseshoe Park

    Nearby schools

    GreatSchools rating
    Schools provided by the listing agent
    • Elementary: Yale
    • Middle: Columbia
    • High: Gateway
    • District: Adams-Arapahoe 28J

    Source: REcolorado as distributed by MLS GRID. This data may not be complete. We recommend contacting the local school district to confirm school assignments for this home.

    Get a cash offer in 3 minutes
    Find out how much your home could sell for in as little as 3 minutes with a no-obligation cash offer.
    Estimated market value
    $343,500
    Get a cash offer in 3 minutes
    Find out how much your home could sell for in as little as 3 minutes with a no-obligation cash offer.
    Estimated market value
    $343,500