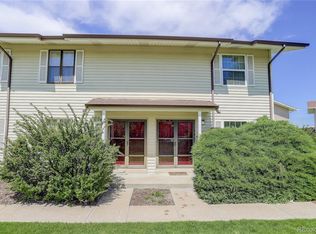
Move-in ready, End-unit townhome! Step Inside to a beautiful open floor plan with an open staircase and large front window that fills the home with natural light! The updated kitchen features modern finishes, ample counter space, and a large pantry for exceptional storage. Choose to eat inside the dining area or step out to a private, fenced patio perfect for outdoor dining, relaxing, or entertaining! A half bath rounds out the main floor. Upstairs, you'll find a primary bedroom with a walk-in closet, a beautifully updated full bathroom, and a large secondary bedroom! The lower level adds even more flexibility with an additional room that can be used as a non-conforming bedroom, second living space, or game room, along with a full laundry room for added convenience. Desirably located next to the neighborhood pool with open grass areas both in front and along the side and with two dedicated parking spaces located directly behind the property, this home offers everything you've been looking for. Located just 10 minutes from Anschutz Medical Campus, 6 minutes from King Soopers and surrounded by restaurants like Katsu Ramen, First Watch, and Olive Garden. Schedule your showing today! Applicant has the right to provide Landlord with a Portable Tenant Screening Report (PTSR) as defined in 38-12-902(2.5), Colorado Revised Statutes; and 2) if Applicant provides Landlord with a PTSR, Landlord is prohibited from: a) charging Applicant a rental application fee; or b) charging Applicant a fee for Landlord to access or use the PTSR. Landlord may limit acceptance of PTSRs to those that are not more than 60 days old. Confirm PTSR requirements directly with Landlord.
Townhouse for rent
$2,200/mo
Fees may apply
1920 S Oswego Way, Aurora, CO 80014
2beds
1,358sqft
Price may not include required fees and charges. Learn more|
Townhouse
Available now
Dogs OK
Central air, ceiling fan
In unit laundry
2 Parking spaces parking
Forced air
What's special
- 7 days |
- -- |
- -- |
Zillow last checked:
Listing updated:
Travel times

Let’s turn your rent into credit progress
Build credit history with every on-time payment and get credit for the payment you’re already making.
Facts & features
Interior
Bedrooms & bathrooms
- Bedrooms: 2
- Bathrooms: 2
- Full bathrooms: 1
- 1/2 bathrooms: 1
Heating
- Forced Air
Cooling
- Central Air, Ceiling Fan
Appliances
- Included: Dishwasher, Disposal, Dryer, Microwave, Oven, Refrigerator, Washer
- Laundry: In Unit
Features
- Ceiling Fan(s), High Ceilings, Pantry, Walk In Closet, Walk-In Closet(s)
- Flooring: Carpet, Tile, Wood
- Has basement: Yes
Interior area
- Total interior livable area: 1,358 sqft
Property
Parking
- Total spaces: 2
- Parking features: Assigned
- Details: Contact manager
Features
- Exterior features: Assigned, Ceiling Fan(s), Clubhouse, Flooring: Wood, Heating system: Forced Air, High Ceilings, In Unit, Irrigated, Lot Features: Irrigated, Open Lot, Open Lot, Outdoor Pool, Pantry, Parking, Patio, Pool, Security, Walk In Closet, Walk-In Closet(s)
- Pool features: Outdoor Pool, Pool
Details
- Parcel number: 197326105018
Construction
Type & style
- Home type: Townhouse
- Property subtype: Townhouse
Condition
- Year built: 1975
Building
Management
- Pets allowed: Yes
Community & HOA
Community
- Features: Clubhouse, Pool
HOA
- Amenities included: Pool
Location
- Region: Aurora
Financial & listing details
- Lease term: 12 Months
Price history
| Date | Event | Price |
|---|---|---|
| 7/11/2026 | Listed for rent | $2,200$2/sqft |
Source: REcolorado as distributed by MLS GRID #9202737 Report a problem | ||
| 7/30/2021 | Sold | $290,000-10.5%$214/sqft |
Source: Public Record Report a problem | ||
| 7/1/2021 | Pending sale | $323,900$239/sqft |
Source: Zillow Offers Report a problem | ||
| 6/18/2021 | Price change | $323,900-1.2%$239/sqft |
Source: Zillow Offers Report a problem | ||
| 6/4/2021 | Listed for sale | $327,900+16.1%$241/sqft |
Source: Zillow Offers Report a problem | ||
| 5/24/2021 | Sold | $282,500+403.6%$208/sqft |
Source: Public Record Report a problem | ||
| 1/9/2012 | Sold | $56,100+5.8%$41/sqft |
Source: Public Record Report a problem | ||
| 11/22/2011 | Pending sale | $53,000$39/sqft |
Source: THE COLORADO REAL ESTATE CO #1049248 Report a problem | ||
| 11/11/2011 | Listed for sale | $53,000-57.6%$39/sqft |
Source: isNowListed.com Report a problem | ||
| 5/24/2011 | Sold | $125,008+25.1%$92/sqft |
Source: Public Record Report a problem | ||
| 4/15/2011 | Price change | $99,900-4.8%$74/sqft |
Source: Coldwell Banker Residential Brokerage - Denver West #954948 Report a problem | ||
| 1/29/2011 | Price change | $104,900-4.5%$77/sqft |
Source: NRT Denver #954948 Report a problem | ||
| 12/18/2010 | Listed for sale | $109,900-15.8%$81/sqft |
Source: NRT Denver #954948 Report a problem | ||
| 3/25/2002 | Sold | $130,500+56.3%$96/sqft |
Source: Public Record Report a problem | ||
| 4/20/1999 | Sold | $83,500+26.5%$61/sqft |
Source: Public Record Report a problem | ||
| 11/13/1995 | Sold | $66,000$49/sqft |
Source: Public Record Report a problem | ||
Neighborhood: East Ridge - Ptarmigan Park
Nearby schools
GreatSchools rating
- 3/10Ponderosa Elementary SchoolGrades: PK-5Distance: 0.5 mi
- 3/10Prairie Middle SchoolGrades: 6-8Distance: 0.4 mi
- 6/10Overland High SchoolGrades: 9-12Distance: 0.3 mi