Located less than half a mile to the beach and tucked into the best location within the development, Unit #114 is a rare end-unit townhome offering private gated access and an elevated sense of security and style. Step inside to discover a sleek tri-level layout infused with natural light, high-end finishes, and seamless indooroutdoor flow. The entry stairway--anchored by smooth walls and engineered hardwood floors--ascends to a dramatic open-concept main living area designed for entertaining. A stunning media-ready fireplace wall sets the tone in the living room, flanked by custom LED lighting and designer fixtures throughout. The chef’s kitchen features quartz countertops, ample cabinetry, a walk-in pantry, and stainless steel Bosch appliances--all oriented toward treetop neighborhood views and gentle ocean breezes. This smartly designed home boasts two spacious bedroom suites. The guest room has a full length closet with a built-in organization system. Adjacent to the guest bathroom, features quartz countertop, custom tile backsplash, glass subway tile shower. The primary suite is light-filled with full length windows featuring custom motorized blackout blinds, a spa-inspired bathroom complete with a spacious walk-in closet, dual vanities, quartz counters, a private water closet, and a frameless glass rainfall shower accented by glass tile. The top floor opens to a private sun-drenched rooftop deck--your personal retreat with panoramic views of the surrounding community and a peekaboo ocean view just down the street. Whether you’re hosting a weekend BBQ, enjoying morning yoga under the sky, or relaxing with a glass of wine at sunset, this expansive space delivers the ultimate indoor-outdoor lifestyle. Lounge in the sun, entertain under the stars, or simply enjoy the refreshing ocean breeze in your own rooftop oasis. The One South community offers luxury living in a walkable lifestyle setting--featuring a central courtyard with water features, fire pits, lush landscaping, public art, and on-site dining and boutique retail. You’re just blocks from Riviera Village, award-winning schools, Pilates studios, coffee shops, and of course, the beach. Whether you’re a local executive, a SpaceX visionary, or a remote worker seeking a vibrant coastal base, 1920 S. PCH #114 delivers design, privacy, and location in one perfect package.
Sold for $1,515,000
Listed by: First Team Real Estate • Philip DeMatteo • Contact: 562-596-9911
Bought with: First Team Real Estate
Tax assessed value
$1,515,000
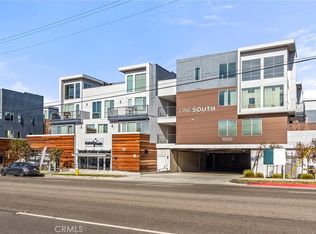
1920 S Pacific Coast Hwy APT 114, Redondo Beach, CA 90277
2beds
1,785sqft
Condominium
Built in 2019
-- sqft lot
$1,505,800 Zestimate®
$849/sqft
$6,599 Estimated rent
Home value
$1,505,800
$1.36M - $1.66M
$6,599/mo
Zestimate® history
Owner options
List your home for rent
$6,599/mo
Rent Zestimate®
Find your next renter with Zillow Rental Manager. Plus, with online applications, you can quickly screen prospective tenants – for free.
$6,599/mo
Rent Zestimate®
Refinance and save
$10,123/mo
Est. payment
Refinancing to a lower rate could help reduce your monthly payments and save thousands over the life of the loan.
$10,123/mo
Est. payment
Explore your selling options
Work with a Zillow partner agent
Leverage their expertise and Zillow's premium Showcase listings to get your home seen by more buyers.
Get startedList with your own agent
Get your home in front of millions of buyers by listing it on Zillow.
Learn how to do itSell it yourself
Take full control of how buyers see your home on Zillow by listing For Sale by Owner (FSBO).
List your homeWhat's special
Gentle ocean breezesMedia-ready fireplace wallPanoramic viewsTreetop neighborhood viewsAmple cabinetrySleek tri-level layoutPrivate sun-drenched rooftop deck
Zillow last checked:
Listing updated:
Listed by:
Philip DeMatteo DRE #01384378 562-254-6883,
First Team Real Estate
Bought with:
Philip DeMatteo, DRE #01384378
First Team Real Estate
Source: CRMLS,MLS#: PW25135893 Originating MLS: California Regional MLS
Originating MLS: California Regional MLSFacts & features
Interior
Bedrooms & bathrooms
- Bedrooms: 2
- Bathrooms: 3
- Full bathrooms: 2
- 1/2 bathrooms: 1
- Main level bathrooms: 1
Rooms
- Room types: Bedroom, Foyer, Kitchen, Primary Bedroom, Other, Dining Room
Primary bedroom
- Features: Primary Suite
Bedroom
- Features: All Bedrooms Up
Bathroom
- Features: Bathroom Exhaust Fan, Dual Sinks, Enclosed Toilet, Multiple Shower Heads, Quartz Counters, Separate Shower, Walk-In Shower
Kitchen
- Features: Kitchen Island, Kitchen/Family Room Combo, Remodeled, Self-closing Drawers, Updated Kitchen, Walk-In Pantry
Other
- Features: Walk-In Closet(s)
Heating
- Central
Cooling
- Central Air
Appliances
- Included: 6 Burner Stove, Dishwasher, Gas Oven, Microwave, Refrigerator, Range Hood, Water To Refrigerator, Water Heater
- Laundry: Inside, Laundry Closet, Stacked
Features
- Breakfast Bar, Separate/Formal Dining Room, High Ceilings, Pantry, Quartz Counters, All Bedrooms Up, Entrance Foyer, Primary Suite, Walk-In Closet(s)
- Flooring: Tile, Wood
- Has fireplace: Yes
- Fireplace features: Gas, Living Room, Outside
- Common walls with other units/homes: 1 Common Wall
Interior area
- Total interior livable area: 1,785 sqft
Property
Parking
- Total spaces: 2
- Parking features: Garage
- Garage spaces: 2
Features
- Levels: Three Or More
- Stories: 3
- Entry location: Front
- Patio & porch: Rooftop
- Exterior features: Fire Pit
- Pool features: None
- Spa features: None
- Has view: Yes
- View description: Neighborhood
Lot
- Size: 1.43 Acres
- Features: 0-1 Unit/Acre
Details
- Parcel number: 7510031044
- Special conditions: Standard
Construction
Type & style
- Home type: Condo
- Architectural style: Modern
- Property subtype: Condominium
- Attached to another structure: Yes
Materials
- Drywall, Stucco
- Foundation: Slab
Condition
- Turnkey
- New construction: No
- Year built: 2019
Utilities & green energy
- Sewer: Public Sewer
- Water: Public
- Utilities for property: Natural Gas Connected, Sewer Connected, Water Connected
Community & HOA
Community
- Features: Street Lights, Sidewalks
- Security: Security System, Security Lights
HOA
- Has HOA: Yes
- Amenities included: Fire Pit
- HOA fee: $486 monthly
- HOA name: Danielle Glass-Hays
- HOA phone: 310-708-4644
Location
- Region: Redondo Beach
Financial & listing details
- Price per square foot: $849/sqft
- Tax assessed value: $1,515,000
- Date on market: 6/21/2025
- Cumulative days on market: 30 days
- Listing terms: Cash,Cash to Existing Loan,Conventional,FHA
- Road surface type: Paved
Price history
| Date | Event | Price |
|---|---|---|
| 9/17/2025 | Sold | $1,515,000-2.8%$849/sqft |
Source:  CRMLS #PW25135893 Report a problem CRMLS #PW25135893 Report a problem | ||
| 7/22/2025 | Pending sale | $1,559,000$873/sqft |
Source: CRMLS #PW25135893 Report a problem | ||
| 6/22/2025 | Listed for sale | $1,559,000+37.4%$873/sqft |
Source: CRMLS #PW25135893 Report a problem | ||
| 1/31/2020 | Sold | $1,135,000$636/sqft |
Source: Public Record Report a problem | ||
Public tax history
| Year | Property taxes | Tax assessment |
|---|---|---|
| 2026 | -- | $1,515,000 +22.1% |
| 2025 | $14,501 +4.6% | $1,241,284 +2% |
| 2024 | $13,858 +1.9% | $1,216,946 +2% |
| 2023 | $13,604 +1.3% | $1,193,085 +2% |
| 2022 | $13,424 +2.1% | $1,169,692 +2% |
| 2021 | $13,143 -0.1% | $1,146,757 +54.7% |
| 2020 | $13,154 +49.7% | $741,166 +44.8% |
| 2019 | $8,785 | $511,734 |
Find assessor info on the county website
Neighborhood: 90277
Nearby homes
- $1,100,0002 bd2 ba1.1k sqft1920 S Pacific Coast Hwy APT 214, Redondo Beach, CA 90277Sold

- $1,080,0002 bd2 ba1.4k sqft1920 S Pacific Coast Hwy #314, Redondo Beach, CA 90277Sold

- $1,300,0003 bd3 ba1.9k sqft1920 S Pacific Coast Hwy #117, Redondo Beach, CA 90277Sold
- $1,215,0002 bd2 ba1.4k sqft1920 S Pacific Coast Hwy #302, Redondo Beach, CA 90277Sold

- $1,348,9503 bd4 ba1.6k sqft1920 S Pacific Coast Hwy APT 101, Redondo Beach, CA 90277Sold
- $1,035,0002 bd2 ba1.2k sqft1920 S Pacific Coast Hwy #213, Redondo Beach, CA 90277Sold
- $1,399,0003 bd4 ba1.7k sqft1920 S Pacific Coast Hwy APT 110, Redondo Beach, CA 90277Sold
- $1,395,0003 bd4 ba1.7k sqft1920 S Pacific Coast Hwy APT 106, Redondo Beach, CA 90277Sold
Nearby schools
GreatSchools rating
- 9/10Tulita Elementary SchoolGrades: K-5Distance: 0.3 mi
- 7/10Parras (Nick G.) Middle SchoolGrades: 6-8Distance: 2 mi
- 10/10Redondo Union High SchoolGrades: 9-12Distance: 2.1 mi
Schools provided by the listing agent
- Elementary: Tulita
- Middle: Parras
- High: Redondo Union
Source: CRMLS. This data may not be complete. We recommend contacting the local school district to confirm school assignments for this home.
Get a cash offer in 3 minutes
Find out how much your home could sell for in as little as 3 minutes with a no-obligation cash offer.
Estimated market value
$1,505,800
Get a cash offer in 3 minutes
Find out how much your home could sell for in as little as 3 minutes with a no-obligation cash offer.
Estimated market value
$1,505,800
- California
- Los Angeles County
- Redondo Beach
- 90277
- 1920 S Pacific Coast Hwy Apartment 114
Nearby cities
Nearby zip codes
Other Redondo Beach Topics
