Welcome to Heritage West, a secluded haven nestled within the established community of Lakewood. This hidden gem boasts custom homes and lush, tree-lined streets that offer a serene escape from the hustle and bustle of city life. Opportunity knocks at this property, presenting the chance for the new homeowner to customize and transform this residence into their dream home. Upon entry, you'll be greeted by a home with both formal and informal living spaces, bathed in natural sunlight streaming through oversized windows and accentuated by high ceilings. The heart of the home lies in the spacious eat-in kitchen, featuring updated stainless steel appliances, granite countertops, ample cabinetry, a center island for convenient meal preparation, a built-in desk, and a generously sized walk-in pantry. Adjacent to the kitchen is a cozy family room, complete with a fireplace framed by floor-to-ceiling windows, perfect for relaxing evenings. Retreat to the main-level primary suite, offering a 5-piece en-suite bathroom & ample storage space. Upstairs, a versatile loft space awaits, adorned with built-in bookshelves, ideal for a home office or playroom. Two additional large bedrooms are connected by a Jack-and-Jill bathroom, providing comfort and convenience for family members or guests. Entertain with ease in the finished basement recreation room, or consider converting the space into separate living quarters to suit your needs. Ample storage in the large unfinished area. Step outside to the large private backyard, where a spacious patio and mature trees create a secluded retreat. With a durable concrete tile roof, this home is built to withstand Colorado's hail storms. Residents of Heritage West enjoy access to a pool, tennis courts, a community garden, and HOA-sponsored activities. Conveniently located near shopping, schools, dining, recreation opportunities, trails, parks, downtown Denver, & the majestic Rocky Mountains, Heritage West offers the perfect place to call home!
Sold for $900,000
$900,000
1920 S Queen Drive, Lakewood, CO 80227
3beds
3,570sqft
Single Family Residence
Built in 1989
0.26 Acres Lot
$922,100 Zestimate®
$252/sqft
$3,170 Estimated rent
Home value
$922,100
$876,000 - $968,000
$3,170/mo
Zestimate® history
Owner options
List your home for rent
$3,170/mo
Rent Zestimate®
Find your next renter with Zillow Rental Manager. Plus, with online applications, you can quickly screen prospective tenants – for free.
$3,170/mo
Rent Zestimate®
Refinance and save
$6,454/mo
Est. payment
Refinancing to a lower rate could help reduce your monthly payments and save thousands over the life of the loan.
$6,454/mo
Est. payment
Explore your selling options
Work with a Zillow partner agent
Leverage their expertise and Zillow's premium Showcase listings to get your home seen by more buyers.
Get startedList with your own agent
Get your home in front of millions of buyers by listing it on Zillow.
Learn how to do itSell it yourself
Take full control of how buyers see your home on Zillow by listing For Sale by Owner (FSBO).
List your homeWhat's special
Custom homesMature treesSeparate living quartersMajestic rocky mountainsSpacious patioFinished basement recreation roomLarge private backyard
Zillow last checked:
Listing updated:
Listed by:
Helen Caya 720-203-4248 Helen.Caya@redfin.com,
Redfin Corporation
Bought with:
Timothy Campbell, 100079980
The Old Country Real Estate Group LLC
Source: REcolorado as distributed by MLS GRID,MLS#: 1644084
Facts & features
Interior
Bedrooms & bathrooms
- Bedrooms: 3
- Bathrooms: 3
- Full bathrooms: 2
- 1/2 bathrooms: 1
- Main level bathrooms: 2
- Main level bedrooms: 1
Primary bedroom
- Description: Carpet Floors, En-Suite Bath
- Level: Main
- Area: 300 Square Feet
- Dimensions: 20 x 15
Bedroom
- Description: Carpet Floors, Walk-In Closet, Jack-N-Jill Bath
- Level: Upper
- Area: 196 Square Feet
- Dimensions: 14 x 14
Bedroom
- Description: Carpet Floors, Jack-N-Jill Bath
- Level: Upper
- Area: 130 Square Feet
- Dimensions: 13 x 10
Primary bathroom
- Description: Hardwood Floors Sink With Vanity
- Level: Main
Primary bathroom
- Description: Primary En-Suite Bath, Tile Floors, Dual Sinks With Vanity, Walk-In Shower, Oval Tub, Walk-In Closet, Linen Closet
- Level: Main
- Area: 238 Square Feet
- Dimensions: 17 x 14
Bathroom
- Description: Connects To 2 Bedrooms, Tile Floors, Dual Sinks With Vanity, Tub/Shower Combination
- Level: Upper
- Area: 30 Square Feet
- Dimensions: 5 x 6
Dining room
- Description: Formal, Carpet Floors, Picture Window
- Level: Main
- Area: 182 Square Feet
- Dimensions: 14 x 13
Family room
- Description: Tall Ceilings, Carpet Floors, Gas Fireplace,
- Level: Main
- Area: 308 Square Feet
- Dimensions: 22 x 14
Family room
- Description: Carpet Floors, Dry Bar
- Level: Basement
- Area: 1044 Square Feet
- Dimensions: 36 x 29
Kitchen
- Description: Eat-In Kitchen, Hardwood Floors, Granite Countertops, Stainless Steel Appliances, Built-In Desk, Door To Backyard
- Level: Main
- Area: 420 Square Feet
- Dimensions: 20 x 21
Laundry
- Description: Washer And Dryer, Shelving
- Level: Main
- Area: 35 Square Feet
- Dimensions: 7 x 5
Living room
- Description: Formal, 2-Story Ceilings, Carpet Floors, Tray Ceiling, Glass Door To Backyard
- Level: Main
- Area: 360 Square Feet
- Dimensions: 24 x 15
Loft
- Description: Carpet Floors
- Level: Upper
- Area: 130 Square Feet
- Dimensions: 13 x 10
Heating
- Forced Air
Cooling
- Central Air
Appliances
- Included: Convection Oven, Cooktop, Dishwasher, Disposal, Dryer, Microwave, Oven, Range, Refrigerator, Washer
Features
- Five Piece Bath, Granite Counters, Kitchen Island, Pantry, Walk-In Closet(s)
- Flooring: Carpet, Tile, Wood
- Basement: Crawl Space,Finished,Interior Entry
- Number of fireplaces: 1
- Fireplace features: Gas, Gas Log, Living Room
- Common walls with other units/homes: No Common Walls
Interior area
- Total structure area: 3,570
- Total interior livable area: 3,570 sqft
- Finished area above ground: 2,710
- Finished area below ground: 688
Property
Parking
- Total spaces: 3
- Parking features: Concrete, Dry Walled
- Attached garage spaces: 3
Features
- Levels: Two
- Stories: 2
- Patio & porch: Patio
- Exterior features: Lighting, Private Yard, Rain Gutters
Lot
- Size: 0.26 Acres
Details
- Parcel number: 163913
- Special conditions: Standard
Construction
Type & style
- Home type: SingleFamily
- Property subtype: Single Family Residence
Materials
- Brick, Frame, Wood Siding
- Roof: Concrete
Condition
- Year built: 1989
Utilities & green energy
- Electric: 220 Volts in Garage
- Sewer: Public Sewer
- Water: Public
- Utilities for property: Cable Available, Electricity Connected, Natural Gas Available, Natural Gas Connected, Phone Available
Community & HOA
Community
- Subdivision: Heritage West
HOA
- Has HOA: Yes
- Amenities included: Pool, Tennis Court(s)
- Services included: Road Maintenance
- HOA fee: $1,220 annually
- HOA name: Heritage West Association / Keystone
- HOA phone: 303-369-0800
Location
- Region: Lakewood
Financial & listing details
- Price per square foot: $252/sqft
- Tax assessed value: $862,566
- Annual tax amount: $4,541
- Date on market: 4/9/2024
- Listing terms: Cash,Conventional,FHA,Jumbo,VA Loan
- Exclusions: None.
- Ownership: Individual
- Electric utility on property: Yes
- Road surface type: Paved
Price history
| Date | Event | Price |
|---|---|---|
| 5/17/2024 | Sold | $900,000-5.3%$252/sqft |
Source:  REcolorado as distributed by MLS GRID #1644084 Report a problem REcolorado as distributed by MLS GRID #1644084 Report a problem | ||
| 4/19/2024 | Pending sale | $950,000$266/sqft |
Source: REcolorado as distributed by MLS GRID #1644084 Report a problem | ||
| 4/9/2024 | Listed for sale | $950,000+115.9%$266/sqft |
Source: REcolorado as distributed by MLS GRID #1644084 Report a problem | ||
| 2/24/2021 | Listing removed | -- |
Source: Owner Report a problem | ||
| 10/1/2020 | Listing removed | $3,100$1/sqft |
Source: Owner Report a problem | ||
| 9/1/2020 | Listed for rent | $3,100+5.1%$1/sqft |
Source: Owner Report a problem | ||
| 10/31/2019 | Listing removed | $2,950$1/sqft |
Source: Owner Report a problem | ||
| 10/14/2019 | Price change | $2,950-1.7%$1/sqft |
Source: Owner Report a problem | ||
| 10/3/2019 | Price change | $3,000-9.1%$1/sqft |
Source: Owner Report a problem | ||
| 9/11/2019 | Listed for rent | $3,300+10.2%$1/sqft |
Source: Owner Report a problem | ||
| 5/24/2019 | Listing removed | $2,995$1/sqft |
Source: Owner Report a problem | ||
| 4/20/2019 | Listed for rent | $2,995-6.4%$1/sqft |
Source: Owner Report a problem | ||
| 8/4/2017 | Listing removed | $3,200$1/sqft |
Source: Owner Report a problem | ||
| 7/22/2017 | Listed for rent | $3,200$1/sqft |
Source: Owner Report a problem | ||
| 2/14/2015 | Listing removed | $3,200$1/sqft |
Source: Pioneer Property Management Report a problem | ||
| 1/27/2015 | Price change | $3,200+6.7%$1/sqft |
Source: Zillow Rental Network Report a problem | ||
| 1/2/2015 | Listed for rent | $3,000$1/sqft |
Source: Pioneer Property Management Report a problem | ||
| 11/30/2010 | Sold | $440,000-1.1%$123/sqft |
Source: Public Record Report a problem | ||
| 10/7/2010 | Listed for sale | $445,000$125/sqft |
Source: DeLux Team Realty, Inc. #936790 Report a problem | ||
Public tax history
| Year | Property taxes | Tax assessment |
|---|---|---|
| 2025 | $4,563 +0.5% | $53,911 +8.3% |
| 2024 | $4,541 +13.7% | $49,767 |
| 2023 | $3,993 -1.4% | $49,767 +16.5% |
| 2022 | $4,049 +10.5% | $42,710 -2.8% |
| 2021 | $3,664 | $43,939 +10.1% |
| 2020 | $3,664 +1.3% | $39,895 |
| 2019 | $3,618 -8.6% | $39,895 -5.4% |
| 2018 | $3,958 | $42,162 |
| 2017 | $3,958 +15.4% | $42,162 +10% |
| 2016 | $3,430 -0.5% | $38,318 |
| 2015 | $3,447 +12.3% | $38,318 +20.8% |
| 2014 | $3,070 -7.3% | $31,729 |
| 2013 | $3,312 +2% | $31,729 -8.2% |
| 2012 | $3,246 -7.2% | $34,562 |
| 2011 | $3,498 +0.2% | $34,562 -7.8% |
| 2010 | $3,491 +12.8% | $37,470 |
| 2009 | $3,096 +0.2% | $37,470 +13.1% |
| 2008 | $3,088 -2.7% | $33,140 |
| 2007 | $3,172 +2.4% | $33,140 -1.8% |
| 2006 | $3,098 -3.6% | $33,740 -1.3% |
| 2005 | $3,213 +9% | $34,200 |
| 2004 | $2,947 +3.2% | $34,200 |
| 2003 | $2,857 +1.7% | $34,200 +4.7% |
| 2002 | $2,810 +2.1% | $32,680 +16.4% |
| 2001 | $2,752 -0.8% | $28,070 |
| 2000 | $2,773 | $28,070 |
Find assessor info on the county website
Neighborhood: 80227
Nearby homes
- $978,2004 bd4 ba3.8k sqft1922 S Queen Dr, Lakewood, CO 80227Off Market
- $835,7004 bd4 ba3.2k sqft1916 S Queen Dr, Lakewood, CO 80227Off Market
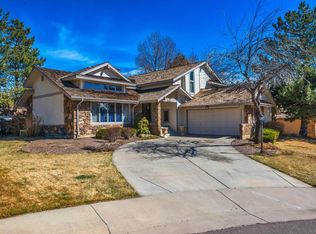
- $1,013,4003 bd4 ba4.6k sqft1926 S Queen Dr, Lakewood, CO 80227Off Market
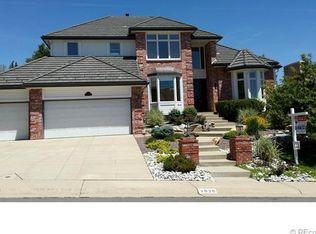
- $1,199,9885 bd4 ba5.1k sqft1923 S Queen Dr, Lakewood, CO 80227Sold
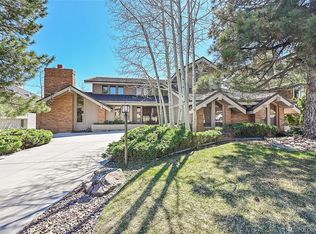
- $930,6003 bd3 ba2.8k sqft1914 S Queen Dr, Lakewood, CO 80227Off Market
- $1,212,3003 bd4 ba4.1k sqft1927 S Queen Dr, Lakewood, CO 80227Off Market
- $1,230,7005 bd5 ba5k sqft1917 S Queen Dr, Lakewood, CO 80227Off Market
- $818,1003 bd3 ba2.6k sqft1930 S Queen Dr, Lakewood, CO 80227Off Market
Nearby schools
GreatSchools rating
- 8/10Devinny Elementary SchoolGrades: K-5Distance: 0.7 mi
- 5/10Dunstan Middle SchoolGrades: 6-8Distance: 0.6 mi
- 8/10Green Mountain High SchoolGrades: 9-12Distance: 1.3 mi
Schools provided by the listing agent
- Elementary: Devinny
- Middle: Dunstan
- High: Green Mountain
- District: Jefferson County R-1
Source: REcolorado as distributed by MLS GRID. This data may not be complete. We recommend contacting the local school district to confirm school assignments for this home.
Get a cash offer in 3 minutes
Find out how much your home could sell for in as little as 3 minutes with a no-obligation cash offer.
Estimated market value
$922,100
Get a cash offer in 3 minutes
Find out how much your home could sell for in as little as 3 minutes with a no-obligation cash offer.
Estimated market value
$922,100
- Colorado
- Jefferson County
- Lakewood
- 80227
- 1920 S Queen Drive
Nearby cities
Nearby neighborhoods
Nearby zip codes
Other Lakewood Topics
