Contemporary Elegance Perched on the Portland Waterfront Elevated urban living meets timeless sophistication in this NW corner residence, perfectly positioned to capture sweeping, unobstructed views of the Willamette River and Portland’s glittering skyline. This is more than a home—it’s a front-row seat to the BEST of waterfront living.Every detail reflects LOCATION, VIEW, and UPDATES. Step outside and you are moments from the Portland Streetcar, waterfront parks, boutique shops, acclaimed dining, the marina, and less than a mile from the OHSU Tram. Enjoy all the vibrancy of the waterfront that Urban Living has to offer. Inside, the thoughtfully designed floor plan features spacious en-suite bedrooms at opposite ends of the unit. Custom cabinetry, a sleek built-in pantry, and a buffet bring a refined sense of function. Integrated surround sound, designer lighting, and rich built-ins infuse warmth and style throughout. Whether you are entertaining or enjoying a quiet evening, the generous private deck becomes your urban sanctuary—where panoramic city lights and tranquil river views create an unforgettable backdrop. Luxury. Lifestyle. Location. You truly can have it all with this stunning waterfront oasis. **Note the Two Extra Wide Parking Spaces with an EV connection - Premium Parking is Golden!
Sold
$1,150,000
1920 SW River Dr E #1101, Portland, OR 97201
2beds
2,039sqft
Residential, Condominium
Built in 2006
-- sqft lot
$1,145,900 Zestimate®
$564/sqft
$3,529 Estimated rent
Home value
$1,145,900
$1.07M - $1.24M
$3,529/mo
Zestimate® history
Owner options
List your home for rent
$3,529/mo
Rent Zestimate®
Find your next renter with Zillow Rental Manager. Plus, with online applications, you can quickly screen prospective tenants – for free.
$3,529/mo
Rent Zestimate®
Refinance and save
$7,255/mo
Est. payment
Refinancing to a lower rate could help reduce your monthly payments and save thousands over the life of the loan.
$7,255/mo
Est. payment
Explore your selling options
Work with a Zillow partner agent
Leverage their expertise and Zillow's premium Showcase listings to get your home seen by more buyers.
Get startedList with your own agent
Get your home in front of millions of buyers by listing it on Zillow.
Learn how to do itSell it yourself
Take full control of how buyers see your home on Zillow by listing For Sale by Owner (FSBO).
List your homeWhat's special
Thoughtfully designed floor planCorner residencePanoramic city lightsTranquil river viewsIntegrated surround soundSpacious en-suite bedroomsGenerous private deck
Zillow last checked:
Listing updated:
Listed by:
Yvonne Blewett 503-577-6262,
Cascade Hasson Sotheby's International Realty
Bought with:
Jan Martin, 940900016
Coldwell Banker Bain
Source: RMLS (OR),MLS#: 217056051
Facts & features
Interior
Bedrooms & bathrooms
- Bedrooms: 2
- Bathrooms: 3
- Full bathrooms: 2
- Partial bathrooms: 1
- Main level bathrooms: 3
Rooms
- Room types: Utility Room, Office, Entry, Bedroom 2, Dining Room, Family Room, Kitchen, Living Room, Primary Bedroom
Primary bedroom
- Features: Builtin Features, Hardwood Floors, Double Sinks, Ensuite, Shower, Soaking Tub, Tile Floor, Walkin Closet
- Level: Main
- Area: 156
- Dimensions: 13 x 12
Bedroom 2
- Features: Builtin Features, Hardwood Floors, Closet, Ensuite
- Level: Main
Dining room
- Features: Builtin Features, Hardwood Floors, Kitchen Dining Room Combo, Living Room Dining Room Combo
- Level: Main
- Area: 140
- Dimensions: 14 x 10
Kitchen
- Features: Appliance Garage, Builtin Features, Dishwasher, Gas Appliances, Hardwood Floors, Island, Kitchen Dining Room Combo, Microwave, Pantry, Builtin Oven, High Ceilings
- Level: Main
- Area: 140
- Width: 14
Living room
- Features: Hardwood Floors, Living Room Dining Room Combo, High Ceilings
- Level: Main
- Area: 150
- Dimensions: 15 x 10
Office
- Features: Deck, Hardwood Floors, Flex Room
- Level: Main
- Area: 182
- Dimensions: 14 x 13
Heating
- Heat Pump
Cooling
- Heat Pump
Appliances
- Included: Appliance Garage, Built In Oven, Cooktop, Disposal, Free-Standing Refrigerator, Gas Appliances, Microwave, Plumbed For Ice Maker, Range Hood, Stainless Steel Appliance(s), Washer/Dryer, Dishwasher, Other Water Heater
- Laundry: Laundry Room
Features
- Granite, Soaking Tub, Built-in Features, Walk-In Closet(s), Closet, Kitchen Dining Room Combo, Living Room Dining Room Combo, Kitchen Island, Pantry, High Ceilings, Double Vanity, Shower
- Flooring: Hardwood, Tile, Vinyl
- Windows: Double Pane Windows, Vinyl Frames
- Basement: Other
- Number of fireplaces: 1
- Fireplace features: Gas
Interior area
- Total structure area: 2,039
- Total interior livable area: 2,039 sqft
Property
Parking
- Total spaces: 2
- Parking features: Deeded, Condo Garage (Deeded), Attached
- Attached garage spaces: 2
Accessibility
- Accessibility features: Accessible Entrance, One Level, Accessibility
Features
- Levels: One
- Stories: 1
- Entry location: Upper Floor
- Patio & porch: Covered Deck, Deck
- Has view: Yes
- View description: City, Mountain(s), River
- Has water view: Yes
- Water view: River
- Waterfront features: River Front
- Body of water: Willamette
Lot
- Features: Level
Details
- Additional parcels included: R592545,R592546
- Parcel number: R592418
Construction
Type & style
- Home type: Condo
- Architectural style: Other
- Property subtype: Residential, Condominium
Materials
- Brick, Other
- Foundation: Concrete Perimeter
- Roof: Built-Up
Condition
- Updated/Remodeled
- New construction: No
- Year built: 2006
Utilities & green energy
- Gas: Gas
- Sewer: Public Sewer
- Water: Public
Green energy
- Water conservation: Water-Smart Landscaping
Community & HOA
Community
- Features: Condo Elevator, Condo Concierge
- Security: Entry, Fire Sprinkler System, Security Guard, Security Lights
HOA
- Has HOA: Yes
- Amenities included: Concierge, Gas, Hot Water, Insurance, Library, Maintenance Grounds, Management, Sewer, Snow Removal, Trash, Water
- HOA fee: $1,473 monthly
Location
- Region: Portland
Financial & listing details
- Price per square foot: $564/sqft
- Annual tax amount: $16,181
- Date on market: 8/8/2025
- Cumulative days on market: 10 days
- Listing terms: Cash,Conventional
- Road surface type: Paved
Price history
| Date | Event | Price |
|---|---|---|
| 9/15/2025 | Sold | $1,150,000$564/sqft |
Source:  RMLS (OR) #217056051 Report a problem RMLS (OR) #217056051 Report a problem | ||
| 8/20/2025 | Pending sale | $1,150,000$564/sqft |
Source: RMLS (OR) #217056051 Report a problem | ||
| 8/8/2025 | Listed for sale | $1,150,000$564/sqft |
Source: RMLS (OR) #217056051 Report a problem | ||
Public tax history
Tax history is unavailable.
Neighborhood: Downtown
Nearby homes
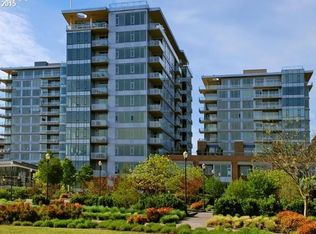
- $260,4001 bd1 ba674 sqft1900 SW River Dr UNIT N1003, Portland, OR 97201Off Market
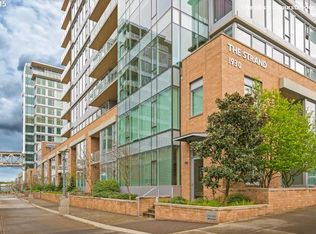
- $393,5001 bd1 ba1k sqft1930 SW River Dr UNIT W906, Portland, OR 97201Off Market
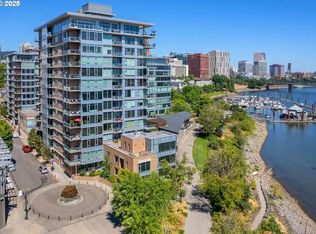
- $350,0001 bd1 ba805 sqft1920 S River Dr UNIT 1007, Portland, OR 97201Sold
- $335,0001 bd1 ba805 sqft1920 S River Dr UNIT 607, Portland, OR 97201Sold

- $535,0002 bd3 ba1.8k sqft1920 S River Dr #E101, Portland, OR 97201Sold
- $252,8001 bd1 ba674 sqft1900 SW River Dr UNIT 506, Portland, OR 97201Off Market
- $339,900-- bd-- ba-- sqftSW River Dr, Portland, OR 97201Off Market
- $875,0002 bd3 ba1.9k sqft1920 S River Dr UNIT 1204, Portland, OR 97201For Sale
Nearby schools
GreatSchools rating
- 9/10Ainsworth Elementary SchoolGrades: K-5Distance: 1.3 mi
- 6/10West Sylvan Middle SchoolGrades: 6-8Distance: 4.4 mi
- 8/10Lincoln High SchoolGrades: 9-12Distance: 1.2 mi
Schools provided by the listing agent
- Elementary: Ainsworth
- Middle: West Sylvan
- High: Lincoln
Source: RMLS (OR). This data may not be complete. We recommend contacting the local school district to confirm school assignments for this home.
Get a cash offer in 3 minutes
Find out how much your home could sell for in as little as 3 minutes with a no-obligation cash offer.
Estimated market value
$1,145,900
Get a cash offer in 3 minutes
Find out how much your home could sell for in as little as 3 minutes with a no-obligation cash offer.
Estimated market value
$1,145,900
- Oregon
- Multnomah County
- Portland
- 97201
- Downtown
- 1920 SW River Dr E Unit 1101
