Nestled in the heart of Smyrna/Vinings, this stunning classic home embodies timeless elegance and superior craftsmanship. Every detail of this residence exudes quality, from the soaring ceilings to the intricate molding that graces each room. As you step inside, an inviting foyer leads gracefully into the dining room and a fireside great room adorned with coffered ceilings and a beautiful wall of bowed windows, infusing the space with natural light. The seamless open floor plan flows into the gourmet kitchen, boasting stained cabinetry, granite countertops with custom tile backsplash, and stainless steel appliances including a professional gas cooktop, double oven, and wine cooler. A bright breakfast room overlooks the family room, creating a perfect gathering space for both family and guests. The main level hosts a bedroom with a full bath, offering convenience and versatility. Upstairs, discover an open loft area and an oversized owner's suite that defines luxury living. The suite features a deep tray ceiling, a cozy sitting area with a fireplace, and a spa-like bath with a huge shower, jetted tub, double granite vanity, and a generously sized walk-in closet. Three additional bedrooms, one ensuite and two sharing a bath, provide ample space and comfort. Entertain effortlessly in the finished terrace level, boasting a media room, two additional rooms, and a full bath, while offering plenty of storage space for convenience. Step outside to the deck overlooking the private, fenced backyard-an ideal retreat for relaxation or outdoor gatherings. This residence is perfectly situated just minutes from The Battery and Truist Park, Smyrna Village, Taylor Brawner Park, and the Silver Comet Trail. Enjoy easy access to shopping, dining, Cumberland Mall, and major thoroughfares including Interstates 285 and 75. This home epitomizes sophistication and convenience, offering a lifestyle of luxury and proximity to the best Smyrna/Vinings has to offer. Welcome Home!
Closed
$930,000
1920 Sadler Dr SE, Smyrna, GA 30080
5beds
4,884sqft
Single Family Residence, Residential
Built in 2007
0.28 Acres Lot
$980,500 Zestimate®
$190/sqft
$5,036 Estimated rent
Home value
$980,500
$931,000 - $1.03M
$5,036/mo
Zestimate® history
Owner options
List your home for rent
$5,036/mo
Rent Zestimate®
Find your next renter with Zillow Rental Manager. Plus, with online applications, you can quickly screen prospective tenants – for free.
$5,036/mo
Rent Zestimate®
Refinance and save
$6,283/mo
Est. payment
Refinancing to a lower rate could help reduce your monthly payments and save thousands over the life of the loan.
$6,283/mo
Est. payment
Explore your selling options
Work with a Zillow partner agent
Leverage their expertise and Zillow's premium Showcase listings to get your home seen by more buyers.
Get startedList with your own agent
Get your home in front of millions of buyers by listing it on Zillow.
Learn how to do itSell it yourself
Take full control of how buyers see your home on Zillow by listing For Sale by Owner (FSBO).
List your homeWhat's special
Timeless eleganceDeep tray ceilingGourmet kitchenBeautiful wallCumberland mallCozy sitting areaBright breakfast room
Zillow last checked:
Listing updated:
Listed by:
Robin Blass,
Harry Norman Realtors
Bought with:
KIMBERLIE PEKEZ, 241573
Keller Williams North Atlanta
Source: FMLS GA,MLS#: 7314540
Facts & features
Interior
Bedrooms & bathrooms
- Bedrooms: 5
- Bathrooms: 5
- Full bathrooms: 5
- Main level bathrooms: 1
- Main level bedrooms: 1
Rooms
- Room types: Family Room, Media Room
Primary bedroom
- Features: Oversized Master
- Level: Oversized Master
Bedroom
- Features: Oversized Master
Primary bathroom
- Features: Double Vanity, Separate Tub/Shower, Whirlpool Tub
Dining room
- Features: Separate Dining Room
Kitchen
- Features: Breakfast Bar, Breakfast Room, Cabinets Stain, Eat-in Kitchen, Pantry, Stone Counters, View to Family Room, Wine Rack
Heating
- Central, Forced Air, Natural Gas, Zoned
Cooling
- Ceiling Fan(s), Central Air
Appliances
- Included: Dishwasher, Disposal, Double Oven, Electric Oven, Gas Cooktop, Gas Water Heater, Microwave, Self Cleaning Oven
- Laundry: Laundry Room, Upper Level
Features
- Double Vanity, High Ceilings 9 ft Lower, High Ceilings 10 ft Main, High Ceilings 10 ft Upper, High Speed Internet, Tray Ceiling(s), Walk-In Closet(s)
- Flooring: Carpet, Hardwood
- Windows: Insulated Windows
- Basement: Daylight,Exterior Entry,Finished,Finished Bath,Full,Interior Entry
- Attic: Pull Down Stairs
- Number of fireplaces: 2
- Fireplace features: Great Room, Master Bedroom
- Common walls with other units/homes: No Common Walls
Interior area
- Total structure area: 4,884
- Total interior livable area: 4,884 sqft
- Finished area above ground: 4,884
- Finished area below ground: 0
Property
Parking
- Total spaces: 2
- Parking features: Attached, Garage, Garage Door Opener, Garage Faces Side, Kitchen Level
- Attached garage spaces: 2
Accessibility
- Accessibility features: None
Features
- Levels: Two
- Stories: 2
- Patio & porch: Deck
- Exterior features: Private Yard, Rear Stairs
- Pool features: None
- Has spa: Yes
- Spa features: Bath, None
- Fencing: Back Yard,Fenced
- Has view: Yes
- View description: Trees/Woods
- Waterfront features: None
- Body of water: None
Lot
- Size: 0.28 Acres
- Dimensions: 30x20x225x72x193
- Features: Back Yard, Front Yard, Landscaped, Private, Wooded
Details
- Additional structures: None
- Parcel number: 17067300940
- Other equipment: None
- Horse amenities: None
Construction
Type & style
- Home type: SingleFamily
- Architectural style: Traditional
- Property subtype: Single Family Residence, Residential
Materials
- Frame, Shingle Siding, Stone
- Foundation: See Remarks
- Roof: Composition
Condition
- Resale
- New construction: No
- Year built: 2007
Utilities & green energy
- Electric: 110 Volts, 220 Volts
- Sewer: Public Sewer
- Water: Public
- Utilities for property: Cable Available, Electricity Available, Natural Gas Available, Phone Available, Sewer Available, Underground Utilities, Water Available
Green energy
- Energy efficient items: Thermostat, Windows
- Energy generation: None
Community & HOA
Community
- Features: Homeowners Assoc, Near Schools, Near Shopping, Near Trails/Greenway, Park, Sidewalks, Street Lights
- Security: None
- Subdivision: Stonecrest Manor
HOA
- Has HOA: Yes
- HOA fee: $640 annually
Location
- Region: Smyrna
Financial & listing details
- Price per square foot: $190/sqft
- Tax assessed value: $805,310
- Annual tax amount: $7,625
- Date on market: 12/19/2023
- Cumulative days on market: 7 days
- Listing terms: Cash,Conventional
- Ownership: Fee Simple
- Electric utility on property: Yes
- Road surface type: Paved
Price history
| Date | Event | Price |
|---|---|---|
| 1/26/2024 | Sold | $930,000+1.6%$190/sqft |
Source:  FMLS GA #7314540 Report a problem FMLS GA #7314540 Report a problem | ||
| 1/4/2024 | Pending sale | $915,000$187/sqft |
Source:  GAMLS #10233857 Report a problem GAMLS #10233857 Report a problem | ||
| 12/19/2023 | Listed for sale | $915,000+35.6%$187/sqft |
Source: GAMLS #10233857 Report a problem | ||
| 2/25/2020 | Listing removed | $675,000$138/sqft |
Source: Coldwell Banker Residential Brokerage - Perimeter #6670596 Report a problem | ||
| 1/23/2020 | Listed for sale | $675,000+16.4%$138/sqft |
Source: Coldwell Banker Residential Br #8723878 Report a problem | ||
| 6/5/2015 | Sold | $580,000-6.5%$119/sqft |
Source:  FMLS GA #5533915 Report a problem FMLS GA #5533915 Report a problem | ||
| 9/22/2008 | Sold | $620,000$127/sqft |
Source: Public Record Report a problem | ||
Public tax history
| Year | Property taxes | Tax assessment |
|---|---|---|
| 2024 | $7,563 +6.9% | $322,124 |
| 2023 | $7,074 -7.2% | $322,124 |
| 2022 | $7,625 +18.9% | $322,124 +25.7% |
| 2021 | $6,412 | $256,176 |
| 2020 | $6,412 +0.9% | $256,176 +1.2% |
| 2019 | $6,356 | $253,244 |
| 2018 | $6,356 | $253,244 +18.3% |
| 2017 | $6,356 +15.1% | $214,044 |
| 2016 | $5,520 +2.4% | $214,044 |
| 2015 | $5,390 -0.9% | $214,044 |
| 2014 | $5,442 +9.3% | $214,044 +9.8% |
| 2013 | $4,978 -1.8% | $194,900 -0.8% |
| 2012 | $5,069 -8.6% | $196,540 -8% |
| 2011 | $5,544 +3.9% | $213,644 |
| 2010 | $5,338 -18.2% | $213,644 -17.5% |
| 2009 | $6,528 | $259,104 |
Find assessor info on the county website
Neighborhood: 30080
Nearby homes

- $878,7004 bd5 ba3.5k sqft1922 Sadler Dr SE, Smyrna, GA 30080Off Market
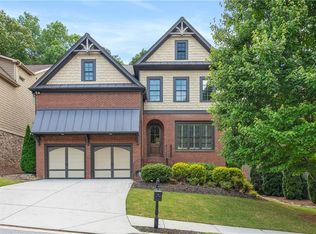
- $832,1005 bd5 ba4.5k sqft1918 Sadler Dr SE, Smyrna, GA 30080Off Market
- $927,3006 bd4 ba3.7k sqft1924 Sadler Dr SE, Smyrna, GA 30080Off Market
- $902,3005 bd5 ba3.2k sqft1914 Sadler Dr SE, Smyrna, GA 30080Off Market
- $901,2004 bd4 ba3.6k sqft1906 Sadler Dr SE, Smyrna, GA 30080Off Market
- $258,5002 bd1 ba640 sqft1935 W Lee Rd SE, Smyrna, GA 30080Off Market
- $388,8003 bd2 ba1.4k sqft1945 W Lee Rd, Smyrna, GA 30080Off Market
- $396,1003 bd2 ba1.6k sqft1945 W Lee Rd SE, Smyrna, GA 30080Off Market
Nearby schools
GreatSchools rating
- 5/10Nickajack Elementary SchoolGrades: PK-5Distance: 1.4 mi
- 6/10Campbell Middle SchoolGrades: 6-8Distance: 1.2 mi
- 6/10Campbell High SchoolGrades: 9-12Distance: 2.7 mi
Schools provided by the listing agent
- Elementary: Nickajack
- Middle: Campbell
- High: Campbell
Source: FMLS GA. This data may not be complete. We recommend contacting the local school district to confirm school assignments for this home.
Get a cash offer in 3 minutes
Find out how much your home could sell for in as little as 3 minutes with a no-obligation cash offer.
Estimated market value
$980,500
Get a cash offer in 3 minutes
Find out how much your home could sell for in as little as 3 minutes with a no-obligation cash offer.
Estimated market value
$980,500
- Georgia
- Cobb County
- Smyrna
- 30080
- 1920 Sadler Dr SE
Nearby cities
Nearby neighborhoods
Nearby zip codes
Other Smyrna Topics
