***Best offers due by 6 pm on August 14th*** Here's your chance to own a contemporary style home in a great neighborhood close to both major hospitals in the area. Fenced in yard with deck overlooking pond, relaxing for Fido and evenings at the fire pit. Spacious and open kitchen plus eating area, living room and step down family room complete with half bath. Second floor features the primary bedroom with private bath, 2 bedrooms with second full bath and that ever popular 2nd floor laundry area.
The lower level could be an additional area for a game room, office space or another family/tv area. Loads of storage room in the basement area which houses newer furnace. small assessment in summer taxes to be assumed by buyer, low yearly association dues.
Sold for $310,000
$310,000
1920 Savannah Ln, Ypsilanti, MI 48198
3beds
2,034sqft
Single Family Residence
Built in 2002
7,840 Square Feet Lot
$356,300 Zestimate®
$152/sqft
$2,621 Estimated rent
Home value
$356,300
$338,000 - $374,000
$2,621/mo
Zestimate® history
Owner options
List your home for rent
$2,621/mo
Rent Zestimate®
Find your next renter with Zillow Rental Manager. Plus, with online applications, you can quickly screen prospective tenants – for free.
$2,621/mo
Rent Zestimate®
Refinance and save
$2,411/mo
Est. payment
Refinancing to a lower rate could help reduce your monthly payments and save thousands over the life of the loan.
$2,411/mo
Est. payment
Explore your selling options
Work with a Zillow partner agent
Leverage their expertise and Zillow's premium Showcase listings to get your home seen by more buyers.
Get startedList with your own agent
Get your home in front of millions of buyers by listing it on Zillow.
Learn how to do itSell it yourself
Take full control of how buyers see your home on Zillow by listing For Sale by Owner (FSBO).
List your homeWhat's special
Contemporary style homePrivate bathOpen kitchen
Zillow last checked:
Listing updated:
Listed by:
Jean Mancos 248-318-6671,
Real Estate One-South Lyon
Bought with:
Sharifa Clements, 6501416839
NextHome Evolution
Source: Realcomp II,MLS#: 20230066537
Facts & features
Interior
Bedrooms & bathrooms
- Bedrooms: 3
- Bathrooms: 3
- Full bathrooms: 2
- 1/2 bathrooms: 1
Primary bedroom
- Level: Second
- Dimensions: 12 x 14
Bedroom
- Level: Second
- Dimensions: 10 x 10
Bedroom
- Level: Second
- Dimensions: 10 x 10
Primary bathroom
- Level: Second
- Dimensions: 6 x 6
Other
- Level: Second
- Dimensions: 8 x 6
Other
- Level: Second
- Dimensions: 5 x 5
Other
- Level: Entry
- Dimensions: 6 x 13
Family room
- Level: Lower
- Dimensions: 12 x 20
Family room
- Level: Second
- Dimensions: 12 x 20
Flex room
- Level: Lower
- Dimensions: 15 x 17
Laundry
- Level: Second
- Dimensions: 6 x 6
Living room
- Level: Entry
- Dimensions: 17 x 13
Heating
- Forced Air, Natural Gas
Cooling
- Central Air
Appliances
- Included: Dishwasher, Dryer, Free Standing Gas Oven, Free Standing Refrigerator, Microwave, Washer
- Laundry: Gas Dryer Hookup, Laundry Room, Washer Hookup
Features
- Basement: Partially Finished
- Has fireplace: No
Interior area
- Total interior livable area: 2,034 sqft
- Finished area above ground: 1,534
- Finished area below ground: 500
Property
Parking
- Total spaces: 2
- Parking features: Two Car Garage, Attached, Direct Access, Electricityin Garage, Garage Faces Front
- Garage spaces: 2
Features
- Levels: Quad Level
- Entry location: GroundLevelwSteps
- Patio & porch: Porch
- Pool features: None
- Fencing: Back Yard,Fenced,Fencing Allowed
Lot
- Size: 7,840 Square Feet
- Dimensions: 63.00 x 120.00
- Features: Sprinklers
Details
- Parcel number: J01034180096
- Special conditions: Short Sale No,Standard
Construction
Type & style
- Home type: SingleFamily
- Architectural style: Contemporary,Split Level
- Property subtype: Single Family Residence
Materials
- Vinyl Siding
- Foundation: Basement, Poured, Sump Pump
- Roof: Asphalt
Condition
- Site Condo
- New construction: No
- Year built: 2002
Utilities & green energy
- Sewer: Public Sewer
- Water: Public
Community & HOA
Community
- Features: Sidewalks
- Subdivision: BROOKSIDE OF SUPERIOR TWP
HOA
- Has HOA: Yes
- HOA fee: $334 annually
- HOA phone: 248-879-9700
Location
- Region: Ypsilanti
Financial & listing details
- Price per square foot: $152/sqft
- Tax assessed value: $121,900
- Annual tax amount: $5,809
- Date on market: 8/9/2023
- Cumulative days on market: 6 days
- Listing agreement: Exclusive Right To Sell
- Listing terms: Cash,Conventional
Price history
| Date | Event | Price |
|---|---|---|
| 9/8/2023 | Sold | $310,000+6.9%$152/sqft |
Source:  Realcomp II #20230066537 Report a problem Realcomp II #20230066537 Report a problem | ||
| 8/15/2023 | Pending sale | $290,000$143/sqft |
Source: Realcomp II #20230066537 Report a problem | ||
| 8/10/2023 | Listed for sale | $290,000+19.8%$143/sqft |
Source: Realcomp II #20230066537 Report a problem | ||
| 5/2/2019 | Sold | $242,000+0.9%$119/sqft |
Source:  MichRIC #23117983 Report a problem MichRIC #23117983 Report a problem | ||
| 4/1/2019 | Pending sale | $239,900$118/sqft |
Source: Keller Williams Realty Ann Arbor Market Center #3263554 Report a problem | ||
| 3/22/2019 | Listed for sale | $239,900+50.9%$118/sqft |
Source: Keller Williams Saline #3263554 Report a problem | ||
| 7/28/2014 | Sold | $159,000-0.6%$78/sqft |
Source: Public Record Report a problem | ||
| 3/7/2014 | Price change | $159,900+1.3%$79/sqft |
Source: Berkshire Hathaway HomeServices, Snyder & Company, REALTORS� #3218916 Report a problem | ||
| 1/22/2014 | Listed for sale | $157,900-4.3%$78/sqft |
Source: Prudential Snyder & Company #3218916 Report a problem | ||
| 12/9/2013 | Listing removed | $165,000$81/sqft |
Source: Owner Report a problem | ||
| 8/24/2013 | Listed for sale | $165,000$81/sqft |
Source: Owner Report a problem | ||
Public tax history
| Year | Property taxes | Tax assessment |
|---|---|---|
| 2025 | $6,553 | $174,500 +11.2% |
| 2024 | -- | $156,900 +13% |
| 2023 | -- | $138,900 +13.9% |
| 2022 | -- | $121,900 +1.9% |
| 2021 | -- | $119,600 +2.7% |
| 2020 | $5,590 | $116,500 +15.5% |
| 2019 | -- | $100,900 +8.8% |
| 2018 | -- | $92,700 +1.9% |
| 2017 | $3,590 | $91,000 +7.8% |
| 2016 | $3,590 +48.4% | $84,434 +8.1% |
| 2015 | $2,419 | $78,100 +36.3% |
| 2014 | $2,419 | $57,300 |
| 2013 | $2,419 | $57,300 +0.7% |
| 2012 | -- | $56,900 -0.9% |
| 2011 | -- | $57,400 -3.5% |
| 2010 | -- | $59,500 -10.9% |
| 2009 | -- | $66,800 -19.6% |
| 2008 | -- | $83,100 -18% |
| 2007 | -- | $101,400 -0.9% |
| 2005 | -- | $102,300 +4.4% |
| 2004 | -- | $98,000 +0.3% |
| 2003 | -- | $97,700 +352.3% |
| 2002 | $246 | $21,600 +0.9% |
| 2001 | -- | $21,400 |
Find assessor info on the county website
Neighborhood: 48198
Nearby homes
- $411,6004 bd2 ba2.3k sqft1918 Savannah Ln, Ypsilanti, MI 48198Off Market
- $357,4003 bd4 ba1.4k sqft1922 Savannah Ln, Ypsilanti, MI 48198Off Market
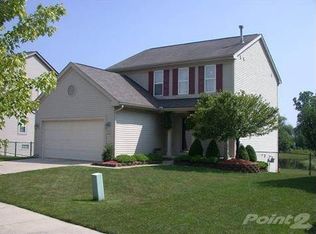
- $348,8003 bd2 ba1.7k sqft1916 Savannah Ln, Ypsilanti, MI 48198Off Market
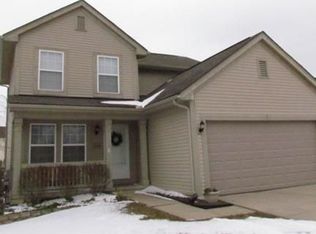
- $435,5004 bd4 ba2.5k sqft1924 Savannah Ln, Ypsilanti, MI 48198Sold

- $324,3004 bd2 ba1.3k sqft8470 Preston Ct, Ypsilanti, MI 48198Off Market
- $359,1003 bd3 ba1.7k sqft8472 Preston Ct, Ypsilanti, MI 48198Off Market
- $407,6004 bd2 ba2.3k sqft8471 Preston Ct, Ypsilanti, MI 48198Off Market
- $368,0003 bd3 ba1.6k sqft1914 Savannah Ln, Ypsilanti, MI 48198Off Market
Nearby schools
GreatSchools rating
- 2/10Holmes Elementary Learning CenterGrades: K-6Distance: 1.2 mi
- 2/10Ypsilanti Community Middle SchoolGrades: 5-8Distance: 1.8 mi
- 2/10AC Tech High SchoolGrades: 9-12Distance: 3.4 mi
Get a cash offer in 3 minutes
Find out how much your home could sell for in as little as 3 minutes with a no-obligation cash offer.
Estimated market value
$356,300
Get a cash offer in 3 minutes
Find out how much your home could sell for in as little as 3 minutes with a no-obligation cash offer.
Estimated market value
$356,300
- Michigan
- Washtenaw County
- Superior
- 48198
- 1920 Savannah Ln
Nearby cities
Nearby zip codes
Other Superior Topics
