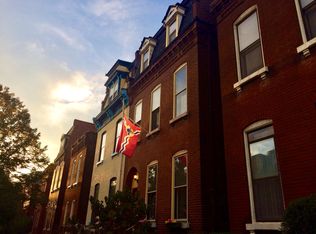
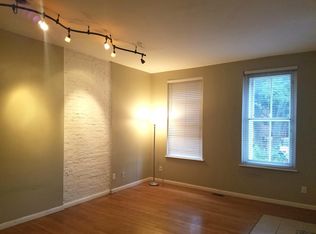
Benton Park Beauty! Welcome home to the perfect blend of timeless historic character and modern comfort in one of St. Louis’ most beloved neighborhoods. This updated 3-bedroom, 2.5-bath charmer perfectly balances architectural character and everyday livability. Original pinewood floors, exposed brick accents, and soaring 10-foot ceilings create warmth and undeniable presence from the moment you step inside. Sun-filled living spaces flow effortlessly, offering an inviting setting for both relaxed daily living and memorable entertaining. The updated kitchen features quality cabinetry, a gas range, and stainless steel appliances, while all baths have been thoughtfully refreshed with stylish, modern finishes. A welcoming front deck extends the living space outdoors ideal for morning coffee, evening wine, or soaking in the neighborhood energy. The private third-floor primary retreat offers its own climate control, creating a peaceful escape with room to relax and unwind. The backyard features your own private patio and deck with a pergola, perfect for warm summer nights and crisp fall evenings. In addition, a plant stand and raised garden beds are just waiting for your green thumb! And last but certainly not least!!! Enjoy a walkable and bikeable city lifestyle with easy access to neighborhood restaurants, shops, and entertainment, plus quick connections to downtown, Soulard, and major highways. Rare for city living, this property includes three off-street parking spaces behind the home in addition to street parking. Historic charm. Modern updates. Prime location. This Benton Park gem truly captures the best of city living and is just waiting for YOU!
Closed
Zillow last checked:
Listing updated:
Bought with:
Michael A Thorpe, 2016045007
Coldwell Banker Realty - Gundaker
Source: MARIS,MLS#: 26007377 Originating MLS: St. Louis Association of REALTORS
Originating MLS: St. Louis Association of REALTORSPrice history
| Date | Event | Price |
|---|---|---|
| 4/17/2026 | Sold | -- |
Source:  MARIS #26007377 Report a problem MARIS #26007377 Report a problem | ||
| 3/10/2026 | Pending sale | $389,000$164/sqft |
Source: MARIS #26007377 Report a problem | ||
| 2/27/2026 | Listed for sale | $389,000+110.3%$164/sqft |
Source: MARIS #26007377 Report a problem | ||
| 10/15/2019 | Sold | -- |
Source: MARIS #19031906 Report a problem | ||
| 9/4/2019 | Pending sale | $185,000$78/sqft |
Source: Realty Executives of St. Louis #19031906 Report a problem | ||
| 7/30/2019 | Price change | $185,000-7.5%$78/sqft |
Source: Realty Executives of St. Louis #19031906 Report a problem | ||
| 6/24/2019 | Price change | $199,900-4.8%$84/sqft |
Source: Realty Executives of St. Louis #19031906 Report a problem | ||
| 5/26/2019 | Price change | $210,000-6.7%$88/sqft |
Source: Realty Executives of St. Louis #19031906 Report a problem | ||
| 5/4/2019 | Listed for sale | $225,000+181.6%$95/sqft |
Source: Realty Executives of St. Louis #19031906 Report a problem | ||
| 11/9/2011 | Listing removed | $79,900$34/sqft |
Source: OneSource Realtors, LLC #11044710 Report a problem | ||
| 10/26/2011 | Price change | $79,900-11.1%$34/sqft |
Source: OneSource Realtors, LLC #11044710 Report a problem | ||
| 9/10/2011 | Price change | $89,900-9.2%$38/sqft |
Source: OneSource Realtors, LLC #11044710 Report a problem | ||
| 1/15/2011 | Price change | $99,000-15.4%$42/sqft |
Source: RE/MAX Properties West #10047844 Report a problem | ||
| 1/4/2011 | Price change | $117,000-4.1%$49/sqft |
Source: RE/MAX Properties West #10047844 Report a problem | ||
| 12/19/2010 | Price change | $122,000-4.7%$51/sqft |
Source: RE/MAX Properties West #10047844 Report a problem | ||
| 12/4/2010 | Price change | $128,000-11.7%$54/sqft |
Source: RE/MAX Properties West #10047844 Report a problem | ||
| 11/5/2010 | Price change | $145,000-6.5%$61/sqft |
Source: RE/MAX Properties West #10047844 Report a problem | ||
| 10/17/2010 | Price change | $155,000-6.1%$65/sqft |
Source: RE/MAX Properties West #10047844 Report a problem | ||
| 10/4/2010 | Price change | $165,000-6.8%$69/sqft |
Source: RE/MAX Properties West #10047844 Report a problem | ||
| 8/20/2010 | Listed for sale | $177,000$75/sqft |
Source: Welcome Home Realty, Inc #10047844 Report a problem | ||

Get a cash offer in 3 minutes
Find out how much your home could sell for in as little as 3 minutes with a no-obligation cash offer.
Estimated market value
$387,800
