Tucked within the coveted Fairlawn Heights Estates neighborhood, this custom-built brick Colonial offers the timeless charm of the area's historic homes without the maintenance of a century-old property. Built in 2005, this exceptional home blends classic architecture with modern construction, offering over 5,600 square feet of thoughtfully designed living space. Inside, three fireplaces anchor the home's most distinguished spaces, including the breathtaking two-story great room with porcelain floors, a handsome library, and first-floor primary suite. The spacious kitchen features rich hardwood flooring, abundant cabinetry, generous prep space, and flows seamlessly into the dining area, making it ideal for entertaining and everyday living. The luxurious first-floor primary suite includes a jetted soaking champagne tub, separate shower and a walk-in closet, while upstairs offers four additional bedrooms, a full bath, one of which could be a living suite perfect for guests, a home office, media room, or playroom. The finished lower level provides even more space for recreation, hobbies, a home gym, or entertaining. Outside, the nearly 0.54-acre lot is a true sanctuary with professionally landscaped gardens, mature plantings, multiple brick patios, a pergola, spacious deck, decorative privacy fence, and charming storage outbuilding. Whether enjoying your morning coffee, hosting summer gatherings, or simply relaxing outdoors, the thoughtfully designed landscape offers beauty and privacy in every season. Surrounded by beautiful century homes, the setting is both peaceful and picturesque. An attached two-car garage and paved driveway complete the property. Offering the character buyers love with the comfort and peace of mind of newer construction, this is a rare opportunity in one of Fairlawn's most desirable neighborhoods. 1920 Stockbridge Road—where luxury meets old-world charm. Schedule your private showing tour and experience this remarkable home for yourself.
Active
Price cut: $19.9K (8/28)
$750,000
1920 Stockbridge Rd, Akron, OH 44313
5beds
5,600sqft
Single Family Residence
Built in 2005
0.54 Acres Lot
$-- Zestimate®
$134/sqft
$-- HOA
What's special
Custom-built brick colonialCharming storage outbuildingHandsome librarySpacious deckMultiple brick patiosMature plantingsFirst-floor primary suite
- 81 days
- 1,727
- 109
Likely to sell faster than
Zillow last checked:
Listing updated:
Listed by:
Kelsey M Wozniak 330-690-0255 kelsey@neohliving.com,
Keller Williams Greater Metropolitan,
Andy Wozniak 330-608-1701,
Keller Williams Greater Metropolitan
Source: MLS Now,MLS#: 5220004 Originating MLS: Akron Cleveland Association of REALTORS
Originating MLS: Akron Cleveland Association of REALTORSFacts & features
Interior
Bedrooms & bathrooms
- Bedrooms: 5
- Bathrooms: 4
- Full bathrooms: 3
- 1/2 bathrooms: 1
- Main level bathrooms: 2
- Main level bedrooms: 1
Primary bedroom
- Description: Flooring: Carpet
- Features: Built-in Features, Fireplace, High Ceilings, Window Treatments
- Level: First
- Dimensions: 16 x 12
Bedroom
- Description: Flooring: Carpet
- Level: Second
- Dimensions: ND x ND
Bedroom
- Description: Flooring: Carpet
- Features: Window Treatments
- Level: Second
- Dimensions: 15 x 12
Bedroom
- Description: Flooring: Carpet
- Features: Window Treatments
- Level: Second
- Dimensions: 12 x 11
Bedroom
- Description: Flooring: Carpet
- Features: Window Treatments
- Level: Second
- Dimensions: 12 x 11
Primary bathroom
- Description: Flooring: Marble,Tile
- Features: High Ceilings, Primary Downstairs, Soaking Tub, Walk-In Closet(s)
- Level: First
- Dimensions: 13 x 10
Other
- Description: Flooring: Carpet
- Features: Wet Bar, Breakfast Bar, Built-in Features
- Level: Second
- Dimensions: 15 x 12
Dining room
- Description: Flooring: Carpet
- Level: First
- Dimensions: 14 x 13
Entry foyer
- Description: Flooring: Wood
- Features: High Ceilings
- Level: First
- Dimensions: 8 x 7
Great room
- Description: Flooring: Other
- Features: Bookcases, Built-in Features, Fireplace
- Level: First
- Dimensions: 18 x 16
Kitchen
- Description: Flooring: Wood
- Features: Breakfast Bar, Granite Counters, High Ceilings, Natural Woodwork
- Level: First
- Dimensions: 24 x 14
Laundry
- Description: Flooring: Ceramic Tile
- Level: First
- Dimensions: 11 x 6
Library
- Description: Flooring: Carpet
- Features: Bookcases, Built-in Features, Fireplace, High Ceilings, Natural Woodwork
- Level: First
- Dimensions: 12 x 12
Heating
- Forced Air, Gas, Zoned
Cooling
- Central Air, Zoned
Appliances
- Included: Cooktop, Dishwasher, Freezer, Disposal, Humidifier, Microwave, Range, Refrigerator
Features
- Wet Bar, Bookcases, Built-in Features, Ceiling Fan(s), Chandelier, Crown Molding, Dry Bar, Double Vanity, Entrance Foyer, Eat-in Kitchen, Granite Counters, High Ceilings, Kitchen Island, Primary Downstairs, Open Floorplan, Recessed Lighting, Storage, Soaking Tub, Vaulted Ceiling(s), Bar, Walk-In Closet(s)
- Basement: Full,Finished
- Number of fireplaces: 3
- Fireplace features: Bedroom, Great Room, Library
Interior area
- Total structure area: 5,600
- Total interior livable area: 5,600 sqft
- Finished area above ground: 3,600
- Finished area below ground: 2,000
Video & virtual tour
Property
Parking
- Total spaces: 2
- Parking features: Attached, Garage, Garage Door Opener, Paved
- Attached garage spaces: 2
Features
- Levels: Two
- Stories: 2
- Patio & porch: Deck, Patio
- Exterior features: Courtyard, Garden, Private Yard
- Fencing: Fenced,Full,Gate,Privacy,Security,Wood
- Has view: Yes
- View description: Garden
Lot
- Size: 0.54 Acres
- Dimensions: 141 x 162
- Features: Back Yard, Garden, Landscaped, Private
Details
- Additional structures: Outbuilding, Shed(s), Storage
- Parcel number: 6811364
- Special conditions: Standard
Construction
Type & style
- Home type: SingleFamily
- Architectural style: Colonial,Tudor
- Property subtype: Single Family Residence
Materials
- Brick
- Foundation: Block
- Roof: Asphalt,Fiberglass
Condition
- Year built: 2005
Utilities & green energy
- Sewer: Public Sewer
- Water: Public
Community & HOA
Community
- Security: Smoke Detector(s)
- Subdivision: Fairlawn Heights Estates
HOA
- Has HOA: No
Location
- Region: Akron
Financial & listing details
- Price per square foot: $134/sqft
- Tax assessed value: $706,710
- Annual tax amount: $15,531
- Date on market: 6/25/2026
- Cumulative days on market: 81 days
Estimated market value
Not available
Estimated sales range
Not available
Not available
Price history
| Date | Event | Price |
|---|---|---|
| 8/28/2026 | Price change | $750,000-2.6%$134/sqft |
Source:  MLS Now #5220004 Report a problem MLS Now #5220004 Report a problem | ||
| 7/10/2026 | Price change | $769,900-1.9%$137/sqft |
Source: MLS Now #5220004 Report a problem | ||
| 6/25/2026 | Listed for sale | $785,000+22.8%$140/sqft |
Source: MLS Now #5220004 Report a problem | ||
| 9/13/2016 | Listing removed | $639,000$114/sqft |
Source: Stouffer Realty, Inc. #3841843 Report a problem | ||
| 9/2/2016 | Price change | $639,000-6.7%$114/sqft |
Source: Stouffer Realty, Inc. #3841843 Report a problem | ||
| 7/4/2016 | Price change | $684,900-2.1%$122/sqft |
Source: Owner Report a problem | ||
| 4/23/2016 | Price change | $699,900+12.2%$125/sqft |
Source: Owner Report a problem | ||
| 4/16/2016 | Listed for sale | $624,000+4.2%$111/sqft |
Source: Owner Report a problem | ||
| 8/1/2014 | Listing removed | $599,000$107/sqft |
Source: Owner Report a problem | ||
| 7/27/2014 | Listed for sale | $599,000+40.8%$107/sqft |
Source: Owner Report a problem | ||
| 8/4/2004 | Sold | $425,500+323.4%$76/sqft |
Source: Public Record Report a problem | ||
| 6/27/2003 | Sold | $100,500$18/sqft |
Source: Public Record Report a problem | ||
Public tax history
| Year | Property taxes | Tax assessment |
|---|---|---|
| 2025 | $15,531 +0.2% | $247,350 |
| 2024 | $15,506 +21.2% | $247,350 |
| 2023 | $12,799 -4.1% | $247,350 +21.9% |
| 2022 | $13,349 -0.1% | $202,903 |
| 2021 | $13,363 | $202,903 |
| 2020 | -- | $202,903 +47.2% |
| 2019 | $9,878 +1.4% | $137,886 +0% |
| 2018 | $9,742 -1.6% | $137,880 |
| 2017 | $9,902 | $137,880 |
| 2016 | $9,902 | $137,880 |
| 2015 | $9,902 +0.8% | $137,880 |
| 2014 | $9,820 +1.1% | $137,880 -1% |
| 2013 | $9,713 +0.3% | $139,320 |
| 2012 | $9,682 +13% | $139,320 0% |
| 2011 | $8,571 -7.9% | $139,328 -12.2% |
| 2010 | $9,302 | $158,690 |
| 2009 | -- | $158,690 |
| 2008 | $9,729 +11.6% | $158,690 +7% |
| 2007 | $8,720 +1.5% | $148,366 +0.8% |
| 2006 | $8,589 +24.4% | $147,123 |
| 2005 | $6,903 +1688.5% | $147,123 +1009.4% |
| 2004 | $386 -45% | $13,262 |
| 2003 | $702 -0.7% | $13,262 |
| 2002 | $706 +2.5% | $13,262 +13.7% |
| 2001 | $689 +15.7% | $11,669 |
| 2000 | $596 | $11,669 |
Find assessor info on the county website
Monthly payment
Est. payment
Payment breakdown
Explore the cost of this home by adjusting the details. Changes won't be saved.Climate risks
Neighborhood: Fairlawn Heights
Nearby schools
Schools provided by the listing agent
- District: Akron CSD - 7701
Source: MLS Now. This data may not be complete. We recommend contacting the local school district to confirm school assignments for this home.
Similar homes
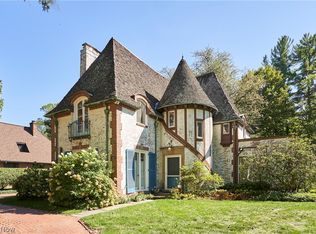
- $625,0004 bd4 ba3.4k sqft111 Overwood Rd, Akron, OH 44313For Sale
 MLS ID #5231388, Laura H Duryea, Berkshire Hathaway HomeServices Stouffer Realty. MLS Now
 - $549,9004 bd4 ba3.8k sqft1555 W Market St, Akron, OH 44313For Sale
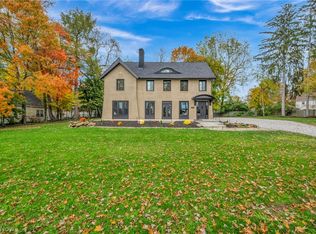 MLS ID #5243081, Christopher A Frederick, Coldwell Banker Schmidt Realty. MLS Now
 - $749,9004 bd3 ba3.2k sqft333 N Portage Path Unit 39, Akron, OH 44303For Sale
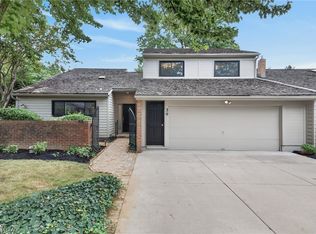 MLS ID #5243131, Brian Jackson, High Point Real Estate Group. MLS Now
 - $479,0004 bd4 ba2.9k sqft370 Kimberly Rd, Akron, OH 44313For Sale
 MLS ID #5240070, Steve Spinelli, Keller Williams Chervenic Rlty. MLS Now
