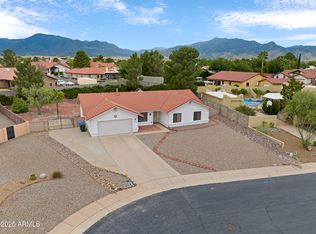
Here's your opportunity to own this wonderfully spacious home on a quiet cul-de-sac with lots of room in the yard. It comes complete with a drive and RV gate to park the motor home. Inside you'll find a split bedroom floor plan that includes a formal living and dining along with a spacious family room complete with fireplace to keep you warm on those cool winter evenings. There's also a spacious kitchen with loads of cabinets for storage and room for a breakfast table. On one side is the primary bedroom with a lg walk in closet and bath with separate shower along with a garden tub and dual sinks. The other side features 2 spacious bedrooms with a bath. There's a convenient laundry room and spacious 2 car garage with storage area, attic access, newer HVAC and water heater.
Sold for $345,000
$345,000
1920 SUNBURST Place, Sierra Vista, AZ 85635
3beds
1,904sqft
Single Family Residence
Built in 1991
0.48 Acres Lot
$346,400 Zestimate®
$181/sqft
$2,104 Estimated rent
Home value
$346,400
$291,000 - $412,000
$2,104/mo
Zestimate® history
Owner options
List your home for rent
$2,104/mo
Rent Zestimate®
Find your next renter with Zillow Rental Manager. Plus, with online applications, you can quickly screen prospective tenants – for free.
$2,104/mo
Rent Zestimate®
Refinance and save
$2,071/mo
Est. payment
Refinancing to a lower rate could help reduce your monthly payments and save thousands over the life of the loan.
$2,071/mo
Est. payment
Explore your selling options
Work with a Zillow partner agent
Leverage their expertise and Zillow's premium Showcase listings to get your home seen by more buyers.
Get startedList with your own agent
Get your home in front of millions of buyers by listing it on Zillow.
Learn how to do itSell it yourself
Take full control of how buyers see your home on Zillow by listing For Sale by Owner (FSBO).
List your homeWhat's special
Split bedroom floor planConvenient laundry roomSpacious family roomFormal living and diningQuiet cul-de-sac
Zillow last checked:
Listing updated:
Listed by:
Virginia Cleven 520-678-0255,
ERA Four Feathers Realty
Bought with:
Bernard J Polaha III, SA691738000
Keller Williams Southern AZ
Xennia Polaha, SA665068000
Keller Williams Southern AZ
Source: ARMLS,MLS#: 6994555
Facts & features
Interior
Bedrooms & bathrooms
- Bedrooms: 3
- Bathrooms: 2
- Full bathrooms: 2
Heating
- Forced Air, Natural Gas
Cooling
- Central Air, Ceiling Fan(s)
Appliances
- Included: Water Softener Owned, Refrigerator, Dishwasher, Disposal, Electric Range
Features
- High Speed Internet, Double Vanity, Full Bth Master Bdrm, Laminate Counters
- Flooring: Carpet, Laminate
- Windows: Double Pane Windows
- Has basement: No
- Number of fireplaces: 1
- Fireplace features: Wood Burning, Family Room
Interior area
- Total structure area: 1,904
- Total interior livable area: 1,904 sqft
Property
Parking
- Total spaces: 6
- Parking features: Attached, RV Access/Parking, RV Gate, Garage Door Opener
- Attached garage spaces: 2
- Uncovered spaces: 4
Features
- Stories: 1
- Patio & porch: Covered
- Spa features: None
- Fencing: Back Yard,Block
- Has view: Yes
- View description: Mountain(s)
Lot
- Size: 0.48 Acres
- Features: East/West Exposure, Desert Back, Desert Front, Cul-De-Sac
Details
- Parcel number: 10592673
- Other equipment: Intercom
Construction
Type & style
- Home type: SingleFamily
- Architectural style: Ranch
- Property subtype: Single Family Residence
Materials
- Stucco, Wood Frame
- Roof: Tile
Condition
- Fixer
- New construction: No
- Year built: 1991
Utilities & green energy
- Sewer: Public Sewer
- Water: Pvt Water Company
Community & HOA
Community
- Subdivision: SUMMIT HIGHLANDS
HOA
- Has HOA: No
- Services included: No Fees
Location
- Region: Sierra Vista
Financial & listing details
- Price per square foot: $181/sqft
- Tax assessed value: $258,104
- Annual tax amount: $1,525
- Date on market: 3/15/2026
- Cumulative days on market: 18 days
- Listing terms: Cash,Conventional,FHA,VA Loan
- Ownership: Fee Simple
- Road surface type: Asphalt
Price history
| Date | Event | Price |
|---|---|---|
| 4/1/2026 | Sold | $345,000+1.5%$181/sqft |
Source:  ARMLS #6994555 Report a problem ARMLS #6994555 Report a problem | ||
| 3/25/2026 | Pending sale | $340,000$179/sqft |
Source: ARMLS #6994555 Report a problem | ||
| 3/6/2026 | Listed for sale | $340,000$179/sqft |
Source: ARMLS #6994555 Report a problem | ||
Public tax history
| Year | Property taxes | Tax assessment |
|---|---|---|
| 2026 | $1,525 0% | $25,810 +1.4% |
| 2025 | $1,525 -0.3% | $25,460 +6.9% |
| 2024 | $1,530 +8.7% | $23,817 |
| 2023 | $1,407 -4.2% | -- |
| 2022 | $1,469 -5.5% | -- |
| 2021 | $1,555 +1.8% | -- |
| 2020 | $1,527 +7.1% | -- |
| 2019 | $1,426 | -- |
| 2018 | $1,426 +10.8% | -- |
| 2017 | $1,288 | -- |
| 2016 | -- | -- |
| 2015 | -- | -- |
| 2014 | -- | -- |
| 2013 | -- | -- |
| 2012 | -- | -- |
| 2011 | -- | -- |
| 2010 | -- | -- |
| 2009 | -- | -- |
| 2008 | -- | -- |
| 2007 | -- | -- |
| 2006 | $1,344 | -- |
| 2005 | -- | -- |
| 2004 | -- | -- |
| 2003 | -- | -- |
| 2002 | -- | -- |
Find assessor info on the county website
Neighborhood: 85635
Nearby homes
- $364,0004 bd2 ba1.9k sqft1880 Sunburst Pl, Sierra Vista, AZ 85635Sold
- $358,1004 bd2 ba1.9k sqft1921 Sunview Way, Sierra Vista, AZ 85635Off Market

- $399,0003 bd2 ba2.1k sqft1921 Sunburst Pl, Sierra Vista, AZ 85635Sold

- $447,800-- bd-- ba2.9k sqft1881 Sunview Way, Sierra Vista, AZ 85635Off Market
- $397,8004 bd-- ba2.1k sqft2181 Sunburst Dr, Sierra Vista, AZ 85635Off Market
- $396,200-- bd-- ba2.3k sqft1881 Sunburst Pl, Sierra Vista, AZ 85635Off Market
- $420,6004 bd2 ba2.1k sqft1941 Sunview Ct, Sierra Vista, AZ 85635Off Market
- $377,300-- bd-- ba2.2k sqft2161 Sunburst Dr, Sierra Vista, AZ 85635Off Market
Nearby schools
GreatSchools rating
- 7/10Town & Country Elementary SchoolGrades: PK-6Distance: 0.9 mi
- 3/10Joyce Clark Middle SchoolGrades: K-8Distance: 1 mi
- 6/10Buena High SchoolGrades: 7-12Distance: 3.8 mi
Schools provided by the listing agent
- Elementary: Town & Country Elementary School
- Middle: Joyce Clark Middle School
- High: Buena High School
- District: Sierra Vista Unified District
Source: ARMLS. This data may not be complete. We recommend contacting the local school district to confirm school assignments for this home.


Get pre-qualified for a loan
At Zillow Home Loans, we can pre-qualify you in as little as 5 minutes with no impact to your credit score.An equal housing lender. NMLS #10287.
- Arizona
- Cochise County
- Sierra Vista
- 85635
- 1920 SUNBURST Place
Nearby cities
Nearby zip codes
Other Sierra Vista Topics
