Welcome to this well-maintained three-bedroom, one-and-a-half-bath brick duplex offering comfortable living spaces, abundant storage, off-street driveway parking, and a spacious fenced backyard. The inviting living room features crown molding and a beautiful gas fireplace with a substantial brick surround and decorative mantel. The home also provides a separate dining room and an eat-in kitchen area with natural light and convenient exterior access. The kitchen offers generous cabinetry and counter space, and the refrigerator, range, and dishwasher all convey. A dedicated laundry area includes the conveying washer and dryer, overhead cabinetry, and built-in shelving. Upstairs, you’ll find three naturally bright bedrooms with ample closet space, including a generously sized primary bedroom with a ceiling fan. The updated full bathroom features a modern vanity, tile flooring, decorative wainscoting, and a tub/shower combination, while a convenient powder room serves the main level. Outside, enjoy mature landscaping, an extended driveway, and a large fenced backyard with storage shed and plenty of room for relaxing, gardening, pets, or entertaining. Additional improvements include a roof replaced in 2022, crawl-space encapsulation with a sump pump completed in 2012, and a whole-house generator installed in 2013. With all five major appliances included and valuable improvements already completed, this home is ready for its next owner.
For sale
$199,900
1920 Trimble Rd, Edgewood, MD 21040
3beds
1,400sqft
Single Family Residence
Built in 1971
5,405 Square Feet Lot
$199,500 Zestimate®
$143/sqft
$-- HOA
What's special
Mature landscapingAbundant storageSpacious fenced backyardCrown moldingOff-street driveway parkingSeparate dining roomExtended driveway
- 1 day
- 228
- 23
Zillow last checked:
Listing updated:
Listed by:
Patricia Abrams 443-365-5884,
Rosario Realty 4102133975,
Co-Listing Agent: Bob A Mikelskas 410-375-2990,
Rosario Realty
Source: Bright MLS,MLS#: MDHR2059338
Facts & features
Interior
Bedrooms & bathrooms
- Bedrooms: 3
- Bathrooms: 2
- Full bathrooms: 1
- 1/2 bathrooms: 1
- Main level bathrooms: 1
Basement
- Area: 0
Heating
- Baseboard, Forced Air, Electric
Cooling
- Central Air, Electric
Appliances
- Included: Electric Water Heater
- Laundry: Main Level
Features
- Attic, Combination Kitchen/Dining
- Flooring: Carpet, Laminate
- Has basement: No
- Number of fireplaces: 1
- Fireplace features: Wood Burning
Interior area
- Total structure area: 1,400
- Total interior livable area: 1,400 sqft
- Finished area above ground: 1,400
- Finished area below ground: 0
Property
Parking
- Total spaces: 2
- Parking features: Off Street
Accessibility
- Accessibility features: None
Features
- Levels: Two
- Stories: 2
- Pool features: None
- Fencing: Wood
Lot
- Size: 5,405 Square Feet
Details
- Additional structures: Above Grade, Below Grade, Outbuilding
- Parcel number: 1301016067
- Zoning: R3
- Zoning description: Low to Medium Density Multifamily Housing
- Special conditions: Standard
Construction
Type & style
- Home type: SingleFamily
- Architectural style: Colonial
- Property subtype: Single Family Residence
- Attached to another structure: Yes
Materials
- Brick
- Foundation: Crawl Space
- Roof: Architectural Shingle
Condition
- Very Good
- New construction: No
- Year built: 1971
Utilities & green energy
- Sewer: Public Sewer
- Water: Public
- Utilities for property: Cable Connected, Electricity Available, Natural Gas Available
Community & HOA
Community
- Subdivision: None Available
HOA
- Has HOA: No
Location
- Region: Edgewood
Financial & listing details
- Price per square foot: $143/sqft
- Tax assessed value: $166,400
- Annual tax amount: $1,718
- Date on market: 8/27/2026
- Listing agreement: Exclusive Right To Sell
- Listing terms: Cash,Conventional,FHA,VA Loan
- Inclusions: Full House Generator
- Ownership: Fee Simple
Estimated market value
$199,500
$190,000 - $209,000
$1,901/mo
Price history
| Date | Event | Price |
|---|---|---|
| 8/27/2026 | Listed for sale | $199,900$143/sqft |
Source:  Bright MLS #MDHR2059338 Report a problem Bright MLS #MDHR2059338 Report a problem | ||
Public tax history
| Year | Property taxes | Tax assessment |
|---|---|---|
| 2025 | $1,384 -14.7% | $157,600 +5.9% |
| 2024 | $1,622 +6.3% | $148,800 +6.3% |
| 2023 | $1,526 +1.3% | $140,000 |
| 2022 | $1,506 -3% | $140,000 +2.7% |
| 2021 | $1,553 +0% | $136,333 +1.4% |
| 2020 | $1,552 | $134,500 |
| 2019 | $1,552 | $134,500 |
| 2018 | $1,552 -8.4% | $134,500 -8.4% |
| 2017 | $1,694 | $146,800 |
| 2016 | -- | $146,800 |
| 2015 | -- | $146,800 -0.3% |
| 2014 | $1,671 | $147,300 |
| 2013 | -- | $147,300 |
| 2012 | -- | $147,300 -12% |
| 2011 | -- | $167,300 +4.2% |
| 2010 | -- | $160,586 +4.4% |
| 2009 | -- | $153,873 +4.6% |
| 2008 | -- | $147,160 +14.5% |
| 2007 | -- | $128,482 +17% |
| 2006 | -- | $109,806 +20.5% |
| 2005 | -- | $91,130 +2.6% |
| 2004 | -- | $88,802 +2.7% |
| 2003 | -- | $86,476 +2.8% |
| 2002 | -- | $84,150 +1% |
| 2001 | -- | $83,332 |
Find assessor info on the county website
Monthly payment
Est. payment
Payment breakdown
Explore the cost of this home by adjusting the details. Changes won't be saved.Climate risks
Neighborhood: 21040
Nearby schools
Schools provided by the listing agent
- Elementary: Edgewood
- Middle: Magnolia
- High: Joppatowne
- District: Harford County Public Schools
Source: Bright MLS. This data may not be complete. We recommend contacting the local school district to confirm school assignments for this home.
Similar homes
- $245,0003 bd4 ba1.7k sqft400 Liberty Ct, Edgewood, MD 21040For Sale
 MLS ID #MDHR2059336, Macee Whitehead, Brick and Quill Realty. Bright MLS
 - $233,0003 bd1 ba1.1k sqft206 Oak St, Edgewood, MD 21040For Sale
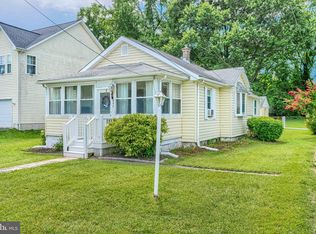 MLS ID #MDHR2058430, Karen Harms, Cummings & Co. Realtors. Bright MLS
 - $190,0003 bd2 ba1.2k sqft1904 Eloise Ln, Edgewood, MD 21040For Sale
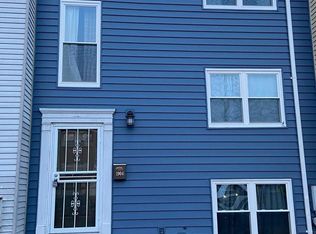 MLS ID #MDHR2055218, IB Singh, Samson Properties. Bright MLS
 - $269,9003 bd3 ba1.2k sqft3118 Sweetbay Dr, Edgewood, MD 21040For Sale
 MLS ID #MDHR2058964, Jessi Burrill, Boyle & Kahoe Real Estate. Bright MLS
 - $219,0003 bd3 ba1k sqft666 Yorkshire Dr, Edgewood, MD 21040For SaleMLS ID #MDHR2052592, Ryan Hammond, American Premier Realty, LLC. Bright MLS
- $129,9003 bd2 ba1.2k sqft1003 Waterside Ct, Edgewood, MD 21040For SaleMLS ID #MDHR2059312, Ana Ron, ANR Realty, LLC. Bright MLS
- $219,9996 bd2 ba1.6k sqft1886 Grempler Way, Edgewood, MD 21040For SaleMLS ID #MDHR2053754, VELI ALTAS, ExecuHome Realty. Bright MLS
- $229,9002 bd2 ba1.2k sqft1323 Acorn Ridge Ct, Edgewood, MD 21040For SaleMLS ID #MDHR2058840, Kelsey Judge, Iron Valley Real Estate Charm City. Bright MLS
- $239,0003 bd2 ba1k sqft404 Liberty Ct, Edgewood, MD 21040For SaleMLS ID #MDHR2054512, Leo Cao, Liyu Cao. Bright MLS
- $225,5003 bd2 ba1k sqft1337 Rigbie Hall Ct Unit F, Belcamp, MD 21017For SaleMLS ID #MDHR2059156, Sue Poole, Coldwell Banker Realty. Bright MLS
- $249,9003 bd2 ba1.5k sqft1024 Westshore Dr, Edgewood, MD 21040For SaleMLS ID #MDHR2056350, Stephanie Handy, EXP Realty, LLC. Bright MLS
- $219,9003 bd2 ba1.1k sqft1312 Rigbie Hall Ct Unit A, Belcamp, MD 21017For SaleMLS ID #MDHR2059360, Alex Murphy, CENTURY 21 New Millennium. Bright MLS
- $159,9002 bd2 ba1.1k sqft1309 Clover Valley Way #1309-L, Edgewood, MD 21040For SaleMLS ID #MDHR2058050, Ryan O'Hara, EXP Realty, LLC. Bright MLS
- $239,9003 bd1 ba864 sqft90 Moyer Dr, Aberdeen, MD 21001For SaleMLS ID #MDHR2056088, Anastasia Zivkovic Palmer, Cummings & Co. Realtors. Bright MLS
- $250,0002 bd1 ba940 sqft13006 Eastern Ave, Middle River, MD 21220For SaleMLS ID #MDBC2173674, Kathy Banaszewski, Real Estate Professionals, Inc.. Bright MLS
- $162,5002 bd2 ba1.1k sqft903 Woodbridge Ct Unit F, Edgewood, MD 21040For SaleMLS ID #MDHR2055916, Luis Couto, Silver Coast. Bright MLS
- $265,0003 bd2 ba1.4k sqft523 Eckhart Dr, Joppa, MD 21085For SaleMLS ID #MDHR2058730, Kathy Banaszewski, Real Estate Professionals, Inc.. Bright MLS
- $299,0003 bd2 ba1.2k sqft442 Bonnett St, Aberdeen, MD 21001For SaleMLS ID #MDHR2059332, Beverly Herbert, Berkshire Hathaway HomeServices Homesale Realty. Bright MLS
