Skip main navigation
Closed
  • $405,215

    1920 Vidalia Ct #259, Dacula, GA 30019

    4beds
    1,774sqft
    Single Family Residence, Residential
    Built in 2023
    -- sqft lot
    $390,700 Zestimate®
    $228/sqft
    $2,565 Estimated rent

    Home value

    $390,700

    $371,000 - $410,000

    $2,565/mo

    Zestimate® history
    Loading
    Loading...

    Owner options

    List your home for rent

    $2,565/mo

    Rent Zestimate®

    Find your next renter with Zillow Rental Manager. Plus, with online applications, you can quickly screen prospective tenants – for free.

    Learn more

    $2,565/mo

    Rent Zestimate®

    Refinance and save

    $3,151/mo

    Est. payment

    Refinancing to a lower rate could help reduce your monthly payments and save thousands over the life of the loan.

    See today's rates

    $3,151/mo

    Est. payment

    Explore your selling options

    Work with a Zillow partner agent

    Leverage their expertise and Zillow's premium Showcase listings to get your home seen by more buyers.

    Get started

    List with your own agent

    Get your home in front of millions of buyers by listing it on Zillow.

    Learn how to do it

    Sell it yourself

    Take full control of how buyers see your home on Zillow by listing For Sale by Owner (FSBO).

    List your home

    What's special

    Tennis communitySeparate showerFunctional ranch designSpacious family roomPrivate bedroom suiteDual vanitiesLuxurious garden tub
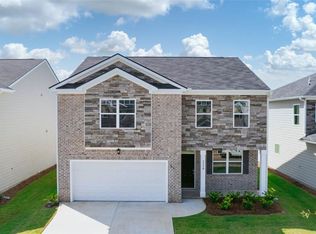
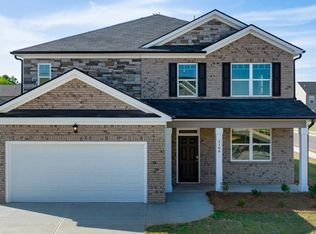
    BEAUTIFUL BRICK FRONT HOME LOCATED IN A SWIM & TENNIS COMMUNITY / DESIRED DACULA SCHOOLS/ CLOSE TO SHOPPING & HIGHWAY 316 AND INTERSTATE 85. SPECIAL FINANCING WITH EXTREMELY LOW INTEREST RATE OPPORTUNITIES ON SELECT HOMESITES. "THE CALI" is a beautiful 4 bedrooms 2 baths functional ranch design with a spacious family room that expands to a casual dining area. There is plenty of room for everyone to gather round the open island kitchen. Cabinet color options include gray, white and espresso. The private bedroom suite features dual vanities, separate shower and luxurious garden tub. Secondary bedrooms offer oversized closets for extra storage. Your new home will include an industry leading suite of smart home products that keep you connected with the people and place you value most. Cabinet color options include gray, white and espresso. "Photos used for illustrative purposes and do not depict actual home." UP TO $10K IN CLOSING COST w/Preferred Lender. Call today for special BFC Interest rates.

    Zillow last checked:

    Listing updated:

    Listed by:

    Liz Blanton,

    D.R.. Horton Realty of Georgia, Inc

    Bought with:

    MONICA ARISTIZABAL, 287800

    Virtual Properties Realty.com

    Source: FMLS GA,MLS#: 7306129MLS Logo

    Facts & features

    Interior

    Bedrooms & bathrooms
    • Bedrooms: 4
    • Bathrooms: 2
    • Full bathrooms: 2
    • Main level bathrooms: 2
    • Main level bedrooms: 4
    Rooms
    • Room types: Family Room
    Primary bedroom
    • Features: Master on Main
    • Level: Master on Main
    Bedroom
    • Features: Master on Main
    Primary bathroom
    • Features: Double Vanity, Separate Tub/Shower
    Dining room
    • Features: Open Concept
    Kitchen
    • Features: Cabinets Other, Eat-in Kitchen, Kitchen Island, Pantry, Pantry Walk-In, Stone Counters
    Heating
    • Electric, Zoned
    Cooling
    • Ceiling Fan(s), Central Air, Electric, Zoned
    Appliances
    • Included: Dishwasher, Disposal, Electric Range, Electric Water Heater, Microwave
    • Laundry: Main Level
    Features
    • High Ceilings, High Ceilings 9 ft Main
    • Flooring: Carpet, Hardwood, Vinyl
    • Windows: Double Pane Windows, Insulated Windows
    • Basement: None
    • Has fireplace: No
    • Fireplace features: None
    • Common walls with other units/homes: No Common Walls
    Interior area
    • Total structure area: 1,774
    • Total interior livable area: 1,774 sqft
    • Finished area above ground: 0
    • Finished area below ground: 0

    Property

    Parking
    • Total spaces: 2
    • Parking features: Attached, Garage, Garage Door Opener
    • Attached garage spaces: 2
    Accessibility
    • Accessibility features: None
    Features
    • Levels: One
    • Stories: 1
    • Patio & porch: Covered, Patio
    • Exterior features: Other, Other Dock
    • Pool features: None
    • Spa features: None
    • Fencing: None
    • Has view: Yes
    • View description: Other
    • Waterfront features: None
    • Body of water: None
    Lot
    • Features: Level
    Details
    • Additional structures: Other
    • Additional parcels included: 0
    • Parcel number: R5268 372
    • Other equipment: None
    • Horse amenities: None

    Construction

    Type & style
    • Home type: SingleFamily
    • Architectural style: Ranch
    • Property subtype: Single Family Residence, Residential
    Materials
    • Brick Front, Cement Siding, Concrete
    • Foundation: Slab
    • Roof: Composition,Shingle
    Condition
    • New Construction
    • New construction: Yes
    • Year built: 2023
    Details
    • Warranty included: Yes

    Utilities & green energy

    • Electric: 110 Volts
    • Sewer: Public Sewer
    • Water: Public
    • Utilities for property: Cable Available, Electricity Available, Phone Available, Sewer Available, Underground Utilities, Water Available
    Green energy
    • Energy efficient items: Windows
    • Energy generation: None

    Community & HOA

    Community
    • Features: Homeowners Assoc, Near Schools, Near Shopping, Pickleball, Playground, Pool, Tennis Court(s)
    • Security: Fire Alarm, Smoke Detector(s)
    • Subdivision: Summerwind
    HOA
    • Has HOA: Yes
    • Services included: Reserve Fund
    • HOA fee: $600 annually
    Location
    • Region: Dacula

    Financial & listing details

    • Price per square foot: $228/sqft
    • Date on market: 11/20/2023
    • Cumulative days on market: 87 days
    • Ownership: Fee Simple
    • Electric utility on property: Yes
    • Road surface type: Other

    Price history

    DateEventPrice
    3/25/2024Sold$405,215-0.1%$228/sqft
    Source: FMLS GA #7306129 Report a problem
    2/24/2024Pending sale$405,715+0.1%$229/sqft
    Source: FMLS GA #7306129 Report a problem
    11/27/2023Price change$405,215-0.1%$228/sqft
    Source: GAMLS #20159074 Report a problem
    11/27/2023Price change$405,715+0.5%$229/sqft
    Source: FMLS GA #7306129 Report a problem
    11/20/2023Listed for sale$403,715$228/sqft
    Source: GAMLS #20159074 Report a problem

    Public tax history

    Tax history is unavailable.

    Neighborhood: 30019

    Nearby schools

    GreatSchools rating
    Schools provided by the listing agent
    • Elementary: Alcova
    • Middle: Dacula
    • High: Dacula

    Source: FMLS GA. This data may not be complete. We recommend contacting the local school district to confirm school assignments for this home.

    Get a cash offer in 3 minutes
    Find out how much your home could sell for in as little as 3 minutes with a no-obligation cash offer.
    Estimated market value
    $390,700
    Get a cash offer in 3 minutes
    Find out how much your home could sell for in as little as 3 minutes with a no-obligation cash offer.
    Estimated market value
    $390,700