One level living at its finest in this 3 bedroom, 2 bath home. Well maintained with newer roof, A/C, siding, and water heater. Oversized 2 car attached garage with extra parking pad. UGS, fenced yard, and shed.
Pending
Price cut: $7K (8/28)
$268,000
1920 W 11th St, Grand Island, NE 68803
3beds
1,392sqft
Single Family Residence
Built in 1971
-- sqft lot
$261,600 Zestimate®
$193/sqft
$-- HOA
What's special
Fenced yardExtra parking padNewer roof
- 159 days
- 107
- 3
Zillow last checked:
Listed by:
Da-Ly Realty
Source: BHHS broker feed,MLS#: 20262538
Facts & features
Interior
Bedrooms & bathrooms
- Bedrooms: 3
- Bathrooms: 2
- Full bathrooms: 2
Heating
- Forced Air
Cooling
- Central Air
Appliances
- Included: Dishwasher, Microwave, Refrigerator
Features
- Has basement: No
Interior area
- Total structure area: 1,392
- Total interior livable area: 1,392 sqft
Property
Details
- Parcel number: 400020939
Construction
Type & style
- Home type: SingleFamily
- Property subtype: Single Family Residence
Materials
- Vinyl
- Roof: Asphalt
Condition
- Year built: 1971
Community & HOA
Location
- Region: Grand Island
Financial & listing details
- Price per square foot: $193/sqft
- Tax assessed value: $244,415
- Date on market: 5/19/2026
- Lease term: Contact For Details
Estimated market value
$261,600
$249,000 - $275,000
$1,788/mo
Price history
| Date | Event | Price |
|---|---|---|
| 10/3/2026 | Pending sale | $268,000$193/sqft |
Source: BHHS broker feed #20262538 Report a problem | ||
| 8/28/2026 | Price change | $268,000-2.5%$193/sqft |
Source:  Grand Island BOR #20262538 Report a problem Grand Island BOR #20262538 Report a problem | ||
| 7/8/2026 | Price change | $275,000-1.8%$198/sqft |
Source: Grand Island BOR #20262538 Report a problem | ||
| 5/18/2026 | Listed for sale | $280,000-0.1%$201/sqft |
Source: Grand Island BOR #20262538 Report a problem | ||
| 5/17/2026 | Listing removed | -- |
Source: Owner Report a problem | ||
| 4/30/2026 | Listed for sale | $280,300+20.9%$201/sqft |
Source: Owner Report a problem | ||
| 7/31/2024 | Listing removed | $231,900$167/sqft |
Source: Grand Island BOR #20210921 Report a problem | ||
| 10/21/2021 | Pending sale | $231,900$167/sqft |
Source: Grand Island BOR #20210921 Report a problem | ||
| 10/19/2021 | Listed for sale | $231,900+71.8%$167/sqft |
Source: Grand Island BOR #20210921 Report a problem | ||
| 2/11/2021 | Sold | $135,000$97/sqft |
Source: Grand Island BOR #20210053 Report a problem | ||
Public tax history
| Year | Property taxes | Tax assessment |
|---|---|---|
| 2025 | -- | $244,415 +11.1% |
| 2024 | $7 -99.8% | $219,897 +1.8% |
| 2023 | $3,925 +31% | $215,995 +44.9% |
| 2022 | $2,995 +16.3% | $149,053 +18.1% |
| 2021 | $2,575 -20.1% | $126,233 -14.7% |
| 2020 | $3,220 +25.7% | $147,955 +25% |
| 2018 | $2,563 +4.2% | $118,396 +4.2% |
| 2016 | $2,459 +3.9% | $113,615 |
| 2015 | $2,367 -1.5% | $113,615 |
| 2014 | $2,404 +11.3% | $113,615 +12.3% |
| 2013 | $2,160 -0.9% | $101,145 |
| 2012 | $2,180 +1.8% | $101,145 |
| 2011 | $2,141 +3.6% | $101,145 |
| 2010 | $2,068 +0.9% | $101,145 |
| 2009 | $2,049 | $101,145 |
Find assessor info on the county website
Monthly payment
Est. payment
Payment breakdown
Explore the cost of this home by adjusting the details. Changes won't be saved.Climate risks
Neighborhood: 68803

Similar homes
- $285,0003 bd2 ba1.4k sqft1917 N Lafayette Ave, Grand Island, NE 68803For Sale
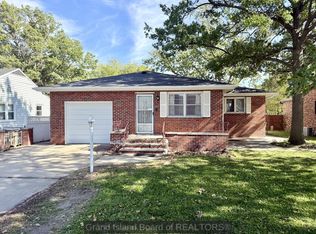 MLS ID #20263092, Travis Babcock, Babcock Real Estate. Grand Island BOR
 - $260,0003 bd3 ba1.4k sqft2431 N Custer Ave, Grand Island, NE 68803For Sale
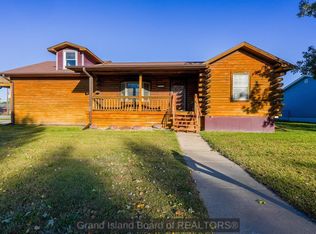 MLS ID #20263057, Brittany Utter, Keller Williams Heartland. Grand Island BOR
 - $238,0003 bd1 ba1k sqft1020 N Sheridan Ave, Grand Island, NE 68803For Sale
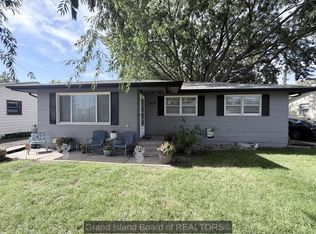 MLS ID #20263048, Jessica Colson, Woods Bros Realty. Grand Island BOR
 - $289,9004 bd2 ba1k sqft4048 Buckingham Dr, Grand Island, NE 68803For Sale
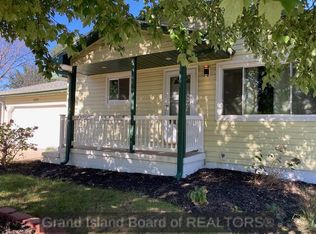 MLS ID #20263091, Gregory Zoul, Century 21 Premier Home Sales. Grand Island BOR
