Welcome to this beautifully maintained 6-bedroom, 3-bathroom home on a quiet street in Lehi. Vaulted ceilings and large windows fill the home with natural light, creating a bright and welcoming living space. The spacious master suite offers bay windows and a generous walk-in closet. Enjoy a private backyard with an open view, an included playset, and a deck that's perfect for relaxing or entertaining. A charming neighborhood park is just steps away. The current owners have meticulously cared for the home and made tasteful updates including a fully finished basement, brand-new carpet, new quartz countertops, a new microwave and range, new lighting, a newer furnace, A/C, and water heater, water softener, and permanent exterior lighting. Storage is plentiful with a 2-car garage featuring overhead storage, two outdoor sheds, a large basement storage room, and three walk-in bedroom closets. The refrigerator, washer, and dryer are all included. Conveniently located with quick access to I-15, Costco, Walmart, Thanksgiving Point, Primary Children's Hospital, and the Jordan River Parkway Trail. This move-in-ready home is one you won't want to miss. Schedule your showing today!
For sale
$649,900
1920 W 1400th St N, Lehi, UT 84043
6beds
2,926sqft
Single Family Residence
Built in 2004
7,840 Square Feet Lot
$585,600 Zestimate®
$222/sqft
$33/mo HOA
What's special
New lightingBrand-new carpetWater softenerPermanent exterior lightingNew microwave and rangeTwo outdoor shedsSpacious master suite
- 6 days |
- 521 |
- 43 |
Zillow last checked:
Listing updated:
Listed by:
Samuel Brinton 801-583-2020,
Brinton Real Estate Group
Source: UtahRealEstate.com,MLS#: 2171717
Facts & features
Interior
Bedrooms & bathrooms
- Bedrooms: 6
- Bathrooms: 3
- Full bathrooms: 3
- Main level bedrooms: 3
Rooms
- Room types: Master Bathroom, Updated Kitchen
Primary bedroom
- Level: First
Heating
- Forced Air, Central
Cooling
- Central Air
Appliances
- Included: Dryer, Microwave, Refrigerator, Washer, Water Softener Owned, Disposal, Free-Standing Range
Features
- Walk-In Closet(s), Vaulted Ceiling(s)
- Flooring: Carpet, Laminate
- Doors: Sliding Doors
- Windows: Blinds, Drapes, Full, Window Coverings, Bay Window(s), Double Pane Windows
- Basement: Daylight
- Has fireplace: No
Interior area
- Total structure area: 2,926
- Total interior livable area: 2,926 sqft
- Finished area above ground: 1,484
- Finished area below ground: 1,442
Property
Parking
- Total spaces: 2
- Parking features: Garage - Attached
- Attached garage spaces: 2
Features
- Stories: 2
- Patio & porch: Patio, Open Patio
- Exterior features: Lighting, Play Gym, Swing Set
- Fencing: Full
- Has view: Yes
- View description: Mountain(s)
Lot
- Size: 7,840 Square Feet
- Features: Curb & Gutter, Sprinkler: Auto-Full, Drip Irrigation: Auto-Full, Private
- Topography: Terrain
- Residential vegetation: Landscaping: Full, Mature Trees
Details
- Additional structures: Storage Shed(s)
- Parcel number: 529470016
- Zoning: PUD
- Zoning description: Single-Family
Construction
Type & style
- Home type: SingleFamily
- Architectural style: Rambler/Ranch
- Property subtype: Single Family Residence
Materials
- Stone, Stucco
- Roof: Asphalt
Condition
- Blt./Standing
- New construction: No
- Year built: 2004
Utilities & green energy
- Sewer: Public Sewer, Sewer: Public
- Water: Culinary, Irrigation: Pressure
- Utilities for property: Natural Gas Connected, Electricity Connected, Sewer Connected, Water Connected
Community & HOA
Community
- Features: Sidewalks
- Security: Video Door Bell(s)
- Subdivision: Scott Field Acres
HOA
- Has HOA: Yes
- Amenities included: Biking Trails, Picnic Area, Playground, Snow Removal
- HOA fee: $33 monthly
- HOA name: David Hawley
- HOA phone: 408-981-2916
Location
- Region: Lehi
Financial & listing details
- Price per square foot: $222/sqft
- Tax assessed value: $582,000
- Annual tax amount: $2,680
- Date on market: 7/13/2026
- Listing terms: Cash,Conventional,FHA,VA Loan
- Inclusions: Dryer, Microwave, Play Gym, Range, Refrigerator, Storage Shed(s), Swing Set, Washer, Water Softener: Own, Window Coverings, Video Door Bell(s)
- Exclusions: Basketball Standard, Freezer, Refrigerator
- Acres allowed for irrigation: 0
- Electric utility on property: Yes
- Road surface type: Paved
Estimated market value
$585,600
$550,000 - $621,000
$2,433/mo
Price history
| Date | Event | Price |
|---|---|---|
| 7/14/2026 | Listed for sale | $649,900$222/sqft |
Source:  UtahRealEstate.com #2171717 Report a problem UtahRealEstate.com #2171717 Report a problem | ||
Public tax history
| Year | Property taxes | Tax assessment |
|---|---|---|
| 2025 | $2,680 +6.7% | $582,000 +8.8% |
| 2024 | $2,513 +8.4% | $534,700 -0.2% |
| 2023 | $2,318 +1.4% | $535,600 +4.6% |
| 2022 | $2,287 +14.4% | $512,200 +150.1% |
| 2021 | $1,999 +6.1% | $204,765 -40.9% |
| 2020 | $1,883 +12.8% | $346,700 +97.4% |
| 2019 | $1,669 -0.5% | $175,670 -41.4% |
| 2018 | $1,677 +0.9% | $299,800 +85.9% |
| 2017 | $1,661 | $161,260 +8.8% |
| 2016 | $1,661 +1.7% | $148,225 +7.2% |
| 2015 | $1,633 +5.9% | $138,325 +6.5% |
| 2014 | $1,542 | $129,855 +5.5% |
| 2013 | -- | $123,035 +12.4% |
| 2012 | -- | $109,450 -9.6% |
| 2009 | -- | $121,055 -15.2% |
| 2008 | -- | $142,670 |
| 2007 | -- | $142,670 +45.8% |
| 2006 | -- | $97,835 +57.4% |
| 2005 | -- | $62,150 |
Find assessor info on the county website
Monthly payment
Est. payment
Payment breakdown
Explore the cost of this home by adjusting the details. Changes won't be saved.Climate risks
Neighborhood: 84043
Nearby schools
GreatSchools rating
- 7/10North Point SchoolGrades: PK-6Distance: 0.7 mi
- 7/10Willowcreek Middle SchoolGrades: 7-9Distance: 1.1 mi
- 6/10Lehi High SchoolGrades: 10-12Distance: 2.4 mi
Schools provided by the listing agent
- Elementary: North Point
- Middle: Willowcreek
- High: Lehi
- District: Alpine
Source: UtahRealEstate.com. This data may not be complete. We recommend contacting the local school district to confirm school assignments for this home.
- $647,7003 bd2 ba2.9k sqft1920 W 1400 N, Lehi, UT 84043Off Market
- $619,9005 bd3 ba2.7k sqft1902 W 1400th St N, Lehi, UT 84043Off Market
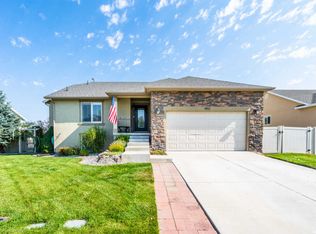
- $574,6004 bd3 ba2k sqft1938 W 1400 N, Lehi, UT 84043Off Market
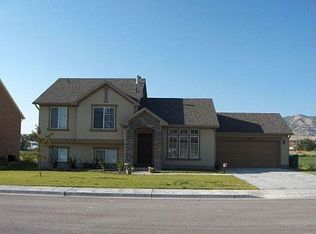
- $624,7003 bd3 ba1.3k sqft1938 W 1400th St N, Lehi, UT 84043Off Market
- $565,1004 bd3 ba2.1k sqft1917 W 1400 N, Lehi, UT 84043Off Market
- $567,3003 bd3 ba1.4k sqft1917 W 1400th St N, Lehi, UT 84043Off Market
- $669,7006 bd4 ba2.8k sqft1884 W 1400 N, Lehi, UT 84043Off Market
- $653,6006 bd4 ba2.8k sqft1884 W 1400th St N, Lehi, UT 84043Off Market
A local agent can set up tours, give advice and negotiate with sellers.
Similar homes
- $699,0006 bd3 ba3.3k sqft1080 N 1800th St W, Lehi, UT 84043For Sale

 MLS ID #2172551, Cody Ellison, Mountainland Realty, Inc. UtahRealEstate.com
 - $615,0004 bd3 ba2.5k sqft1409 N 1975th St W, Lehi, UT 84043For Sale
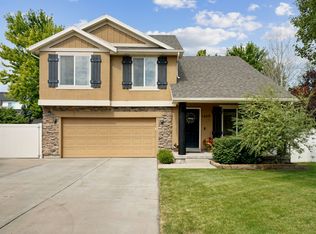 MLS ID #2172301, Marci Bliss, Real Broker, LLC. UtahRealEstate.com
 - $599,9005 bd3 ba2.7k sqft665 W 1290 N, Lehi, UT 84043For Sale
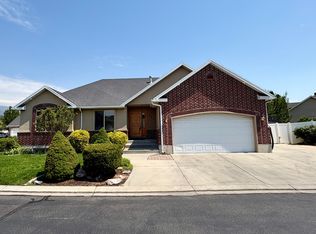 MLS ID #2171931, Diane Rowberry, Updwell Realty LLC. UtahRealEstate.com
 - $585,0004 bd4 ba2.7k sqft2230 N 2270th St W, Lehi, UT 84043For SaleMLS ID #2172080, Justin Hutchins, Legacy Group Real Estate PLLC. UtahRealEstate.com
- $580,0006 bd3 ba2.2k sqft2223 N Pointe Meadow Loop, Lehi, UT 84043For SaleMLS ID #2170892, Ali Garbero, Knowlton Real Estate. UtahRealEstate.com
- $729,9005 bd3 ba3.1k sqft1988 W 1260th St N, Lehi, UT 84043For SaleMLS ID #2161575, Hilary A Cheney, Ivie Avenue Real Estate, LLC. UtahRealEstate.com
- $774,9006 bd3 ba3.4k sqft2455 W 1540th St N, Lehi, UT 84043For SaleMLS ID #2169308, Aren Bybee, Bybee & Co Realty, LLC. UtahRealEstate.com
- $799,0005 bd4 ba3.5k sqft2304 W 70 N, Lehi, UT 84043For SaleMLS ID #2172263, Clayton Morgan, Magpie Real Estate, LLC. UtahRealEstate.com
- $685,0005 bd3 ba2.9k sqft1573 N 40th St E, Lehi, UT 84043For SaleMLS ID #2145380, Whitney Aldrich, Equity Real Estate. UtahRealEstate.com
- $609,9006 bd3 ba2.6k sqft202 W 1700th St N, Lehi, UT 84043For SaleMLS ID #2156216, Jonas Otsuji, Real Estate Essentials. UtahRealEstate.com
- $569,0005 bd3 ba2.2k sqft2561 W 1650th St N, Lehi, UT 84043For SaleMLS ID #2166560, Kathy Salazar, Masters Utah Real Estate. UtahRealEstate.com
- $499,0004 bd3 ba1.7k sqft1632 N 2640 W, Lehi, UT 84043For Sale By Owner
- $679,0004 bd3 ba2.9k sqft131 N Revere Ln, Lehi, UT 84043For SaleMLS ID #2162070, Steven Robinson, Berkshire Hathaway HomeServices Elite Real Estate. UtahRealEstate.com
- $529,9994 bd3 ba1.8k sqft1039 W 1600th St N, Lehi, UT 84043For SaleMLS ID #2171049, Adam Icenogle, Homie. UtahRealEstate.com
- $589,9005 bd3 ba1.9k sqft675 W 2180th St N, Lehi, UT 84043For SaleMLS ID #2170157, Joni Kartchner, RE/MAX Peaks. UtahRealEstate.com
- $579,0006 bd3 ba2.4k sqft468 W 2200 N, Lehi, UT 84043For SaleMLS ID #2153751, Alan Casey, Realtypath LLC (Executives). UtahRealEstate.com
- $559,0004 bd3 ba2.4k sqft1016 W 1600th St N, Lehi, UT 84043For SaleMLS ID #2164612, Wendy Anderson, AXEN REALTY LLC. UtahRealEstate.com
- $599,0006 bd4 ba2.9k sqft2722 N Double Eagle Dr, Lehi, UT 84043For SaleMLS ID #2153710, Derek Seal, Maxfield Real Estate Experts. UtahRealEstate.com
- $589,9005 bd3 ba1.9k sqft2289 N Sunset Dr, Lehi, UT 84043For SaleMLS ID #26-272517, RYAN M KRAMER, RE/MAX ASSOCIATES ST GEORGE. WCBR
- $602,9004 bd3 ba2.8k sqftLOT 405 N Canvasback Dr #1060, Lehi, UT 84043New ConstructionEDGEHomes
