Skip main navigation
Closed
  • $982,500

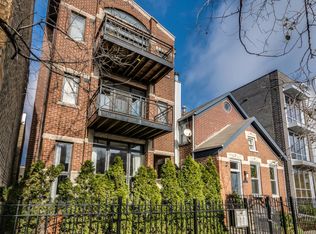
    1920 W Armitage Ave, Chicago, IL 60622

    4beds
    2,642sqft
    Single Family Residence
    Built in 1894
    3,000 Square Feet Lot
    $1,025,700 Zestimate®
    $372/sqft
    $4,171 Estimated rent

    Home value

    $1,025,700

    $923,000 - $1.14M

    $4,171/mo

    Zestimate® history
    Loading
    Loading...

    Owner options

    List your home for rent

    $4,171/mo

    Rent Zestimate®

    Find your next renter with Zillow Rental Manager. Plus, with online applications, you can quickly screen prospective tenants – for free.

    Learn more

    $4,171/mo

    Rent Zestimate®

    Refinance and save

    $6,909/mo

    Est. payment

    Refinancing to a lower rate could help reduce your monthly payments and save thousands over the life of the loan.

    See today's rates

    $6,909/mo

    Est. payment

    Explore your selling options

    Work with a Zillow partner agent

    Leverage their expertise and Zillow's premium Showcase listings to get your home seen by more buyers.

    Get started

    List with your own agent

    Get your home in front of millions of buyers by listing it on Zillow.

    Learn how to do it

    Sell it yourself

    Take full control of how buyers see your home on Zillow by listing For Sale by Owner (FSBO).

    List your home

    What's special

    Wood-burning fireplaceWall of south-facing windowsFantastic ceiling heightMultiple skylightsPlethora of skylightsExpansive windowsHighly functional floor plan
    Rarely available! Completely turn-key single-family home with 4 bedrooms and 2.5 baths on full 125' depth lot in the heart of Bucktown. Expect to be impressed with expansive windows and a plethora of skylights, a highly functional floor plan, and a backyard that lives like an exclusive, outdoor sanctuary with mature trees. Originally gutted to the studs in the 90s, this home has been thoughtfully rebuilt and reimagined ever since, with too many updates and modern conveniences to list! The main floor features a spacious living room with a wall of south-facing windows, custom built-ins, and a wood-burning fireplace, plus a separate dining room that easily accommodates a party of 12. The eat-in kitchen is complete with 42" grey cabinetry, Corian counters, stainless steel appliances, and the most convenient built-in breakfast booth. The popular layout offers 3 bedrooms upstairs with multiple skylights flooding the space with natural light, plus an oversized marble bath with double vanity. The lower level is the icing on the cake with fantastic ceiling height and incredible functionality - family room with projector and screen, generous 4th bedroom, full bath, working kitchenette with range and gas stove, and a well-appointed laundry area. Outdoor space is equally impressive with a delightful deck off the kitchen, paver patio, and a fully landscaped backyard that inspires indoor-outdoor living and entertaining. A 2-car garage completes the package. Unbeatable Bucktown location-walk to Metra, Blue Line, Pulaski Elementary, Holstein Park & Pool, and countless restaurants, nightlife, and retail.

    Zillow last checked:

    Listing updated:

    Listing courtesy of:

    Amanda McMillan 773-391-5050,

    @properties Christie's International Real Estate

    Bought with:

    Greg Desmond, GRI

    @properties Christie's International Real Estate

    Source: MRED as distributed by MLS GRID,MLS#: 12461143MLS Logo

    Facts & features

    Interior

    Bedrooms & bathrooms
    • Bedrooms: 4
    • Bathrooms: 3
    • Full bathrooms: 2
    • 1/2 bathrooms: 1
    Primary bedroom
    • Features: Flooring (Hardwood)
    • Level: Second
    • Area: 168 Square Feet
    • Dimensions: 14X12
    Bedroom 2
    • Features: Flooring (Hardwood)
    • Level: Second
    • Area: 84 Square Feet
    • Dimensions: 12X7
    Bedroom 3
    • Features: Flooring (Hardwood)
    • Level: Second
    • Area: 96 Square Feet
    • Dimensions: 12X8
    Bedroom 4
    • Features: Flooring (Vinyl)
    • Level: Lower
    • Area: 104 Square Feet
    • Dimensions: 13X8
    Breakfast room
    • Features: Flooring (Hardwood)
    • Level: Main
    • Area: 66 Square Feet
    • Dimensions: 11X6
    Deck
    • Level: Main
    • Area: 200 Square Feet
    • Dimensions: 20X10
    Dining room
    • Features: Flooring (Hardwood)
    • Level: Main
    • Area: 180 Square Feet
    • Dimensions: 15X12
    Family room
    • Features: Flooring (Vinyl)
    • Level: Lower
    • Area: 270 Square Feet
    • Dimensions: 18X15
    Kitchen
    • Features: Kitchen (Eating Area-Table Space, Breakfast Room), Flooring (Hardwood)
    • Level: Main
    • Area: 96 Square Feet
    • Dimensions: 12X8
    Kitchen 2nd
    • Features: Flooring (Vinyl)
    • Level: Lower
    • Area: 110 Square Feet
    • Dimensions: 11X10
    Laundry
    • Features: Flooring (Vinyl)
    • Level: Lower
    • Area: 40 Square Feet
    • Dimensions: 8X5
    Living room
    • Features: Flooring (Hardwood)
    • Level: Main
    • Area: 270 Square Feet
    • Dimensions: 18X15
    Heating
    • Natural Gas, Forced Air
    Cooling
    • Central Air
    Appliances
    • Included: Range, Microwave, Dishwasher, Refrigerator, Washer, Dryer
    • Laundry: In Unit, Sink
    Features
    • Walk-In Closet(s), Bookcases
    • Flooring: Hardwood
    • Windows: Skylight(s)
    • Basement: Finished,Full,Daylight
    • Number of fireplaces: 2
    • Fireplace features: Wood Burning, Gas Starter, Family Room, Living Room
    Interior area
    • Total structure area: 0
    • Total interior livable area: 2,642 sqft

    Property

    Parking
    • Total spaces: 2
    • Parking features: Garage Door Opener, On Site, Garage Owned, Detached, Garage
    • Garage spaces: 2
    • Has uncovered spaces: Yes
    Accessibility
    • Accessibility features: No Disability Access
    Features
    • Stories: 3
    • Patio & porch: Deck
    Lot
    • Size: 3,000 sqft
    • Dimensions: 24 X 125
    Details
    • Parcel number: 14312140400000
    • Special conditions: List Broker Must Accompany
    • Other equipment: Ceiling Fan(s), Sump Pump

    Construction

    Type & style
    • Home type: SingleFamily
    • Property subtype: Single Family Residence
    Materials
    • Brick
    • Roof: Asphalt
    Condition
    • New construction: No
    • Year built: 1894
    • Major remodel year: 2020

    Utilities & green energy

    • Electric: Circuit Breakers
    • Sewer: Public Sewer
    • Water: Lake Michigan, Public

    Community & neighborhood

    Community
    • Community features: Curbs, Sidewalks, Street Lights
    Location
    • Region: Chicago

    HOA & financial

    HOA
    • Services included: None

    Other

    Other facts
    • Listing terms: Conventional
    • Ownership: Fee Simple

    Price history

    DateEventPrice
    9/29/2025Sold$982,500+15.6%$372/sqft
    Source: MRED as distributed by MLS GRID #12461143 Report a problem
    9/9/2025Contingent$850,000$322/sqft
    Source: MRED as distributed by MLS GRID #12461143 Report a problem
    9/4/2025Listed for sale$850,000+82.8%$322/sqft
    Source: MRED as distributed by MLS GRID #12461143 Report a problem
    1/12/2012Sold$465,000-13.7%$176/sqft
    Source: Public Record Report a problem
    9/13/2011Price change$539,000-7.9%$204/sqft
    Source: Prudential Rubloff #07644469 Report a problem
    3/5/2011Price change$585,000-2.3%$221/sqft
    Source: Prudential Rubloff #07644469 Report a problem
    10/2/2010Listed for sale$599,000+105.1%$227/sqft
    Source: Prudential Real Estate #07644469 Report a problem
    5/21/1997Sold$292,000$111/sqft
    Source: Public Record Report a problem

    Public tax history

    YearProperty taxesTax assessment
    2024-- $52,322 +15.1%
    2023$8,920 +2.9%$45,441
    2022$8,672 -26.9%$45,441 -26.9%
    2021$11,867 +81.4%$62,150 +92%
    2020$6,543 -2.8%$32,370 -12.1%
    2019$6,735 -27.6%$36,829 -27.1%
    2018$9,303 +77.1%$50,530 +82%
    2017$5,252 -0.4%$27,771 -3.6%
    2016$5,273 +4.8%$28,823 -4.2%
    2015$5,032 -14.3%$30,081 -12.1%
    2014$5,874 +2.2%$34,226
    2013$5,747 -19.2%$34,226 -18.7%
    2012$7,109 -10.2%$42,109 -13.8%
    2011$7,914 -0.4%$48,839
    2010$7,947 +4.4%$48,839
    2009$7,616 +15.2%$48,839 +6%
    2008$6,609 +1%$46,069
    2007$6,543 -1.1%$46,069
    2006$6,614 +23.1%$46,069 +40.2%
    2005$5,371 +1%$32,871
    2004$5,317 +2.2%$32,871
    2003$5,201 +7.7%$32,871 +22.3%
    2002$4,830 +12.2%$26,885
    2001$4,305 +67.2%$26,885
    2000$2,574 +17.4%$26,885 +100.6%
    1999$2,193 $13,401

    Find assessor info on the county website

    Neighborhood: Bucktown

    Nearby schools

    GreatSchools rating
    Schools provided by the listing agent
    • Elementary: Pulaski International
    • Middle: Pulaski International
    • High: Clemente Community Academy Senio
    • District: 299

    Source: MRED as distributed by MLS GRID. This data may not be complete. We recommend contacting the local school district to confirm school assignments for this home.

    Get a cash offer in 3 minutes
    Find out how much your home could sell for in as little as 3 minutes with a no-obligation cash offer.
    Estimated market value
    $1,025,700
    Get a cash offer in 3 minutes
    Find out how much your home could sell for in as little as 3 minutes with a no-obligation cash offer.
    Estimated market value
    $1,025,700