Skip main navigation
Contingent
  • Price cut: $8.4K (4/27)
    $349,500

    1920 W Gregory St, Pensacola, FL 32502

    2beds
    1,064sqft
    : 
    Loading
    Get pre-qualified
    Single Family Residence
    Built in 1946
    5,662 Square Feet Lot
    $-- Zestimate®
    $328/sqft
    $-- HOA

    What's special

    Thoughtful craftsmanshipSemi finished basementGenerous in scaleClassic wainscotingWood plank ceilingsArched floor casingsRich hardwood floors
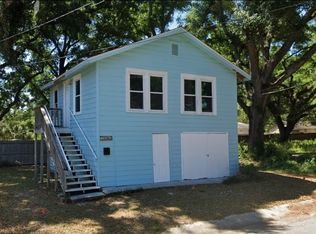
    Absolutely captivating Craftsman Cottage located in the desirable West Side Garden District; Showcasing intentional design and timeless detail at every turn. Upon entering, you are welcomed into a warm and inviting living room where rich hardwood floors and wood plank ceilings set the tone for the character found throughout the home. Thoughtful craftsmanship is evident in features such as built-ins found in nearly every room, Classic wainscoting and arched floor casings that beautifully reflect the era of construction. Offering 3 beds and one bath. The home feels generous in scale with the added flexibility to convert the ensuite office into a walk in closet or nursery should the future owner desire. The semi finished basement presents exceptional versatility. Has been used as an income producing Airbnb- with it's kitchenette, full bathroom and bedroom -living room Separate entrance. Beautiful outdoor space as well- landscaping creating a serene and functional outdoor retreat. Spacious outdoor shed included. This is a truly unique and remarkable property that needs to be seen to fully appreciate.
    139 days
    |
    314
    |
    14
    |

    Zillow last checked:

    Listing updated:

    Listed by:

    Sabine Labonne 973-462-9258,

    Re Florida Homes

    Source: PAR,MLS#: 678178MLS Logo

      Facts & features

      Interior

      Bedrooms & bathrooms
      • Bedrooms: 2
      • Bathrooms: 1
      • Full bathrooms: 1
      Rooms
      • Room types: Office
      Primary bedroom
      • Level: First
      • Area: 155.25
      • Dimensions: 13.5 x 11.5
      Bedroom
      • Level: First
      • Area: 129.39
      • Dimensions: 11.42 x 11.33
      Bathroom
      • Level: First
      • Area: 41.71
      • Dimensions: 7.58 x 5.5
      Dining room
      • Level: First
      • Area: 151.11
      • Dimensions: 11.33 x 13.33
      Kitchen
      • Level: First
      • Area: 113.08
      • Dimensions: 11.5 x 9.83
      Living room
      • Level: First
      • Area: 198.89
      • Dimensions: 14.92 x 13.33
      Basement
      • Level: Basement
      • Area: 983.06
      • Dimensions: 36.75 x 26.75
      Heating
      • Central, Fireplace(s)
      Cooling
      • Central Air, Ceiling Fan(s), ENERGY STAR Qualified Equipment
      Appliances
      • Included: Electric Water Heater, Dryer, Washer, Refrigerator, ENERGY STAR Qualified Dryer, ENERGY STAR Qualified Refrigerator, ENERGY STAR Qualified Appliances, ENERGY STAR Qualified Washer
      • Laundry: Inside, W/D Hookups
      Features
      • Bookcases, Ceiling Fan(s), High Speed Internet
      • Flooring: Hardwood, Tile
      • Windows: Blinds, Drapes, Drapery Rods, Some Blinds, Some Drapes
      • Has basement: No
      • Has fireplace: Yes
      Interior area
      • Total structure area: 1,064
      • Total interior livable area: 1,064 sqft

      Property

      Parking
      • Parking features: Driveway, Front Entrance, Rear Entrance
      • Has uncovered spaces: Yes
      Features
      • Levels: One
      • Stories: 1
      • Patio & porch: Porch
      • Exterior features: Fire Pit
      • Pool features: None
      • Fencing: Back Yard,Privacy
      Lot
      • Size: 5,662 Square Feet
      • Features: Central Access
      Details
      • Parcel number: 000s009080170036
      • Zoning description: Res Single

      Construction

      Type & style
      • Home type: SingleFamily
      • Architectural style: Craftsman
      • Property subtype: Single Family Residence
      Materials
      • Frame
      • Foundation: Off Grade
      • Roof: Gable
      Condition
      • Resale
      • New construction: No
      • Year built: 1946

      Utilities & green energy

      • Electric: Circuit Breakers
      • Sewer: Public Sewer
      • Water: Public
      • Utilities for property: Cable Available

      Community & HOA

      Community
      • Subdivision: Maxent Tract
      HOA
      • Has HOA: No
      Location
      • Region: Pensacola

      Financial & listing details

      • Price per square foot: $328/sqft
      • Tax assessed value: $177,383
      • Annual tax amount: $1,112
      • Price range: $349.5K - $349.5K
      • Date on market: 2/24/2026
      • Cumulative days on market: 140 days

        Estimated market value

        Not available

        Estimated sales range

        Not available

        Not available

        Price history

        DateEventPrice
        7/7/2026Contingent$349,500$328/sqft
        Source: PAR #678178 Report a problem
        7/7/2026Pending sale$349,500$328/sqft
        Source: ECAOR #995986 Report a problem
        4/27/2026Price change$349,500-2.3%$328/sqft
        Source: ECAOR #995986 Report a problem
        3/25/2026Price change$357,900-1.9%$336/sqft
        Source: PAR #678178 Report a problem
        2/24/2026Listed for sale$365,000+4.3%$343/sqft
        Source: PAR #678178 Report a problem
        9/10/2024Sold$350,000+0.1%$329/sqft
        Source: PAR #650794 Report a problem
        9/3/2024Pending sale$349,800$329/sqft
        Source: PAR #650794 Report a problem
        8/20/2024Contingent$349,800$329/sqft
        Source: PAR #650794 Report a problem
        8/15/2024Listed for sale$349,800+181%$329/sqft
        Source: PAR #650794 Report a problem
        2/28/2017Sold$124,500$117/sqft
        Source: PAR #507161 Report a problem
        12/31/2016Listed for sale$124,500-3.1%$117/sqft
        Source: Voyage Real Estate LLC #507161 Report a problem
        11/19/2016Listing removed$128,500$121/sqft
        Source: Voyage Real Estate LLC #507161 Report a problem
        11/9/2016Price change$128,500-1.2%$121/sqft
        Source: Voyage Real Estate LLC #507161 Report a problem
        10/6/2016Listed for sale$130,000+18.2%$122/sqft
        Source: Voyage Real Estate LLC #507161 Report a problem
        6/7/2007Sold$110,000+144.4%$103/sqft
        Source: Public Record Report a problem
        12/1/1997Sold$45,000$42/sqft
        Source: Public Record Report a problem

        Public tax history

        YearProperty taxesTax assessment
        2024$1,112 +5.1%$177,383 +4.5%
        2023$1,059 +4%$169,747 +17.5%
        2022$1,019 +2.1%$144,515 +16.8%
        2021$997 +3%$123,676 +14.9%
        2020$968 +3.1%$107,609 +5.6%
        2019$939 $101,902 +12.3%
        2018$939 +1.4%$90,773 +0.1%
        2017$926 -29.8%$90,664 +68.8%
        2016$1,318 +28.5%$53,712 +3.2%
        2015$1,025 $52,035 +4.4%
        2014$1,025 $49,850 +6.8%
        2013-- $46,695
        2012-- $46,695 -4.7%
        2011-- $48,991 -3.5%
        2010-- $50,784 -4.4%
        2009-- $53,145 -5.1%
        2008-- $55,990 +15.6%
        2007-- $48,450 +1.7%
        2006-- $47,640 +57.3%
        2005-- $30,280 +3%
        2004-- $29,400 +1.9%
        2003-- $28,850 +2.4%
        2002-- $28,170 +1.6%
        2001-- $27,730 +3%
        2000-- $26,920 +2.7%
        1999-- $26,210
        Find assessor info on the county website

        Monthly payment

        Est. payment

        Payment breakdown

        Explore the cost of this home by adjusting the details. Changes won't be saved.
        All calculations are estimates and provided by Zillow, Inc. for informational purposes only. Actual amounts may vary.
        HOA fees may include property taxes on listings classified as Co-Ops. Contact the listing agent and/or owner for fee details.
        Mortgage interest rates are dependent on a number of factors, including credit score, down payment, and repayment length. Interest rate data provided by Zillow Group Marketplace, Inc. as of 1/1/1970 from various mortgage lenders with which we have lead or other similar arrangements; the Estimated Payment is an average of those rates.
        See how much you could borrow to make a competitive offer.

        Climate risks

        Neighborhood: Sunny Ridge

        Getting around

        59 / 100
        Somewhat Walkable
        31 / 100
        Some Transit
        70 / 100
        Very Bikeable

        Nearby schools

        GreatSchools rating
        Schools provided by the listing agent
        • Elementary: Global Learning Academy
        • Middle: WORKMAN
        • High: Pensacola

        Source: PAR. This data may not be complete. We recommend contacting the local school district to confirm school assignments for this home.

        A local agent can set up tours, give advice and negotiate with sellers.

        Browse local experts

        Similar homes