Skip main navigation
Sold
  • Price Unknown

    1920 W Oak St, Olathe, KS 66061

    4beds
    3,423sqft
    Single Family Residence
    Built in 2003
    0.25 Acres Lot
    $510,600 Zestimate®
    $--/sqft
    $3,966 Estimated rent

    Home value

    $510,600

    $485,000 - $536,000

    $3,966/mo

    Zestimate® history
    Loading
    Loading...

    Owner options

    List your home for rent

    $3,966/mo

    Rent Zestimate®

    Find your next renter with Zillow Rental Manager. Plus, with online applications, you can quickly screen prospective tenants – for free.

    Learn more

    $3,966/mo

    Rent Zestimate®

    Refinance and save

    Refinancing to a lower rate could help reduce your monthly payments and save thousands over the life of the loan.

    See today's rates

    Explore your selling options

    Work with a Zillow partner agent

    Leverage their expertise and Zillow's premium Showcase listings to get your home seen by more buyers.

    Get started

    List with your own agent

    Get your home in front of millions of buyers by listing it on Zillow.

    Learn how to do it

    Sell it yourself

    Take full control of how buyers see your home on Zillow by listing For Sale by Owner (FSBO).

    List your home

    What's special

    Huge bathroomCoziest hearth areaPristine hardwoodsHeat lampsBig windowsGranite countertopsBrand new carpet
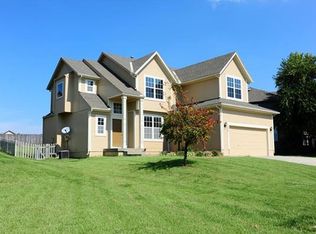
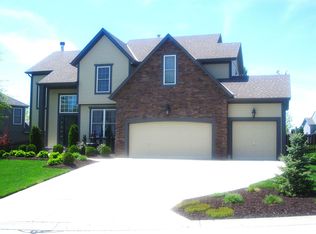
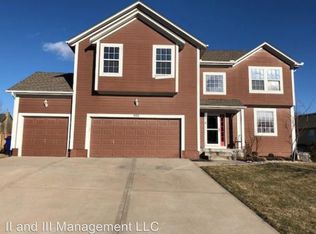
    Space abounds in this beautiful home with brand new carpet & pristine hardwoods. See-through fireplace provides the coziest hearth area in the kitchen while making the living room the perfect place to entertain or enjoy movie night. Big windows, granite countertops, pantry, 2nd floor laundry & mudroom area with access to the half-bath are just a few of the features that you are going to love! Finished lower level has huge bathroom with heat lamps, wall heater & tiled, walk-in shower. The lower level also has a tiled kitchenette that would easily allow for entertaining or for friends/family to enjoy an extended stay. Though it’s difficult to fully appreciate in this season, one of the home’s most-loved upgrades is the charming & private patio with access right off the kitchen. This home has been very well loved & maintained, so you won’t be disappointed after inspections.

    Zillow last checked:

    Listing updated:

    Listed by:

    Steve Pickens 913-206-5479,

    Platinum Realty LLC

    Bought with:

    Aundria Ashkar, 00241818

    Worth Clark Realty

    Source: Heartland MLS as distributed by MLS GRID,MLS#: 2469743MLS Logo

    Facts & features

    Interior

    Bedrooms & bathrooms
    • Bedrooms: 4
    • Bathrooms: 5
    • Full bathrooms: 4
    • 1/2 bathrooms: 1
    Primary bedroom
    • Features: Carpet, Ceiling Fan(s)
    • Level: Second
    • Area: 273 Square Feet
    • Dimensions: 21 x 13
    Bedroom 2
    • Features: Carpet, Ceiling Fan(s)
    • Level: Second
    • Area: 143 Square Feet
    • Dimensions: 13 x 11
    Bedroom 3
    • Features: Carpet
    • Level: Second
    • Area: 132 Square Feet
    • Dimensions: 12 x 11
    Bedroom 4
    • Features: Carpet, Ceiling Fan(s)
    • Level: Second
    • Area: 165 Square Feet
    • Dimensions: 15 x 11
    Primary bathroom
    • Features: Ceramic Tiles, Walk-In Closet(s)
    • Level: Second
    Bathroom 3
    • Features: Double Vanity, Separate Shower And Tub
    • Level: Second
    Dining room
    • Features: Carpet
    • Level: First
    • Area: 195 Square Feet
    • Dimensions: 15 x 13
    Family room
    • Features: Carpet, Ceiling Fan(s), Fireplace
    • Level: First
    • Area: 270 Square Feet
    • Dimensions: 15 x 18
    Half bath
    • Features: Wood Floor
    • Level: First
    Hearth room
    • Features: Fireplace
    • Level: First
    Kitchen
    • Features: Pantry
    • Level: First
    Heating
    • Forced Air
    Cooling
    • Electric
    Appliances
    • Included: Dishwasher, Microwave, Built-In Electric Oven
    • Laundry: Bedroom Level, Upper Level
    Features
    • Ceiling Fan(s), Pantry, Walk-In Closet(s)
    • Flooring: Carpet, Wood
    • Windows: Window Coverings, Thermal Windows
    • Basement: Egress Window(s),Finished,Full,Sump Pump
    • Number of fireplaces: 2
    • Fireplace features: Family Room, Hearth Room
    Interior area
    • Total structure area: 3,423
    • Total interior livable area: 3,423 sqft
    • Finished area above ground: 2,888
    • Finished area below ground: 535

    Property

    Parking
    • Total spaces: 3
    • Parking features: Attached, Garage Door Opener
    • Attached garage spaces: 3
    Features
    • Patio & porch: Patio
    • Spa features: Bath
    • Fencing: Wood
    Lot
    • Size: 0.25 Acres
    • Features: Cul-De-Sac
    Details
    • Parcel number: DP13650000 0024

    Construction

    Type & style
    • Home type: SingleFamily
    • Architectural style: Traditional
    • Property subtype: Single Family Residence
    Materials
    • Frame
    • Roof: Composition
    Condition
    • Year built: 2003

    Utilities & green energy

    • Sewer: Public Sewer
    • Water: Public

    Community & HOA

    Community
    • Subdivision: Clearwater Creek
    HOA
    • Has HOA: Yes
    Location
    • Region: Olathe

    Financial & listing details

    • Tax assessed value: $469,400
    • Annual tax amount: $48,881
    • Date on market: 1/25/2024
    • Listing terms: Cash,Conventional,FHA,VA Loan
    • Ownership: Private

    Price history

    DateEventPrice
    2/23/2024Sold--
    Source: Heartland MLS as distributed by MLS GRID #2469743 Report a problem
    1/24/2024Pending sale$459,000$134/sqft
    Source: Heartland MLS as distributed by MLS GRID #2469743 Report a problem
    1/22/2024Listed for sale$459,000+70.6%$134/sqft
    Source: Heartland MLS as distributed by MLS GRID #2469743 Report a problem
    8/13/2008Sold--
    Source: Agent Provided Report a problem
    8/2/2008Listed for sale$269,000$79/sqft
    Source: Homes & Land #1475058 Report a problem
    7/10/2008Listing removed$269,000$79/sqft
    Source: Listhub #1475058 Report a problem
    5/24/2008Listed for sale$269,000$79/sqft
    Source: Listhub #1475058 Report a problem

    Public tax history

    YearProperty taxesTax assessment
    2025$6,034 +29.4%$53,981 +30%
    2024$4,662 -4.5%$41,515 -2.4%
    2023$4,881 +14.3%$42,538 +17.3%
    2022$4,272 $36,271 +16.5%
    2021-- $31,131 +0.3%
    2020$3,868 $31,027 -1.5%
    2019-- $31,487
    2018-- $31,487 +5.7%
    2017$3,807 +6.4%$29,797 +3.7%
    2016$3,579 +8.4%$28,739 +8.3%
    2015$3,301 +8.5%$26,542 +12.5%
    2013$3,044 -10.6%$23,598 +1.1%
    2012$3,406 -11.7%$23,345 -15.3%
    2010$3,859 -0.6%$27,577 -5%
    2009$3,881 -3.2%$29,026 -3.1%
    2008$4,009 +1.9%$29,953 +0.5%
    2007$3,934 +10.9%$29,797
    2006$3,549 $29,797 +4.6%
    2005-- $28,497
    Find assessor info on the county website

    Neighborhood: Clearwater Creek

    Nearby schools

    GreatSchools rating
    Schools provided by the listing agent
    • Elementary: Clearwater Creek
    • Middle: Oregon Trail
    • High: Olathe West

    Source: Heartland MLS as distributed by MLS GRID. This data may not be complete. We recommend contacting the local school district to confirm school assignments for this home.

    Get a cash offer in 3 minutes
    Find out how much your home could sell for in as little as 3 minutes with a no-obligation cash offer.
    Estimated market value
    $510,600
    Get a cash offer in 3 minutes
    Find out how much your home could sell for in as little as 3 minutes with a no-obligation cash offer.
    Estimated market value
    $510,600