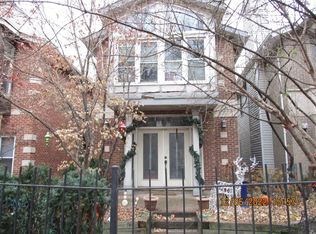
Exceptional, updated home situated a 132' deep lot on one of Wicker Park's most enchanting tree-lined streets. First Floor includes a sunlit living/dining room with two-story atrium, chef's kitchen with large island, powder room, family room opening to a spacious outdoor back patio, and breezeway to the ATTACHED two-car garage. Second Floor has 3 bedrooms and 2 full baths, while the Third Floor includes a den/office with wet bar and adjoining deck. Walk to the Blue Line, Pritzker School, the 606 Trail, and all that Division Street has to offer. Walk Score = 96/100.
Closed
Zillow last checked:
Listing updated:
Bought with:
Matthew Druker
Baird & Warner
Source: MRED as distributed by MLS GRID,MLS#: 12735820
Price history
| Date | Event | Price |
|---|---|---|
| 9/21/2026 | Sold | $1,525,000+8.9% |
Source:  MRED as distributed by MLS GRID #12735820 Report a problem MRED as distributed by MLS GRID #12735820 Report a problem | ||
| 8/24/2026 | Contingent | $1,400,000 |
Source: MRED as distributed by MLS GRID #12735820 Report a problem | ||
| 8/18/2026 | Listed for sale | $1,400,000+37.3% |
Source: MRED as distributed by MLS GRID #12735820 Report a problem | ||
| 5/27/2020 | Sold | $1,020,000+8.1% |
Source: MRED as distributed by MLS GRID #10728010 Report a problem | ||
| 10/18/2017 | Sold | $944,000-3.2% |
Source: Public Record Report a problem | ||
| 9/15/2017 | Pending sale | $975,000 |
Source: Berkshire Hathaway HomeServices KoenigRubloff Realty Group #09662418 Report a problem | ||
| 7/13/2017 | Price change | $975,000-2% |
Source: Berkshire Hathaway HomeServices KoenigRubloff Realty Group #09662418 Report a problem | ||
| 6/29/2017 | Pending sale | $995,000 |
Source: Berkshire Hathaway HomeServices KoenigRubloff Realty Group #09662418 Report a problem | ||
| 6/16/2017 | Listed for sale | $995,000+15.7% |
Source: Berkshire Hathaway HomeServices KoenigRubloff #09662418 Report a problem | ||
| 9/3/2013 | Sold | $860,000+1.2% |
Source: Public Record Report a problem | ||
| 6/17/2013 | Listed for sale | $850,000+5.9% |
Source: @properties #08370569 Report a problem | ||
| 6/15/2009 | Sold | $802,500+23.7% |
Source: Public Record Report a problem | ||
| 5/6/2004 | Sold | $649,000+10% |
Source: Public Record Report a problem | ||
| 4/22/2002 | Sold | $590,000+105.2% |
Source: Public Record Report a problem | ||
| 7/8/1994 | Sold | $287,500 |
Source: Public Record Report a problem | ||

Get a cash offer in 3 minutes
Find out how much your home could sell for in as little as 3 minutes with a no-obligation cash offer.
Estimated market value
$1,525,300
