Beautifully updated in today's palette, this stunning home in sought-after Hybernia offers luxury finishes, spacious, airy rooms, ideal floor plan, and extraordinary pond and waterfall views. A gorgeous two-story foyer welcomes you into the home with sight lines to the elegant two-story family room with white marble surround fireplace, pond views, and access to the rear patio. That requisite first floor office is adjacent, as is the sunny and expansive gourmet kitchen with white cabinetry, porcelain countertops, stainless steel appliances, a work desk, walk-in pantry, and a big eating area with walls of windows and access to the rear yard and patio. A large formal living room and dining room designed for more formal dinners or holiday entertaining, a gracious powder room, and a big mudroom/laundry room complete the main level. Upstairs you'll find a magnificent and luxurious master suite with a sitting area, his/her walk in closets and huge marble bath. 3 additional bedrooms upstairs, 1 ensuite and the other jack and jill. The newly renovated lower level offers tremendous play space, an exercise area, and an additional bedroom and bath. Outside you'll find a lovely patio designed for entertaining and with fabulous pond views, and a newly added dog run perfect for your canine companion's unsupervised outdoor enjoyment. Tons of storage and a 3-car garage! Rear yard can be fenced. See dropdown menu for a list of updates, too numerous to mention here, including a new roof, gutters, and downspouts (2024). Truly a 10+ Come see quickly!!
Closed
$1,250,000
1920 Waterford Ct, Highland Park, IL 60035
5beds
6,518sqft
Single Family Residence
Built in 1995
-- sqft lot
$1,554,600 Zestimate®
$192/sqft
$7,999 Estimated rent
Home value
$1,554,600
$1.41M - $1.73M
$7,999/mo
Zestimate® history
Owner options
List your home for rent
$7,999/mo
Rent Zestimate®
Find your next renter with Zillow Rental Manager. Plus, with online applications, you can quickly screen prospective tenants – for free.
$7,999/mo
Rent Zestimate®
Refinance and save
$8,441/mo
Est. payment
Refinancing to a lower rate could help reduce your monthly payments and save thousands over the life of the loan.
$8,441/mo
Est. payment
Explore your selling options
Work with a Zillow partner agent
Leverage their expertise and Zillow's premium Showcase listings to get your home seen by more buyers.
Get startedList with your own agent
Get your home in front of millions of buyers by listing it on Zillow.
Learn how to do itSell it yourself
Take full control of how buyers see your home on Zillow by listing For Sale by Owner (FSBO).
List your homeWhat's special
Luxury finishesWhite marble surround fireplaceNewly renovated lower levelPond viewsWaterfall viewsExtraordinary pondFabulous pond views
Zillow last checked:
Listing updated:
Listed by:
Jamie Roth, SFR 847-219-6400,
Engel & Voelkers Chicago North Shore
Bought with:
Jacqueline Lotzof
Compass
Source: MRED as distributed by MLS GRID,MLS#: 12007767
Facts & features
Interior
Bedrooms & bathrooms
- Bedrooms: 5
- Bathrooms: 5
- Full bathrooms: 4
- 1/2 bathrooms: 1
Rooms
- Room types: Bedroom 5, Eating Area, Office, Play Room, Exercise Room, Foyer
Primary bedroom
- Features: Flooring (Hardwood), Bathroom (Full)
- Level: Second
- Area: 442 Square Feet
- Dimensions: 17X26
Bedroom 2
- Features: Flooring (Carpet)
- Level: Second
- Area: 168 Square Feet
- Dimensions: 12X14
Bedroom 3
- Features: Flooring (Carpet)
- Level: Second
- Area: 154 Square Feet
- Dimensions: 11X14
Bedroom 4
- Features: Flooring (Carpet)
- Level: Second
- Area: 154 Square Feet
- Dimensions: 11X14
Bedroom 5
- Features: Flooring (Carpet)
- Level: Basement
- Area: 225 Square Feet
- Dimensions: 15X15
Dining room
- Features: Flooring (Hardwood)
- Level: Main
- Area: 256 Square Feet
- Dimensions: 16X16
Eating area
- Features: Flooring (Hardwood)
- Level: Main
- Area: 221 Square Feet
- Dimensions: 13X17
Exercise room
- Features: Flooring (Carpet)
- Level: Basement
- Area: 322 Square Feet
- Dimensions: 14X23
Family room
- Features: Flooring (Hardwood)
- Level: Main
- Area: 360 Square Feet
- Dimensions: 15X24
Foyer
- Features: Flooring (Hardwood)
- Level: Main
- Area: 299 Square Feet
- Dimensions: 13X23
Kitchen
- Features: Kitchen (Eating Area-Table Space, Island, Pantry-Butler, Pantry-Walk-in), Flooring (Hardwood)
- Level: Main
- Area: 252 Square Feet
- Dimensions: 12X21
Laundry
- Features: Flooring (Porcelain Tile)
- Level: Main
- Area: 176 Square Feet
- Dimensions: 11X16
Living room
- Features: Flooring (Hardwood)
- Level: Main
- Area: 308 Square Feet
- Dimensions: 14X22
Office
- Features: Flooring (Hardwood)
- Level: Main
- Area: 196 Square Feet
- Dimensions: 14X14
Play room
- Features: Flooring (Carpet)
- Level: Basement
- Area: 525 Square Feet
- Dimensions: 15X35
Heating
- Natural Gas, Forced Air
Cooling
- Central Air
Appliances
- Included: Double Oven, Microwave, Dishwasher, High End Refrigerator, Washer, Dryer, Disposal, Stainless Steel Appliance(s), Humidifier
- Laundry: Main Level
Features
- Cathedral Ceiling(s)
- Flooring: Hardwood
- Windows: Skylight(s)
- Basement: Partially Finished,Crawl Space,Partial,Daylight
- Number of fireplaces: 1
- Fireplace features: Wood Burning, Gas Starter, Family Room
Interior area
- Total structure area: 7,906
- Total interior livable area: 6,518 sqft
- Finished area below ground: 1,560
Property
Parking
- Total spaces: 3
- Parking features: Garage Door Opener, On Site, Garage Owned, Attached, Garage
- Attached garage spaces: 3
- Has uncovered spaces: Yes
Accessibility
- Accessibility features: No Disability Access
Features
- Stories: 2
- Patio & porch: Patio
- Exterior features: Dog Run
- On waterfront: Yes
Lot
- Dimensions: 164X109X39X149
Details
- Parcel number: 16211150270000
- Special conditions: List Broker Must Accompany
- Other equipment: TV-Cable, Ceiling Fan(s), Sump Pump
Construction
Type & style
- Home type: SingleFamily
- Architectural style: Colonial
- Property subtype: Single Family Residence
Materials
- Brick, Cedar
- Foundation: Concrete Perimeter
- Roof: Asphalt
Condition
- New construction: No
- Year built: 1995
- Major remodel year: 2022
Utilities & green energy
- Electric: Circuit Breakers, 200+ Amp Service
- Sewer: Public Sewer
- Water: Lake Michigan
Community & HOA
Community
- Security: Security System
- Subdivision: Hybernia
HOA
- Has HOA: Yes
- Services included: Insurance, Other
- HOA fee: $448 monthly
Location
- Region: Highland Park
Financial & listing details
- Price per square foot: $192/sqft
- Tax assessed value: $922,916
- Annual tax amount: $18,784
- Date on market: 5/3/2024
- Listing terms: Conventional
- Ownership: Fee Simple w/ HO Assn.
Price history
| Date | Event | Price |
|---|---|---|
| 7/12/2024 | Sold | $1,250,000-3.8%$192/sqft |
Source:  MRED as distributed by MLS GRID #12007767 Report a problem MRED as distributed by MLS GRID #12007767 Report a problem | ||
| 5/18/2024 | Contingent | $1,299,000$199/sqft |
Source: MRED as distributed by MLS GRID #12007767 Report a problem | ||
| 5/3/2024 | Listed for sale | $1,299,000+114.7%$199/sqft |
Source: MRED as distributed by MLS GRID #12007767 Report a problem | ||
| 6/16/2020 | Sold | $605,000$93/sqft |
Source: Public Record Report a problem | ||
| 4/6/2020 | Sold | $605,000-3.8%$93/sqft |
Source: MRED as distributed by MLS GRID #10599619 Report a problem | ||
| 2/14/2020 | Pending sale | $629,000$97/sqft |
Source: Coldwell Banker Residential Brokerage - Highland Park #10599619 Report a problem | ||
| 2/3/2020 | Listed for sale | $629,000-5.4%$97/sqft |
Source: Coldwell Banker Residential #10599619 Report a problem | ||
| 1/1/2020 | Listing removed | $665,000$102/sqft |
Source: Coldwell Banker Residential Brokerage - Highland Park #10167920 Report a problem | ||
| 9/23/2019 | Price change | $665,000-2.9%$102/sqft |
Source: Coldwell Banker Residential Brokerage - Highland Park #10167920 Report a problem | ||
| 6/17/2019 | Price change | $685,000-2%$105/sqft |
Source: Coldwell Banker Residential Brokerage - Highland Park #10167920 Report a problem | ||
| 2/7/2019 | Price change | $699,000-6.7%$107/sqft |
Source: Coldwell Banker Residential Brokerage - Highland Park #10167920 Report a problem | ||
| 10/15/2018 | Price change | $749,000-6.3%$115/sqft |
Source: Coldwell Banker Residential Brokerage - Highland Park #09770232 Report a problem | ||
| 4/9/2018 | Listed for sale | $799,000-38.5%$123/sqft |
Source: Coldwell Banker Residential #09770232 Report a problem | ||
| 11/30/2007 | Listing removed | $1,299,000$199/sqft |
Source: Obeo #06518871 Report a problem | ||
| 11/14/2007 | Listed for sale | $1,299,000+88.3%$199/sqft |
Source: Obeo #06518871 Report a problem | ||
| 1/10/1996 | Sold | $690,000$106/sqft |
Source: Public Record Report a problem | ||
Public tax history
| Year | Property taxes | Tax assessment |
|---|---|---|
| 2024 | $25,779 +6.6% | $343,435 +11.6% |
| 2023 | $24,186 +28.8% | $307,608 +11.5% |
| 2022 | $18,784 +8.7% | $275,897 +32.2% |
| 2021 | $17,284 +3.2% | $208,708 +3.5% |
| 2020 | $16,754 -5.1% | $201,646 -10.3% |
| 2019 | $17,659 -3.9% | $224,886 -10.3% |
| 2018 | $18,382 | $250,775 +0.3% |
| 2017 | $18,382 -17.7% | $249,975 -17.9% |
| 2016 | $22,325 -5.3% | $304,537 +6.4% |
| 2015 | $23,579 +3.2% | $286,138 -1.4% |
| 2014 | $22,845 +2.6% | $290,216 +0.9% |
| 2012 | $22,266 -1.1% | $287,656 -6.8% |
| 2011 | $22,507 +10.9% | $308,633 -2.2% |
| 2010 | $20,297 +2.6% | $315,575 -22% |
| 2009 | $19,774 -11.4% | $404,330 -2.3% |
| 2008 | $22,316 -1.5% | $413,637 +2.8% |
| 2006 | $22,665 +1.5% | $402,410 |
| 2005 | $22,339 +2.1% | -- |
| 2004 | $21,879 +1.4% | -- |
| 2003 | $21,577 +0.4% | -- |
| 2002 | $21,490 +119% | -- |
| 2001 | $9,813 -49.9% | $292,581 +6.4% |
| 2000 | $19,588 | $275,002 |
Find assessor info on the county website
Neighborhood: 60035
Nearby homes
- $1,388,7003 bd5 ba4.6k sqft1940 Waterford Ct, Highland Park, IL 60035Off Market
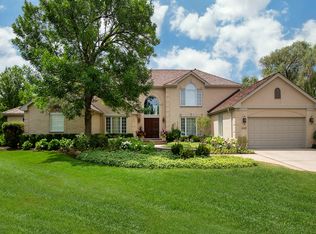
- $1,413,9002 bd2 ba3.3k sqft1900 Waterford Ct, Highland Park, IL 60035Off Market
- $1,610,6003 bd5 ba4.4k sqft1935 Waterford Ct, Highland Park, IL 60035Off Market
- $1,303,700-- bd3 ba3.4k sqft1925 Waterford Ct, Highland Park, IL 60035Off Market
- $1,078,3003 bd3 ba3.1k sqft1890 Waterford Ct, Highland Park, IL 60035Off Market
- $1,631,9004 bd5 ba4.4k sqft1905 Waterford Ct, Highland Park, IL 60035Off Market
- $1,450,0006 bd6 ba4.4k sqft1906 Park Ave W, Highland Park, IL 60035Sold
- $1,326,2004 bd3 ba4k sqft1916 Park Ave W, Highland Park, IL 60035Off Market
Nearby schools
GreatSchools rating
- 7/10Wayne Thomas Elementary SchoolGrades: K-5Distance: 1.4 mi
- 9/10Northwood Jr High SchoolGrades: 6-8Distance: 1.3 mi
- 10/10Deerfield High SchoolGrades: 9-12Distance: 0.7 mi
Schools provided by the listing agent
- Elementary: Wayne Thomas Elementary School
- Middle: Northwood Junior High School
- High: Highland Park High School
- District: 112
Source: MRED as distributed by MLS GRID. This data may not be complete. We recommend contacting the local school district to confirm school assignments for this home.
Get a cash offer in 3 minutes
Find out how much your home could sell for in as little as 3 minutes with a no-obligation cash offer.
Estimated market value
$1,554,600
Get a cash offer in 3 minutes
Find out how much your home could sell for in as little as 3 minutes with a no-obligation cash offer.
Estimated market value
$1,554,600
- Illinois
- Lake County
- Highland Park
- 60035
- 1920 Waterford Ct
Nearby cities
Nearby zip codes
Other Highland Park Topics
