Skip main navigation
For sale
  • Price increase: $4.3K (6/16)
    $333,798

    1920 Watermark Mews, Rowlett, TX 75088

    3beds
    1,914sqft
    : 
    Loading
    Get pre-qualified
    Townhouse
    Built in 2026
    -- sqft lot
    $329,700 Zestimate®
    $174/sqft
    $253/mo HOA

    What's special

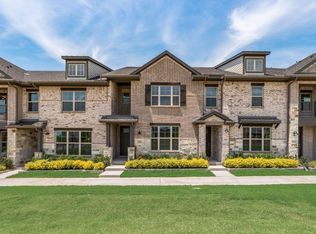
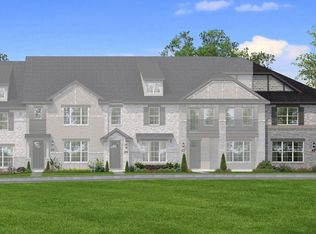
    Built by Mattamy Homes - The Holbrook - Available Now Enjoy LAKESIDE living at its best at BAYSIDE Sunset Landing! The Holbrook is a stunning 2 story home just steps away from the lake. Enjoy your morning or evening walk along the community boardwalk right beside beautiful Lake Ray Hubbard! Designer upgraded Artisan kitchen with quartz countertops, shaker cabinets, and gas range with vent hood. Spacious open concept living & dining area with a large island in the kitchen. Enjoy the private balcony off the primary suite. Walk-in closet in the primary suite. Walk-in shower with dual sink vanity in the primary suite bath. ENERGY STAR 3.2® certified home. Enjoy parks, hike & bike trails, a dog park, and a fishing jetty in this prime community location. Bring your boat! Direct access to renowned upcoming SAPPHIRE BAY development at Lake Ray Hubbard. Walk, bike, or drive to the world class marina. Sapphire Bay also includes future dining, shopping, and loads of entertainment! NEW CONSTRUCTION with included warranty. THIS HOME IS MOVE IN READY!
    66 days
    |
    173
    |
    6
    |

    Zillow last checked:

    Listing updated:

    Listed by:

    Karla Davis 0473068 972-338-5441,

    Pinnacle Realty Advisors 972-338-5441

    Source: NTREIS,MLS#: 21262572

    Loading...

      Facts & features

      Interior

      Bedrooms & bathrooms
      • Bedrooms: 3
      • Bathrooms: 3
      • Full bathrooms: 2
      • 1/2 bathrooms: 1
      Primary bedroom
      • Features: Dual Sinks, Walk-In Closet(s)
      • Level: Second
      • Dimensions: 14 x 14
      Bedroom
      • Level: Second
      • Dimensions: 10 x 14
      Bedroom
      • Level: Second
      • Dimensions: 10 x 12
      Dining room
      • Level: First
      • Dimensions: 15 x 10
      Game room
      • Level: Second
      • Dimensions: 14 x 14
      Half bath
      • Level: First
      • Dimensions: 6 x 3
      Kitchen
      • Features: Breakfast Bar, Built-in Features, Kitchen Island, Solid Surface Counters, Walk-In Pantry
      • Level: First
      • Dimensions: 17 x 9
      Laundry
      • Level: Second
      • Dimensions: 6 x 5
      Living room
      • Level: First
      • Dimensions: 15 x 12
      Heating
      • Central, ENERGY STAR Qualified Equipment, Natural Gas, Zoned
      Cooling
      • Central Air, Electric, ENERGY STAR Qualified Equipment, Zoned
      Appliances
      • Included: Dishwasher, Electric Oven, Gas Cooktop, Disposal, Microwave, Tankless Water Heater, Vented Exhaust Fan
      • Laundry: Washer Hookup, Dryer Hookup, ElectricDryer Hookup
      Features
      • Decorative/Designer Lighting Fixtures, High Speed Internet, Kitchen Island, Open Floorplan, Pantry, Cable TV, Walk-In Closet(s), Wired for Sound
      • Flooring: Carpet, Ceramic Tile, Laminate
      • Has basement: No
      • Has fireplace: No
      Interior area
      • Total interior livable area: 1,914 sqft
      Video & virtual tour

      Property

      Parking
      • Total spaces: 2
      • Parking features: Door-Single, Garage, Garage Door Opener, Garage Faces Rear
      • Attached garage spaces: 2
      Features
      • Levels: Two
      • Stories: 2
      • Patio & porch: Covered, Balcony
      • Exterior features: Balcony, Rain Gutters
      • Pool features: None
      • Fencing: Wood
      • Waterfront features: Lake Front
      • Body of water: Ray Hubbard
      Lot
      • Dimensions: 35'
      • Features: Interior Lot, Landscaped, Subdivision, Sprinkler System
      Details
      • Parcel number: 447760000C0350000

      Construction

      Type & style
      • Home type: Townhouse
      • Architectural style: Other
      • Property subtype: Townhouse
      Materials
      • Brick, Radiant Barrier, Rock, Stone
      • Foundation: Slab
      • Roof: Composition
      Condition
      • Year built: 2026

      Utilities & green energy

      • Sewer: Public Sewer
      • Water: Public
      • Utilities for property: Natural Gas Available, Sewer Available, Separate Meters, Underground Utilities, Water Available, Cable Available
      Green energy
      • Energy efficient items: Appliances, HVAC, Thermostat, Water Heater, Windows

      Community & HOA

      Community
      • Features: Fishing, Marina, Playground, Park, Trails/Paths, Curbs, Lake, Sidewalks
      • Security: Carbon Monoxide Detector(s), Smoke Detector(s)
      • Subdivision: Bayside
      HOA
      • Has HOA: Yes
      • Amenities included: Maintenance Front Yard
      • Services included: All Facilities, Association Management, Maintenance Grounds
      • HOA fee: $253 monthly
      • HOA name: Community Management Associates
      • HOA phone: 972-943-2800
      Location
      • Region: Rowlett

      Financial & listing details

      • Price per square foot: $174/sqft
      • Date on market: 5/7/2026
      • Cumulative days on market: 67 days
      • Listing terms: Cash,Conventional,FHA,VA Loan
      • Exclusions: Holbrook

        Estimated market value

        $329,700

        $313,000 - $346,000

        $2,716/mo

        Price history

        DateEventPrice
        6/16/2026Price change$333,798+1.3%$174/sqft
        Source: NTREIS #21262572 Report a problem
        5/7/2026Listed for sale$329,527$172/sqft
        Source: NTREIS #21262572 Report a problem

        Public tax history

        Tax history is unavailable.

        Monthly payment

        Est. payment

        Payment breakdown

        Explore the cost of this home by adjusting the details. Changes won't be saved.
        All calculations are estimates and provided by Zillow, Inc. for informational purposes only. Actual amounts may vary.
        HOA fees may include property taxes on listings classified as Co-Ops. Contact the listing agent and/or owner for fee details.
        Mortgage interest rates are dependent on a number of factors, including credit score, down payment, and repayment length. Interest rate data provided by Zillow Group Marketplace, Inc. as of 1/1/1970 from various mortgage lenders with which we have lead or other similar arrangements; the Estimated Payment is an average of those rates.
        See how much you could borrow to make a competitive offer.

        Climate risks

        Neighborhood: 75088

        Getting around

        14 / 100
        Car-Dependent
        0 / 100
        No Nearby Transit
        25 / 100
        Somewhat Bikeable

        Nearby schools

        GreatSchools rating
        Schools provided by the listing agent
        • District: Garland ISD

        Source: NTREIS. This data may not be complete. We recommend contacting the local school district to confirm school assignments for this home.

        A local agent can set up tours, give advice and negotiate with sellers.

        A local lender can help you make sure your offer is ready when you are.

        Browse local experts

        Similar homes