This home is a RARE find if you enjoy luxury and comfort!!! As you walk up the paved stone sidewalk, you'll notice the professionally landscaped yard. Then you'll open the door to a BEAUTIFUL two-story foyer. This property has been immaculately maintained and includes many customized, high-end upgraded features and plenty of storage space. No detail was overlooked during a $350K top-to-bottom remodel completed in 2018, including the kitchen, dining room, laundry room, family room, living room, stairs, 2.5 baths, all floors, lighting, and window treatments. The hickory hardwood floors, fieldstone fireplace, and bay window give the family room a warm cottage-like feel. The open-concept family room with home theatre speakers flows into the spacious kitchen, with custom Amish cabinets, subzero refrigerator, Thermador gas stove top, Thermador dishwasher, and built-in Thermador oven / microwave. The laundry room, with knotty alder Amish cabinets, has built in LG washer and dryer units and an oversized sink. The second floor boasts a master suite with custom-designed California Closets, and a master bath with heated floors, extra-large air tub, oversized shower, and a faux fireplace that truly converts this room into a spa-like experience! The second floor also has two additional bedrooms, a full bath, and loft / office that overlooks Illinois Golf Club. If you're concerned about heating / cooling costs, this house is a great choice as it contains additional insulation board in the walls, extra insulation in the attic, an attic fan, and dual zoning to help maintain the entire house at the desired temperature efficiently. The basement is partially finished, with a new log-cabin-style bar, so make this space yours!!! When you walk outside, you'll see a new stained fence (installed in 2021) and a stone patio with a gas fireplace...an excellent place for entertaining. The landscaping has been continually updated, and the landscape lighting really accentuates the beauty of this home at night. THIS TRULY MUST BE SEEN TO BE APPRECIATED!!! Close to Algonquin Commons and other shopping centers, this home is located in the much sought-after Willoughby Farms subdivision. Please contact me to see this home soon, as it will move fast!
Closed
$451,000
1920 White Oak Dr, Algonquin, IL 60102
3beds
1,914sqft
Single Family Residence
Built in 1993
0.27 Acres Lot
$506,000 Zestimate®
$236/sqft
$3,354 Estimated rent
Home value
$506,000
$481,000 - $531,000
$3,354/mo
Zestimate® history
Owner options
List your home for rent
$3,354/mo
Rent Zestimate®
Find your next renter with Zillow Rental Manager. Plus, with online applications, you can quickly screen prospective tenants – for free.
$3,354/mo
Rent Zestimate®
Refinance and save
$3,545/mo
Est. payment
Refinancing to a lower rate could help reduce your monthly payments and save thousands over the life of the loan.
$3,545/mo
Est. payment
Explore your selling options
Work with a Zillow partner agent
Leverage their expertise and Zillow's premium Showcase listings to get your home seen by more buyers.
Get startedList with your own agent
Get your home in front of millions of buyers by listing it on Zillow.
Learn how to do itSell it yourself
Take full control of how buyers see your home on Zillow by listing For Sale by Owner (FSBO).
List your homeWhat's special
Zillow last checked:
Listing updated:
Listed by:
Ryan Cherney 630-862-5181,
Circle One Realty
Bought with:
Germine Tawfik, CSC
Compass
Source: MRED as distributed by MLS GRID,MLS#: 11914548
Facts & features
Interior
Bedrooms & bathrooms
- Bedrooms: 3
- Bathrooms: 3
- Full bathrooms: 2
- 1/2 bathrooms: 1
Rooms
- Room types: Loft, Foyer
Primary bedroom
- Features: Flooring (Carpet), Window Treatments (Curtains/Drapes), Bathroom (Full)
- Level: Second
- Area: 176 Square Feet
- Dimensions: 16X11
Bedroom 2
- Features: Flooring (Carpet), Window Treatments (Curtains/Drapes)
- Level: Second
- Area: 110 Square Feet
- Dimensions: 11X10
Bedroom 3
- Features: Flooring (Carpet), Window Treatments (Curtains/Drapes)
- Level: Second
- Area: 100 Square Feet
- Dimensions: 10X10
Dining room
- Features: Flooring (Hardwood), Window Treatments (Curtains/Drapes)
- Level: Main
- Area: 110 Square Feet
- Dimensions: 11X10
Family room
- Features: Flooring (Hardwood), Window Treatments (Curtains/Drapes)
- Level: Main
- Area: 260 Square Feet
- Dimensions: 20X13
Foyer
- Features: Flooring (Hardwood)
- Level: Main
- Area: 96 Square Feet
- Dimensions: 12X8
Kitchen
- Features: Kitchen (Island), Flooring (Hardwood), Window Treatments (Curtains/Drapes)
- Level: Main
- Area: 104 Square Feet
- Dimensions: 13X8
Laundry
- Features: Flooring (Ceramic Tile)
- Level: Main
- Area: 90 Square Feet
- Dimensions: 10X9
Living room
- Features: Flooring (Hardwood), Window Treatments (Curtains/Drapes)
- Level: Main
- Area: 168 Square Feet
- Dimensions: 14X12
Loft
- Features: Flooring (Carpet), Window Treatments (Curtains/Drapes)
- Level: Second
- Area: 110 Square Feet
- Dimensions: 11X10
Heating
- Natural Gas, Forced Air, Zoned, Radiant Floor
Cooling
- Central Air, Zoned
Appliances
- Included: Microwave, Dishwasher, High End Refrigerator, Washer, Dryer, Disposal, Stainless Steel Appliance(s), Cooktop, Oven, Range Hood, Humidifier
- Laundry: Main Level
Features
- Cathedral Ceiling(s), Dry Bar
- Flooring: Hardwood
- Windows: Screens, Skylight(s)
- Basement: Partially Finished,Full
- Number of fireplaces: 1
- Fireplace features: Gas Log, Includes Accessories, Family Room
Interior area
- Total structure area: 0
- Total interior livable area: 1,914 sqft
Property
Parking
- Total spaces: 2
- Parking features: Asphalt, Brick Driveway, Garage Door Opener, On Site, Garage Owned, Attached, Garage
- Attached garage spaces: 2
- Has uncovered spaces: Yes
Accessibility
- Accessibility features: No Disability Access
Features
- Stories: 2
- Patio & porch: Patio, Porch
- Exterior features: Dog Run, Fire Pit
- Fencing: Fenced
Lot
- Size: 0.27 Acres
- Dimensions: 80X160
Details
- Parcel number: 0305201003
- Special conditions: None
- Other equipment: Water-Softener Owned, TV-Cable, Ceiling Fan(s), Fan-Attic Exhaust, Backup Sump Pump;
Construction
Type & style
- Home type: SingleFamily
- Architectural style: Traditional
- Property subtype: Single Family Residence
Materials
- Vinyl Siding, Stone
- Foundation: Concrete Perimeter
- Roof: Asphalt
Condition
- New construction: No
- Year built: 1993
- Major remodel year: 2018
Details
- Builder model: BARTON II
Utilities & green energy
- Electric: Circuit Breakers, 200+ Amp Service
- Sewer: Public Sewer
- Water: Public
Community & HOA
Community
- Features: Park, Tennis Court(s), Curbs, Sidewalks, Street Lights, Street Paved
- Security: Carbon Monoxide Detector(s)
- Subdivision: Willoughby Farms
HOA
- Has HOA: Yes
- Services included: Other
- HOA fee: $261 annually
Location
- Region: Algonquin
Financial & listing details
- Price per square foot: $236/sqft
- Tax assessed value: $343,785
- Annual tax amount: $7,313
- Date on market: 10/23/2023
- Listing terms: Conventional
- Ownership: Fee Simple w/ HO Assn.
Price history
| Date | Event | Price |
|---|---|---|
| 12/7/2023 | Sold | $451,000-5.8%$236/sqft |
Source:  MRED as distributed by MLS GRID #11914548 Report a problem MRED as distributed by MLS GRID #11914548 Report a problem | ||
| 11/9/2023 | Contingent | $479,000$250/sqft |
Source: MRED as distributed by MLS GRID #11914548 Report a problem | ||
| 10/23/2023 | Price change | $479,000-4.6%$250/sqft |
Source: MRED as distributed by MLS GRID #11914548 Report a problem | ||
| 10/10/2023 | Listed for sale | $502,000+152.9%$262/sqft |
Source: Owner Report a problem | ||
| 2/1/1999 | Sold | $198,500-2.7%$104/sqft |
Source: Public Record Report a problem | ||
| 4/30/1997 | Sold | $204,000$107/sqft |
Source: Public Record Report a problem | ||
Public tax history
| Year | Property taxes | Tax assessment |
|---|---|---|
| 2024 | $8,073 +5.5% | $114,595 +11.1% |
| 2023 | $7,653 +4.6% | $103,109 +8.8% |
| 2022 | $7,313 +3.2% | $94,777 +5.9% |
| 2021 | $7,086 +2.1% | $89,489 +2.3% |
| 2020 | $6,941 +3.3% | $87,477 +5.3% |
| 2019 | $6,721 -0.6% | $83,043 +2% |
| 2018 | $6,764 +4.5% | $81,399 +6.9% |
| 2017 | $6,474 -6.1% | $76,145 +8.1% |
| 2016 | $6,898 | $70,470 +8.4% |
| 2015 | -- | $64,998 +8.5% |
| 2014 | -- | $59,926 -3% |
| 2013 | -- | $61,760 -8.3% |
| 2012 | -- | $67,358 -9.9% |
| 2011 | -- | $74,718 -7.9% |
| 2010 | -- | $81,111 -7.4% |
| 2009 | -- | $87,584 -1% |
| 2008 | -- | $88,469 +4.2% |
| 2007 | -- | $84,863 +1.7% |
| 2006 | -- | $83,485 +2.3% |
| 2005 | -- | $81,584 +7.8% |
| 2004 | -- | $75,701 +8.1% |
| 2003 | -- | $70,003 +2.5% |
| 2002 | -- | $68,323 +2.1% |
| 2001 | -- | $66,950 +1.4% |
| 2000 | -- | $66,046 |
Find assessor info on the county website
Neighborhood: 60102
Nearby homes
- $498,3004 bd3 ba2.2k sqft1930 White Oak Dr, Algonquin, IL 60102Off Market
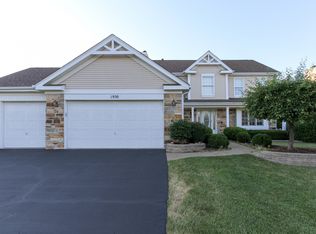
- $534,5004 bd-- ba2.5k sqft1910 White Oak Dr, Algonquin, IL 60102Off Market
- $---- bd-- ba-- sqft1940 White Oak Dr, Algonquin, IL 60102Off Market
- $446,1004 bd-- ba1.9k sqft1900 White Oak Dr, Algonquin, IL 60102Off Market
- $477,9005 bd3 ba2k sqft1940 White Oak Ln, Algonquin, IL 60102Off Market
- $501,3004 bd-- ba2.1k sqft1921 White Oak Dr, Algonquin, IL 60102Off Market
- $574,3004 bd4 ba2.6k sqft1931 White Oak Dr, Algonquin, IL 60102Off Market
- $475,8004 bd2 ba1.9k sqft1911 White Oak Dr, Algonquin, IL 60102Off Market
Nearby schools
GreatSchools rating
- 7/10Westfield Community SchoolGrades: PK-8Distance: 0.6 mi
- 8/10Harry D Jacobs High SchoolGrades: 9-12Distance: 1.2 mi
Schools provided by the listing agent
- Elementary: Westfield Community School
- Middle: Algonquin Middle School
- High: H D Jacobs High School
- District: 300
Source: MRED as distributed by MLS GRID. This data may not be complete. We recommend contacting the local school district to confirm school assignments for this home.
Get a cash offer in 3 minutes
Find out how much your home could sell for in as little as 3 minutes with a no-obligation cash offer.
Estimated market value
$506,000
Get a cash offer in 3 minutes
Find out how much your home could sell for in as little as 3 minutes with a no-obligation cash offer.
Estimated market value
$506,000
- Illinois
- Kane County
- Algonquin
- 60102
- 1920 White Oak Dr
Nearby cities
Nearby zip codes
Other Algonquin Topics
