Skip main navigation
Off market
Street View
  • $290,800

    1920 White St, York, PA 17404

    3beds
    1baths
    1,956sqft
    SingleFamily
    Built in 1950
    6,098 Square Feet Lot
    $290,800 Zestimate®
    $149/sqft
    $1,795 Estimated rent

    Home value

    $290,800

    $273,000 - $308,000

    $1,795/mo

    Zestimate® history
    Loading
    Loading...

    Owner options

    List your home for rent

    $1,795/mo

    Rent Zestimate®

    Find your next renter with Zillow Rental Manager. Plus, with online applications, you can quickly screen prospective tenants – for free.

    Learn more

    $1,795/mo

    Rent Zestimate®

    Refinance and save

    $1,904/mo

    Est. payment

    Refinancing to a lower rate could help reduce your monthly payments and save thousands over the life of the loan.

    See today's rates

    $1,904/mo

    Est. payment

    Explore your selling options

    Work with a Zillow partner agent

    Leverage their expertise and Zillow's premium Showcase listings to get your home seen by more buyers.

    Get started

    List with your own agent

    Get your home in front of millions of buyers by listing it on Zillow.

    Learn how to do it

    Sell it yourself

    Take full control of how buyers see your home on Zillow by listing For Sale by Owner (FSBO).

    List your home

    What's special

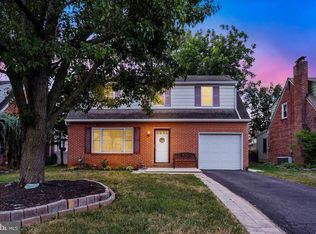
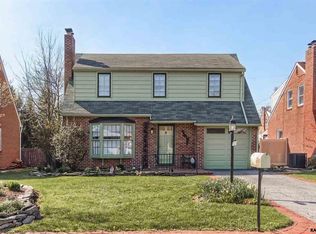
    Well constructed and well maintained are qualities this home possesses. The kitchen has been updated with newer appliances and a wonderful family room opens to the sun room providing lots of living space. The fenced yard has been exceptionally well cared for and includes mature landscaping and a storage shed. Larger than it looks from the exterior, this home is a great value. The front porch is covered to this home. Overlooking a tidy yard, it is the perfect place to sit and enjoy a good book. Living room: 12 x 19: includes wall to wall neutral carpeting, bay window, and a gas fireplace with flush hearth flanked by built-in book shelves. A handy coat closet is tucked around the corner. Dining room: 11 x 11: has carpeting, a central chandelier and opens to both the kitchen and the family room. Kitchen: 9 x 10: has a laminate floor, nice marble countertops, and white cabinets. The 5 burner gas range is newer, as is the microwave oven. The dishwasher and refrigerator convey as well. Both recessed lights, task light over sink, and chandelier provide lighting. A opening to the family room and door to the sun room also provide for air circulation and additional light. There is a pantry in the corner. Sun room: 17 x 12: boasts a high ceiling with skylight and ceiling fan. Windows and a side door flood the room with light. Family room: 15 x 18: is sunken. It has wall to wall carpeting, baseboard heat and sliders to the sun room. A lighted ceiling fan and cable access are available. Twin oval windows are the side while the rear wall windows overlook the backyard. Bedroom 1: 9 x 14: has dual closets - one is a cedar closet with attic access! The room has wall to wall carpeting, two windows, and a ceiling light. Bedroom 2: 10 x 15: includes carpeting, two windows, a ceiling fan, and closet. This room also has a telephone jack, cable outlet and security system access pad. Bedroom 3: 14 x 11: is in the rear of the home. It includes carpeting, two windows, a ceiling light, and cl

    This property is off market, which means it's not currently listed for sale or rent on Zillow. This may be different from what's available on other websites or public sources.

    Facts & features

    Interior

    Bedrooms & bathrooms
    • Bedrooms: 3
    • Bathrooms: 1.1
    Heating
    • Other
    Cooling
    • Central
    Features
    • Basement: Unfinished
    • Has fireplace: Yes
    • Fireplace features: wood stove
    Interior area
    • Total interior livable area: 1,956 sqft

    Property

    Parking
    • Parking features: Garage - Attached
    Features
    • Exterior features: Stone
    Lot
    • Size: 6,098 sqft
    Details
    • Parcel number: 510000201210000000

    Construction

    Type & style
    • Home type: SingleFamily
    • Architectural style: Colonial
    Condition
    • Year built: 1950

    Community & neighborhood

    Location
    • Region: York

    Price history

    DateEventPrice
    9/28/2010Sold$171,000-4.9%$87/sqft
    Source: Public Record Report a problem
    8/21/2010Listed for sale$179,900$92/sqft
    Source: Prudential Homesale Services Group #21009869 Report a problem

    Public tax history

    YearProperty taxesTax assessment
    2025$4,146 +2.6%$122,940
    2024$4,042 $122,940
    2023$4,042 +3.1%$122,940
    2022$3,919 +0%$122,940
    2021$3,919 $122,940
    2020$3,919 +1.9%$122,940
    2019$3,845 +0.8%$122,940
    2018$3,814 +420.5%$122,940
    2017$733 $122,940
    2016-- $122,940
    2015-- $122,940
    2014-- $122,940
    2013-- $122,940
    2012-- $122,940
    2011-- $122,940
    2010-- $122,940
    2009-- $122,940
    2008-- $122,940
    2007-- $122,940
    2006-- $122,940 +19.1%
    2005-- $103,200
    2004-- $103,200
    2003-- $103,200
    2002-- $103,200
    2000-- $103,200
    1999-- $103,200

    Find assessor info on the county website

    Neighborhood: 17404

    Nearby schools

    GreatSchools rating
    Schools provided by the listing agent
    • High: West York Area
    • District: West York

    Source: The MLS. This data may not be complete. We recommend contacting the local school district to confirm school assignments for this home.

    Get pre-qualified for a loan
    At Zillow Home Loans, we can pre-qualify you in as little as 5 minutes with no impact to your credit score.

    An equal housing lender. NMLS #10287.

    Sell for more on Zillow
    Get a Zillow Showcase℠ listing at no additional cost and you could sell for .
    $290,800
    2% more
    +$5,816
    With Zillow Showcase(estimated)
    $296,616