FRESHLY PAINTED, UPDATED LIGHTING & PRICE ADJUSTMENT! Nestled on a rarely available street in sought-after Mason Hill, this beautiful Van Metre colonial offers exceptional indoor and outdoor living on a stunning 15,433 sq ft lot backing to trees. Designed for entertaining and everyday enjoyment, the private rear yard features an in-ground pool, expansive deck, landscaped grounds, and plenty of space for summer barbecues, lawn games, and outdoor gatherings. This spacious 5-bedroom, 3.5-bath home welcomes you with a gracious entry foyer, powder room, and hall closet. A main-level bedroom currently functions as a private home office, offering flexibility for guests or multi-generational living. The circular flow and open floor plan create versatile living spaces ideal for both casual living and entertaining. The large eat-in kitchen opens to a warm and inviting family room with a wood-burning fireplace and french doors leading to the deck overlooking the pool and wooded backdrop. Upstairs, you’ll find four spacious bedrooms and two full baths, including a generous primary suite. The walk-out lower level is designed for entertaining with direct pool access, a full bath, bar area, and abundant storage space perfect for pool equipment, toys, and seasonal items. Additional features include a two-car garage, irrigation system, and fenced rear yard—your own private escape. Sherwood Hall Lane is close by and your quick jump to The parkway or Rout 1. Convenient to parks, grocery shopping, convenience stores, restaurants and more!! Stroll to parks or bike on the Mount Vernon Bike Trail. A fews miles farther is the Village Hardware, Variety Store, Pastry shop and so much more! Easy commuting to Old Town, Pentagon, DC and Ft. Belvoir. Huntington Metro is approx 3 miles, National Airport 8 miles.
Sold for $1,150,000
$1,150,000
1920 Windmill Ln, Alexandria, VA 22307
5beds
2,496sqft
Single Family Residence
Built in 1975
0.35 Acres Lot
$1,149,900 Zestimate®
$461/sqft
$5,308 Estimated rent
Home value
$1,149,900
$1.08M - $1.22M
$5,308/mo
Zestimate® history
Owner options
List your home for rent
$5,308/mo
Rent Zestimate®
Find your next renter with Zillow Rental Manager. Plus, with online applications, you can quickly screen prospective tenants – for free.
$5,308/mo
Rent Zestimate®
Refinance and save
$7,536/mo
Est. payment
Refinancing to a lower rate could help reduce your monthly payments and save thousands over the life of the loan.
$7,536/mo
Est. payment
Explore your selling options
Work with a Zillow partner agent
Leverage their expertise and Zillow's premium Showcase listings to get your home seen by more buyers.
Get startedList with your own agent
Get your home in front of millions of buyers by listing it on Zillow.
Learn how to do itSell it yourself
Take full control of how buyers see your home on Zillow by listing For Sale by Owner (FSBO).
List your homeWhat's special
In-ground poolIrrigation systemWood-burning fireplaceTwo-car garageLandscaped groundsLarge eat-in kitchenExpansive deck
Zillow last checked:
Listing updated:
Listed by:
Christine Garner 703-587-4855,
Serhant
Bought with:
Maria Bowman, 0225216944
TTR Sotheby's International Realty
Source: Bright MLS,MLS#: VAFX2338880
Facts & features
Interior
Bedrooms & bathrooms
- Bedrooms: 5
- Bathrooms: 4
- Full bathrooms: 3
- 1/2 bathrooms: 1
- Main level bathrooms: 1
- Main level bedrooms: 1
Rooms
- Room types: Living Room, Dining Room, Primary Bedroom, Bedroom 2, Bedroom 3, Bedroom 4, Bedroom 5, Kitchen, Family Room, Foyer, Breakfast Room, Laundry, Recreation Room, Utility Room, Bathroom 2, Bathroom 3, Half Bath
Primary bedroom
- Features: Attached Bathroom, Ceiling Fan(s), Flooring - HardWood, Walk-In Closet(s)
- Level: Upper
- Area: 234 Square Feet
- Dimensions: 13 X 18
Bedroom 2
- Features: Flooring - HardWood
- Level: Upper
- Area: 143 Square Feet
- Dimensions: 11 X 13
Bedroom 3
- Features: Flooring - HardWood
- Level: Upper
- Area: 120 Square Feet
- Dimensions: 10 X 12
Bedroom 4
- Features: Flooring - HardWood
- Level: Upper
- Area: 130 Square Feet
- Dimensions: 10 X 13
Bedroom 5
- Features: Flooring - HardWood
- Level: Main
- Area: 132 Square Feet
- Dimensions: 11 X 12
Bathroom 2
- Features: Bathroom - Tub Shower, Double Sink, Flooring - Ceramic Tile
- Level: Upper
Bathroom 3
- Features: Flooring - Ceramic Tile
- Level: Lower
- Area: 63 Square Feet
- Dimensions: 7 X 9
Breakfast room
- Features: Lighting - Ceiling, Lighting - Pendants
- Level: Main
- Area: 120 Square Feet
- Dimensions: 10 X 12
Dining room
- Features: Flooring - HardWood, Lighting - Pendants
- Level: Main
- Area: 144 Square Feet
- Dimensions: 12 X 12
Family room
- Features: Flooring - HardWood, Recessed Lighting, Lighting - LED, Fireplace - Wood Burning, Ceiling Fan(s)
- Level: Main
- Area: 352 Square Feet
- Dimensions: 16 X 22
Foyer
- Features: Flooring - Tile/Brick
- Level: Main
- Area: 247 Square Feet
- Dimensions: 19 X 13
Half bath
- Features: Flooring - Ceramic Tile
- Level: Main
- Area: 24 Square Feet
- Dimensions: 4 X 6
Kitchen
- Features: Flooring - HardWood, Recessed Lighting, Lighting - LED
- Level: Main
- Area: 108 Square Feet
- Dimensions: 9 X 12
Laundry
- Level: Main
- Area: 90 Square Feet
- Dimensions: 9 X 10
Living room
- Features: Flooring - HardWood
- Level: Main
- Area: 260 Square Feet
- Dimensions: 13 X 20
Recreation room
- Features: Flooring - Luxury Vinyl Plank
- Level: Lower
- Area: 266 Square Feet
- Dimensions: 14 X 19
Utility room
- Features: Flooring - Concrete
- Level: Lower
- Area: 190 Square Feet
- Dimensions: 10 X 19
Heating
- Forced Air, Heat Pump, Humidity Control, Electric
Cooling
- Attic Fan, Ceiling Fan(s), Central Air, Heat Pump, Electric
Appliances
- Included: Dishwasher, Disposal, Dryer, Exhaust Fan, Freezer, Humidifier, Microwave, Oven/Range - Electric, Refrigerator, Washer, Electric Water Heater
- Laundry: Main Level, Laundry Room
Features
- Attic, Family Room Off Kitchen, Kitchen - Country, Dining Area, Chair Railings, Primary Bath(s), Bar, Floor Plan - Traditional, Bathroom - Tub Shower, Bathroom - Stall Shower, Ceiling Fan(s), Formal/Separate Dining Room, Eat-in Kitchen, Kitchen - Table Space, Recessed Lighting
- Flooring: Hardwood, Wood
- Doors: French Doors
- Windows: Storm Window(s), Window Treatments
- Basement: Connecting Stairway,Exterior Entry,Sump Pump,Partial,Improved,Partially Finished,Walk-Out Access
- Number of fireplaces: 1
- Fireplace features: Glass Doors, Mantel(s), Wood Burning
Interior area
- Total structure area: 2,496
- Total interior livable area: 2,496 sqft
- Finished area above ground: 2,496
Property
Parking
- Total spaces: 4
- Parking features: Garage Door Opener, Garage Faces Front, Concrete, Attached, Driveway
- Attached garage spaces: 2
- Uncovered spaces: 2
Accessibility
- Accessibility features: None
Features
- Levels: Three
- Stories: 3
- Patio & porch: Deck, Patio
- Exterior features: Sidewalks, Underground Lawn Sprinkler, Satellite Dish
- Has private pool: Yes
- Pool features: In Ground, Gunite, Private
- Fencing: Partial,Back Yard
- Has view: Yes
- View description: Trees/Woods
Lot
- Size: 0.35 Acres
- Features: Backs to Trees, Landscaped, Premium
Details
- Additional structures: Above Grade
- Parcel number: 0933 27 0038
- Zoning: 120
- Special conditions: Standard
Construction
Type & style
- Home type: SingleFamily
- Architectural style: Colonial
- Property subtype: Single Family Residence
Materials
- Brick, Composition
- Foundation: Slab
- Roof: Shingle
Condition
- Good
- New construction: No
- Year built: 1975
Details
- Builder name: VAN METRE
Utilities & green energy
- Sewer: Public Sewer
- Water: Public
- Utilities for property: Cable Available, Multiple Phone Lines
Community & HOA
Community
- Subdivision: Mason Hill
HOA
- Has HOA: No
Location
- Region: Alexandria
Financial & listing details
- Price per square foot: $461/sqft
- Tax assessed value: $1,072,170
- Annual tax amount: $12,527
- Date on market: 9/1/2026
- Listing agreement: Exclusive Agency
- Listing terms: Cash,Conventional,VA Loan,FHA
- Ownership: Fee Simple
- Road surface type: Black Top
Price history
| Date | Event | Price |
|---|---|---|
| 10/7/2026 | Sold | $1,150,000$461/sqft |
Source:  Bright MLS #VAFX2338880 Report a problem Bright MLS #VAFX2338880 Report a problem | ||
| 10/2/2026 | Pending sale | $1,150,000$461/sqft |
Source: Bright MLS #VAFX2338880 Report a problem | ||
| 9/22/2026 | Contingent | $1,150,000$461/sqft |
Source: Bright MLS #VAFX2338880 Report a problem | ||
| 8/27/2026 | Price change | $1,150,000-5.7%$461/sqft |
Source: Bright MLS #VAFX2306214 Report a problem | ||
| 7/18/2026 | Price change | $1,220,000-4.3%$489/sqft |
Source: Bright MLS #VAFX2306214 Report a problem | ||
| 5/12/2026 | Listed for sale | $1,275,000+80.9%$511/sqft |
Source: Bright MLS #VAFX2306214 Report a problem | ||
| 4/3/2008 | Sold | $705,000$282/sqft |
Source: Public Record Report a problem | ||
Public tax history
| Year | Property taxes | Tax assessment |
|---|---|---|
| 2025 | $12,527 +3.8% | $1,030,860 +3.7% |
| 2024 | $12,066 +7% | $993,630 +3.9% |
| 2023 | $11,277 +4.6% | $955,910 +6% |
| 2022 | $10,783 | $901,410 +10.6% |
| 2021 | -- | $815,380 +9.6% |
| 2020 | $9,172 +2.3% | $743,740 +2.6% |
| 2019 | $8,962 +0.8% | $724,740 +0.4% |
| 2018 | $8,892 +2% | $721,740 +0% |
| 2017 | $8,720 -4% | $721,400 -4.4% |
| 2016 | $9,083 +3.7% | $754,230 |
| 2015 | $8,762 +7.8% | $754,230 +7.9% |
| 2014 | $8,130 | $699,170 -7.2% |
| 2013 | -- | $753,200 +5.6% |
| 2012 | -- | $713,160 +1.8% |
| 2011 | -- | $700,400 +3.9% |
| 2010 | -- | $674,420 -4% |
| 2009 | -- | $702,660 -7.8% |
| 2008 | -- | $762,360 -5.5% |
| 2007 | -- | $806,440 +67.1% |
| 2003 | -- | $482,500 +11% |
| 2002 | -- | $434,685 +24.4% |
| 2001 | -- | $349,310 |
Find assessor info on the county website
Neighborhood: Hybla Valley
Nearby homes

- $975,0004 bd3 ba2.2k sqft2000 Windmill Ln, Alexandria, VA 22307Sold

- $1,169,3006 bd4 ba3.6k sqft1918 Windmill Ln, Alexandria, VA 22307Off Market
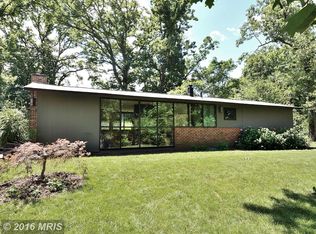
- $978,5003 bd2 ba1.4k sqft2003 Marthas Rd, Alexandria, VA 22307Off Market
- $1,015,2003 bd1 ba1.9k sqft2005 Marthas Rd, Alexandria, VA 22307Off Market
- $1,086,8004 bd2 ba2.1k sqft2001 Marthas Rd, Alexandria, VA 22307Off Market
- $1,371,3005 bd3 ba2.7k sqft7401 Windmill Ct, Alexandria, VA 22307Off Market
- $1,143,0006 bd3 ba2.4k sqft2002 Windmill Ln, Alexandria, VA 22307Off Market
- $1,177,3004 bd3 ba2.6k sqft1916 Windmill Ln, Alexandria, VA 22307Off Market
Nearby schools
GreatSchools rating
- 3/10Hollin Meadows Elementary SchoolGrades: PK-6Distance: 0.5 mi
- 5/10Sandburg Middle SchoolGrades: 7-8Distance: 1.9 mi
- 4/10West Potomac High SchoolGrades: 9-12Distance: 1.3 mi
Schools provided by the listing agent
- Elementary: Hollin Meadows
- Middle: Sandburg
- High: West Potomac
- District: Fairfax County Public Schools
Source: Bright MLS. This data may not be complete. We recommend contacting the local school district to confirm school assignments for this home.
Get a cash offer in 3 minutes
Find out how much your home could sell for in as little as 3 minutes with a no-obligation cash offer.
Estimated market value
$1,149,900
Get a cash offer in 3 minutes
Find out how much your home could sell for in as little as 3 minutes with a no-obligation cash offer.
Estimated market value
$1,149,900
- Virginia
- Fairfax County
- Alexandria
- 22307
- Hybla Valley
- 1920 Windmill Ln
