Skip main navigation
Sold
  • Price Unknown

    1920 Winter Pass Trl, Arlington, TX 76002

    3beds
    1,141sqft
    Single Family Residence
    Built in 2000
    7,927.92 Square Feet Lot
    $280,900 Zestimate®
    $--/sqft
    $2,182 Estimated rent

    Home value

    $280,900

    $267,000 - $295,000

    $2,182/mo

    Zestimate® history
    Loading
    Loading...

    Owner options

    List your home for rent

    $2,182/mo

    Rent Zestimate®

    Find your next renter with Zillow Rental Manager. Plus, with online applications, you can quickly screen prospective tenants – for free.

    Learn more

    $2,182/mo

    Rent Zestimate®

    Refinance and save

    Refinancing to a lower rate could help reduce your monthly payments and save thousands over the life of the loan.

    See today's rates

    Explore your selling options

    Work with a Zillow partner agent

    Leverage their expertise and Zillow's premium Showcase listings to get your home seen by more buyers.

    Get started

    List with your own agent

    Get your home in front of millions of buyers by listing it on Zillow.

    Learn how to do it

    Sell it yourself

    Take full control of how buyers see your home on Zillow by listing For Sale by Owner (FSBO).

    List your home

    What's special

    Huge backyardSplit bedroomsUpdated kitchen
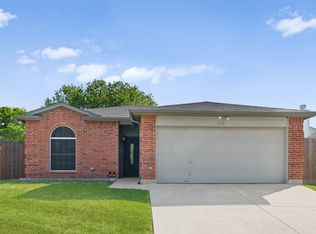
    You will be sure to fall in love with this super cute starter home with its huge backyard which is perfect for fun and entertaining. Enjoy the view of the greenbelt across the street with your morning coffee. This cozy home offers split bedrooms, updated kitchen and flooring and the refrigerator conveys with the property. Easy access to 360 and I-20, this one wont last long. Bring your buyers today.

    Zillow last checked:

    Listing updated:

    Listed by:

    Kimberly Jackson 0682819 817-795-2500,

    Keller Williams Lonestar DFW 817-795-2500

    Bought with:

    Rebecca Cannon

    Keller Williams Lonestar DFW

    Source: NTREIS,MLS#: 20356286

    Facts & features

    Interior

    Bedrooms & bathrooms
    • Bedrooms: 3
    • Bathrooms: 2
    • Full bathrooms: 2
    Primary bedroom
    • Features: Walk-In Closet(s)
    • Level: First
    Bedroom
    • Features: Walk-In Closet(s)
    • Level: First
    Bedroom
    • Features: Walk-In Closet(s)
    • Level: First
    Living room
    • Features: Fireplace
    • Level: First
    Heating
    • Central
    Cooling
    • Central Air, Ceiling Fan(s)
    Appliances
    • Included: Dishwasher, Electric Range, Electric Water Heater, Microwave, Refrigerator
    • Laundry: Laundry in Utility Room
    Features
    • Decorative/Designer Lighting Fixtures, Eat-in Kitchen, Granite Counters, High Speed Internet, Cable TV, Walk-In Closet(s)
    • Flooring: Carpet, Ceramic Tile, Laminate
    • Windows: Window Coverings
    • Has basement: No
    • Number of fireplaces: 1
    • Fireplace features: Wood Burning
    Interior area
    • Total interior livable area: 1,141 sqft

    Property

    Parking
    • Total spaces: 2
    • Parking features: Garage - Attached
    • Attached garage spaces: 2
    Features
    • Levels: One
    • Stories: 1
    • Patio & porch: Covered
    • Exterior features: Lighting
    • Pool features: None
    • Fencing: Privacy,Wood
    Lot
    • Size: 7,927 sqft
    • Features: Back Yard, Interior Lot, Lawn
    Details
    • Parcel number: 07293208

    Construction

    Type & style
    • Home type: SingleFamily
    • Architectural style: Traditional,Detached
    • Property subtype: Single Family Residence
    Materials
    • Brick
    • Foundation: Slab
    • Roof: Composition,Shingle
    Condition
    • Year built: 2000

    Utilities & green energy

    • Sewer: Public Sewer
    • Water: Public
    • Utilities for property: Sewer Available, Water Available, Cable Available

    Community & neighborhood

    Security
    • Security features: Smoke Detector(s)
    Community
    • Community features: Trails/Paths
    Location
    • Region: Arlington
    • Subdivision: Western Trails Add

    Other

    Other facts
    • Listing terms: Cash,Conventional,FHA,VA Loan

    Price history

    DateEventPrice
    7/21/2023Sold--
    Source: NTREIS #20356286 Report a problem
    6/28/2023Pending sale$275,000$241/sqft
    Source: NTREIS #20356286 Report a problem
    6/21/2023Contingent$275,000$241/sqft
    Source: NTREIS #20356286 Report a problem
    6/15/2023Listed for sale$275,000+71.9%$241/sqft
    Source: NTREIS #20356286 Report a problem
    3/24/2021Listing removed--
    Source: Owner Report a problem
    10/13/2019Listing removed$1,750$2/sqft
    Source: Owner Report a problem
    10/8/2019Listed for rent$1,750+34.6%$2/sqft
    Source: Owner Report a problem
    7/25/2018Listing removed$160,000$140/sqft
    Source: RE/MAX HERITAGE #13875658 Report a problem
    6/28/2018Pending sale$160,000$140/sqft
    Source: RE/MAX Heritage #13875658 Report a problem
    6/26/2018Listed for sale$160,000+45.6%$140/sqft
    Source: RE/MAX HERITAGE #13875658 Report a problem
    3/3/2018Listing removed$1,300$1/sqft
    Source: OGH Commerical #13785506 Report a problem
    3/2/2018Listed for rent$1,300$1/sqft
    Source: OGH Commerical #13785506 Report a problem
    8/16/2016Listing removed$1,300+33.3%$1/sqft
    Source: OGH Commerical #13345905 Report a problem
    1/25/2015Listing removed$975$1/sqft
    Source: Point2 #13076732 Report a problem
    1/15/2015Listed for rent$975$1/sqft
    Source: Point2 #13076732 Report a problem
    12/19/2009Listing removed$109,900$96/sqft
    Source: The Owen Real Estate Group #11272538 Report a problem
    9/14/2009Listed for sale$109,900$96/sqft
    Source: The Owen Real Estate Group #11272538 Report a problem

    Public tax history

    YearProperty taxesTax assessment
    2025$3,323 -11.5%$244,164
    2024$3,754 -25.2%$244,164 +7.4%
    2023$5,016 +7.5%$227,326 +21.2%
    2022$4,666 +6.3%$187,597 +9.6%
    2021$4,388 +8.4%$171,116 +9.8%
    2020$4,048 -1.4%$155,805 -4.7%
    2019$4,107 +11.3%$163,527 +15.1%
    2018$3,690 +10.7%$142,043 +11.5%
    2017$3,334 +7.3%$127,392 +9.2%
    2016$3,106 +24.7%$116,687 +23.6%
    2015$2,490 $94,400
    2014$2,490 $94,400 +10.2%
    2013-- $85,700 +9.3%
    2012-- $78,400 -29.5%
    2011-- $111,200
    2010-- $111,200
    2009-- $111,200
    2008-- $111,200
    2007-- $111,200
    2006-- $111,200 +20.5%
    2005-- $92,300
    2004-- $92,300 +6.3%
    2003-- $86,800 -3.8%
    2002-- $90,200 +18.1%
    2001-- $76,400 +324.4%
    2000-- $18,000

    Find assessor info on the county website

    Neighborhood: Southeast

    Nearby schools

    GreatSchools rating
    Schools provided by the listing agent
    • Elementary: Pearcy
    • High: Seguin
    • District: Arlington ISD

    Source: NTREIS. This data may not be complete. We recommend contacting the local school district to confirm school assignments for this home.

    Get a cash offer in 3 minutes
    Find out how much your home could sell for in as little as 3 minutes with a no-obligation cash offer.
    Estimated market value
    $280,900
    Get a cash offer in 3 minutes
    Find out how much your home could sell for in as little as 3 minutes with a no-obligation cash offer.
    Estimated market value
    $280,900