An offer deadline has been set for Saturday 3/28 at 5pm. Winding driveway leads to this striking Brighton home with modern dark-trim windows & tiered beds of native landscaping, a home that blends clean design with a natural, private setting. Step inside to a warm, intentional interior where white oak hardwood floors run throughout. The home then opens into a vaulted living room with a floor-to-ceiling stone fireplace and custom built-ins flowing seamlessly into the dining area and an elevated kitchen, featuring a large center island with breakfast bar seating, high-end appliances, a chic backsplash, and a walk-in pantry with built-in storage for dry goods and small appliances. Dedicated office with built-in desk and wall-to-wall storage plus main floor laundry adds to the functional spaces. The main level is thoughtfully split for privacy, with the primary suite occupies its own wing, complete with tiered ceiling, built-in fireplace, and a spa-like ensuite featuring a double vanity, glass-enclosed shower, soaking tub, and walk-in closet. On the opposite side, a second bedroom includes its own ensuite and walk-in closet, while a third bedroom is served by a third full bath. Upstairs, a bonus room with true dormers offers flexible space for a fourth bedroom, office, or creative studio. Finished walkout lower level extends the living space with a second stone fireplace, full bath, and additional bonus room, ideal for entertaining or extended living. Multi-level deck and a covered balcony with multi-slide doors, designed for seamless indoor/outdoor living. The setting overlooks a large, private yard framed by mature trees, offering a peaceful backdrop where wildlife is often part of the view. Set on a spacious lot with no HOA, this home delivers a rare combination of custom craftsmanship, privacy, and elevated everyday living - schedule your showing today!
Sold for $995,000
$995,000
1920 Woodcreek Dr, Brighton, MI 48114
4beds
4,002sqft
Single Family Residence
Built in 2021
2.84 Acres Lot
$1,001,600 Zestimate®
$249/sqft
$6,424 Estimated rent
Home value
$1,001,600
$921,000 - $1.09M
$6,424/mo
Zestimate® history
Owner options
List your home for rent
$6,424/mo
Rent Zestimate®
Find your next renter with Zillow Rental Manager. Plus, with online applications, you can quickly screen prospective tenants – for free.
$6,424/mo
Rent Zestimate®
Refinance and save
$6,261/mo
Est. payment
Refinancing to a lower rate could help reduce your monthly payments and save thousands over the life of the loan.
$6,261/mo
Est. payment
Explore your selling options
Work with a Zillow partner agent
Leverage their expertise and Zillow's premium Showcase listings to get your home seen by more buyers.
Get startedList with your own agent
Get your home in front of millions of buyers by listing it on Zillow.
Learn how to do itSell it yourself
Take full control of how buyers see your home on Zillow by listing For Sale by Owner (FSBO).
List your homeWhat's special
Zillow last checked:
Listing updated:
Listed by:
Erin Williams 734-775-0795,
KW Realty Livingston
Bought with:
Allison Fishwick, 6502369004
Prime + Property
Lauren Adamczyk, 6501461031
Prime + Property
Source: Realcomp II,MLS#: 20261018488
Facts & features
Interior
Bedrooms & bathrooms
- Bedrooms: 4
- Bathrooms: 4
- Full bathrooms: 4
Primary bedroom
- Level: Entry
- Area: 221
- Dimensions: 13 X 17
Bedroom
- Level: Entry
- Area: 121
- Dimensions: 11 X 11
Bedroom
- Level: Entry
- Area: 143
- Dimensions: 11 X 13
Bedroom
- Level: Second
- Area: 650
- Dimensions: 26 X 25
Primary bathroom
- Level: Entry
- Area: 135
- Dimensions: 9 X 15
Other
- Level: Basement
- Area: 80
- Dimensions: 10 X 8
Other
- Level: Entry
- Area: 56
- Dimensions: 8 X 7
Other
- Level: Entry
- Area: 48
- Dimensions: 6 X 8
Bonus room
- Level: Basement
- Area: 195
- Dimensions: 13 X 15
Dining room
- Level: Entry
- Area: 117
- Dimensions: 13 X 9
Kitchen
- Level: Entry
- Area: 234
- Dimensions: 13 X 18
Laundry
- Level: Basement
- Area: 182
- Dimensions: 13 X 14
Laundry
- Level: Entry
- Area: 42
- Dimensions: 6 X 7
Library
- Level: Entry
- Area: 63
- Dimensions: 7 X 9
Living room
- Level: Entry
- Area: 304
- Dimensions: 16 X 19
Media room
- Level: Basement
- Area: 924
- Dimensions: 33 X 28
Heating
- Forced Air, Natural Gas
Cooling
- Ceiling Fans, Central Air
Appliances
- Included: Dishwasher, Dryer, Free Standing Gas Range, Free Standing Refrigerator, Microwave, Washer
- Laundry: Laundry Room
Features
- Entrance Foyer, Programmable Thermostat
- Basement: Finished,Walk Out Access
- Has fireplace: Yes
- Fireplace features: Living Room, Wood Burning
Interior area
- Total interior livable area: 4,002 sqft
- Finished area above ground: 2,502
- Finished area below ground: 1,500
Property
Parking
- Total spaces: 2
- Parking features: Two Car Garage, Attached, Direct Access, Driveway, Electricityin Garage, Garage Door Opener, Parking Pad, Garage Faces Side
- Attached garage spaces: 2
Features
- Levels: One And One Half
- Stories: 1.5
- Entry location: GroundLevel
- Patio & porch: Covered, Deck, Patio, Porch
- Exterior features: Balcony, Lighting
- Pool features: None
Lot
- Size: 2.84 Acres
- Dimensions: 183 x 588 x 209 x 556
Details
- Parcel number: 1207300026
- Special conditions: Short Sale No,Standard
Construction
Type & style
- Home type: SingleFamily
- Architectural style: Contemporary,Ranch
- Property subtype: Single Family Residence
Materials
- Wood Siding
- Foundation: Basement, Poured
- Roof: Asphalt
Condition
- New construction: No
- Year built: 2021
Utilities & green energy
- Sewer: Septic Tank
- Water: Well
Community & HOA
HOA
- Has HOA: No
Location
- Region: Brighton
Financial & listing details
- Price per square foot: $249/sqft
- Tax assessed value: $307,428
- Annual tax amount: $6,973
- Date on market: 3/25/2026
- Cumulative days on market: 6 days
- Listing agreement: Exclusive Right To Sell
- Listing terms: Cash,Conventional
Price history
| Date | Event | Price |
|---|---|---|
| 4/29/2026 | Sold | $995,000+12.4%$249/sqft |
Source:  Realcomp II #20261018488 Report a problem Realcomp II #20261018488 Report a problem | ||
| 3/30/2026 | Pending sale | $885,000$221/sqft |
Source: Realcomp II #20261018488 Report a problem | ||
| 3/25/2026 | Listed for sale | $885,000+705.3%$221/sqft |
Source: Realcomp II #20261018488 Report a problem | ||
| 7/27/2020 | Sold | $109,900$27/sqft |
Source: Public Record Report a problem | ||
Public tax history
| Year | Property taxes | Tax assessment |
|---|---|---|
| 2025 | $6,832 +7.2% | $371,400 +5.4% |
| 2024 | $6,373 -13% | $352,400 +15.7% |
| 2023 | $7,323 +329.6% | $304,600 +62.7% |
| 2022 | $1,705 | $187,200 +353.3% |
| 2021 | -- | $41,300 +5.1% |
| 2020 | -- | $39,300 |
Find assessor info on the county website
Neighborhood: 48114
Nearby homes
- $401,5464 bd4 ba2.6k sqft1900 Woodcreek Dr, Brighton, MI 48114Off Market
- $610,0004 bd4 ba3.6k sqft8301 Hyne Rd, Brighton, MI 48114Sold
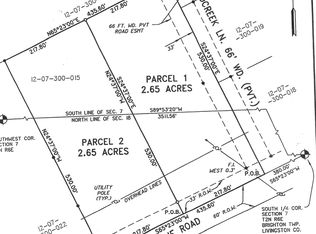
- $674,500-- bd-- ba-- sqft1900 Woodcreek Dr, Brighton, MI 48114Off Market
- $479,5002.65 Acres8349 Hyne Rd, Brighton, MI 48114Off Market
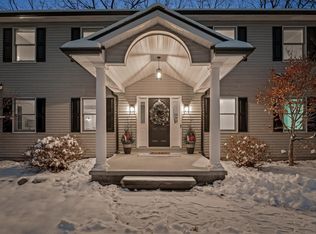
- $641,8004 bd3 ba2.5k sqft1948 Woodcreek Dr, Brighton, MI 48114Off Market
- $359,5003 bd2 ba1.5k sqft1993 Balmoral Dr, Brighton, MI 48114Off Market
- $336,6003 bd1 ba1.5k sqft1975 Balmoral Dr, Brighton, MI 48114Off Market
- $443,2003 bd3 ba1.7k sqft2011 Balmoral Dr, Brighton, MI 48114Off Market
Nearby schools
GreatSchools rating
- 7/10Three Fires ElementaryGrades: K-5Distance: 4.5 mi
- 6/10Parker Middle SchoolGrades: K-8Distance: 7.3 mi
- 7/10Howell High SchoolGrades: 9-12Distance: 8.7 mi
Get a cash offer in 3 minutes
Find out how much your home could sell for in as little as 3 minutes with a no-obligation cash offer.
Estimated market value
$1,001,600
Get a cash offer in 3 minutes
Find out how much your home could sell for in as little as 3 minutes with a no-obligation cash offer.
Estimated market value
$1,001,600
- Michigan
- Livingston County
- Brighton
- 48114
- 1920 Woodcreek Dr
Nearby cities
Nearby zip codes
Other Brighton Topics
