Spectacular Country French Estate located in the exclusive 24 hour guard gated Mulholland Park community. This popular Plan 5 with approximately 6400 sq. ft. has a gated motor court and six ensuite bedrooms (five up, one down). The dramatic two story foyer and living room opens to the banquet size formal dining room serviced by a butler’s pantry. Special features include three fireplaces and a custom wrought iron dual staircase. Limestone and hardwood flooring flows throughout the main rooms. The updated all-white gourmet kitchen boasts quartz counter tops, a center island, walk-in pantry, and a large breakfast nook. Appliances include a Sub Zero refrigerator and Wolf range with 6 burners, two ovens, and grill. The family room has a custom wet-bar with wine fridge. The luxurious master suite offers a retreat with fireplace, covered veranda, a sumptuous updated marble bathroom with custom walk-in closet, free-standing tub, and two WC’s. Accordion doors open fully and blend the outside and inside as one. The lush and verdant grounds include a covered loggia which is perfect for al-fresco dining, flagstone decking, grassy area, and a lagoon style pool & spa with waterfalls. Also featured is a barbecue pavilion and fountain on side yard which is viewed from the formal dining room. Other amenities include a library/study, Sonos speaker system, built-in bookcases, an electric vehicle charger, and much more. One of the two car-garages was converted to a playroom, and can easily be converted back if need the garage space.
Sold for $3,875,000
Listed by: Rodeo Realty • Carol Wolfe • Contact: 818-285-3688
Bought with: Pinnacle Estate Properties - N
$3,875,000
19200 Allandale Dr, Tarzana, CA 91356
6beds
6,399sqft
Single Family Residence
Built in 1999
0.42 Acres Lot
$4,073,100 Zestimate®
$606/sqft
$15,579 Estimated rent
Home value
$4,073,100
$3.75M - $4.44M
$15,579/mo
Zestimate® history
Owner options
List your home for rent
$15,579/mo
Rent Zestimate®
Find your next renter with Zillow Rental Manager. Plus, with online applications, you can quickly screen prospective tenants – for free.
$15,579/mo
Rent Zestimate®
Refinance and save
$25,312/mo
Est. payment
Refinancing to a lower rate could help reduce your monthly payments and save thousands over the life of the loan.
$25,312/mo
Est. payment
Explore your selling options
Work with a Zillow partner agent
Leverage their expertise and Zillow's premium Showcase listings to get your home seen by more buyers.
Get startedList with your own agent
Get your home in front of millions of buyers by listing it on Zillow.
Learn how to do itSell it yourself
Take full control of how buyers see your home on Zillow by listing For Sale by Owner (FSBO).
List your homeWhat's special
Lagoon style poolPopular planFountain on side yardBarbecue pavilionCenter islandGrassy areaWolf range
Zillow last checked:
Listing updated:
Listed by:
Carol Wolfe DRE #00477745 818-285-3688,
Rodeo Realty
Bought with:
Shanti Hoffman, DRE #02048747
Pinnacle Estate Properties - N
Source: CRMLS,MLS#: SR23108596 Originating MLS: California Regional MLS
Originating MLS: California Regional MLSFacts & features
Interior
Bedrooms & bathrooms
- Bedrooms: 6
- Bathrooms: 7
- Full bathrooms: 4
- 3/4 bathrooms: 2
- 1/2 bathrooms: 1
- Main level bathrooms: 2
- Main level bedrooms: 1
Rooms
- Room types: Bonus Room, Bedroom, Den, Entry/Foyer, Family Room, Guest Quarters, Kitchen, Laundry, Library, Living Room, Primary Bathroom, Primary Bedroom, Office, Other, Pantry, Retreat, Dining Room
Bathroom
- Features: Bathtub, Dual Sinks, Separate Shower, Tile Counters, Tub Shower, Vanity
Kitchen
- Features: Butler's Pantry, Kitchen Island, Kitchen/Family Room Combo, Stone Counters, Updated Kitchen, Utility Sink, Walk-In Pantry
Heating
- Central
Cooling
- Central Air, Dual
Appliances
- Included: 6 Burner Stove, Built-In Range, Double Oven, Dishwasher, Free-Standing Range, Freezer, Disposal, Indoor Grill, Microwave, Refrigerator, Range Hood
- Laundry: Inside, Laundry Room
Features
- Wet Bar, Built-in Features, Balcony, Breakfast Area, Cathedral Ceiling(s), Separate/Formal Dining Room, High Ceilings, Multiple Staircases, Open Floorplan, Pantry, Two Story Ceilings, Bar, Bedroom on Main Level, Primary Suite, Walk-In Pantry, Walk-In Closet(s)
- Flooring: Carpet, Stone, Wood
- Doors: Double Door Entry
- Has fireplace: Yes
- Fireplace features: Family Room, Living Room, Primary Bedroom
- Common walls with other units/homes: No Common Walls
Interior area
- Total interior livable area: 6,399 sqft
Property
Parking
- Total spaces: 4
- Parking features: Garage
- Attached garage spaces: 4
Features
- Levels: Two
- Stories: 2
- Entry location: 1
- Patio & porch: Covered, Open, Patio
- Exterior features: Rain Gutters
- Has private pool: Yes
- Pool features: Gunite, In Ground, Private
- Has spa: Yes
- Spa features: In Ground, Private
- Has view: Yes
- View description: Pool
Lot
- Size: 0.42 Acres
Details
- Parcel number: 2177043005
- Zoning: LARA
- Special conditions: Standard
Construction
Type & style
- Home type: SingleFamily
- Architectural style: French Provincial
- Property subtype: Single Family Residence
Materials
- Frame, Stucco
- Foundation: Slab
- Roof: Tile
Condition
- Updated/Remodeled
- New construction: No
- Year built: 1999
Utilities & green energy
- Sewer: Public Sewer
- Water: Public
Community & HOA
Community
- Features: Curbs, Street Lights, Sidewalks, Gated
- Security: Gated with Guard, Gated Community, 24 Hour Security
HOA
- Has HOA: Yes
- Amenities included: Management, Guard
- HOA fee: $742 monthly
- HOA name: Mulholland Park HOA
- HOA phone: 949-465-2464
Location
- Region: Tarzana
Financial & listing details
- Price per square foot: $606/sqft
- Tax assessed value: $3,952,500
- Annual tax amount: $47,885
- Date on market: 6/19/2023
- Cumulative days on market: 235 days
- Listing terms: Cash,Cash to New Loan
Price history
| Date | Event | Price |
|---|---|---|
| 10/3/2023 | Sold | $3,875,000-3.1%$606/sqft |
Source:  CRMLS #SR23108596 Report a problem CRMLS #SR23108596 Report a problem | ||
| 9/14/2023 | Pending sale | $3,999,000$625/sqft |
Source: CRMLS #SR23108596 Report a problem | ||
| 9/1/2023 | Contingent | $3,999,000$625/sqft |
Source: CRMLS #SR23108596 Report a problem | ||
| 8/29/2023 | Price change | $3,999,000-5.9%$625/sqft |
Source: CRMLS #SR23108596 Report a problem | ||
| 8/4/2023 | Price change | $4,250,000-5.6%$664/sqft |
Source: CRMLS #SR23108596 Report a problem | ||
| 6/19/2023 | Listed for sale | $4,500,000$703/sqft |
Source: CRMLS #SR23108596 Report a problem | ||
| 6/5/2023 | Listing removed | $4,500,000$703/sqft |
Source:  bridgeMLS/CCAR/Bay East AOR #CRSR22260445 Report a problem bridgeMLS/CCAR/Bay East AOR #CRSR22260445 Report a problem | ||
| 6/5/2023 | Listed for sale | $4,500,000+79.6%$703/sqft |
Source: bridgeMLS/CCAR/Bay East AOR #CRSR22260445 Report a problem | ||
| 8/29/2014 | Sold | $2,505,000+0.2%$391/sqft |
Source: Public Record Report a problem | ||
| 6/1/2014 | Pending sale | $2,499,000$391/sqft |
Source: Rodeo Realty #SR14038177 Report a problem | ||
| 5/16/2014 | Price change | $2,499,000-7.4%$391/sqft |
Source: Rodeo Realty #SR14038177 Report a problem | ||
| 3/5/2014 | Listed for sale | $2,699,000$422/sqft |
Source: Rodeo Realty #SR14038177 Report a problem | ||
| 3/2/2014 | Pending sale | $2,699,000$422/sqft |
Source: Rodeo Realty #SR14038177 Report a problem | ||
| 2/25/2014 | Listed for sale | $2,699,000+114.6%$422/sqft |
Source: Rodeo Realty #SR14038177 Report a problem | ||
| 10/5/1999 | Sold | $1,257,500$197/sqft |
Source: Public Record Report a problem | ||
Public tax history
| Year | Property taxes | Tax assessment |
|---|---|---|
| 2025 | $47,885 +1.2% | $3,952,500 +2% |
| 2024 | $47,294 +33.2% | $3,875,000 +33.9% |
| 2023 | $35,513 +4.8% | $2,893,721 +2% |
| 2022 | $33,879 +1.3% | $2,836,982 +2% |
| 2021 | $33,452 -1% | $2,781,355 +1% |
| 2020 | $33,795 | $2,752,837 +2% |
| 2019 | $33,795 +4.8% | $2,698,861 +2% |
| 2018 | $32,250 | $2,645,943 +2% |
| 2017 | $32,250 +2.2% | $2,594,063 +2% |
| 2016 | $31,547 +2.4% | $2,543,200 +1.5% |
| 2015 | $30,799 +53.5% | $2,505,000 +56% |
| 2014 | $20,071 | $1,605,482 +2.5% |
| 2012 | -- | $1,566,890 +2% |
| 2011 | -- | $1,536,168 +0.8% |
| 2010 | -- | $1,524,688 -0.2% |
| 2009 | -- | $1,528,311 +2% |
| 2008 | -- | $1,498,345 +2% |
| 2007 | -- | $1,468,967 +2% |
| 2006 | -- | $1,440,165 |
| 2005 | -- | $1,440,165 +4% |
| 2004 | -- | $1,384,244 +1.9% |
| 2003 | -- | $1,358,875 +2% |
| 2002 | -- | $1,332,231 +5.9% |
| 2000 | -- | $1,257,500 |
Find assessor info on the county website
Neighborhood: Tarzana
Nearby homes
- $3,701,4006 bd8 ba6.5k sqft19210 Allandale Dr, Tarzana, CA 91356Off Market
- $3,019,0004 bd5 ba4k sqft19168 Allandale Dr, Tarzana, CA 91356Off Market

- $3,253,4004 bd5 ba4k sqft3711 Marfield Ave, Tarzana, CA 91356Off Market

- $3,752,0005 bd7 ba6.3k sqft19220 Allandale Dr, Tarzana, CA 91356Off Market
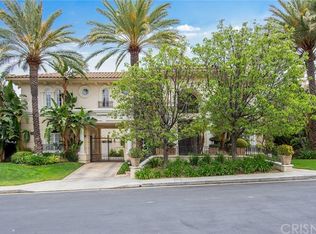
- $3,707,0006 bd8 ba6.5k sqft3717 Marfield Ave, Tarzana, CA 91356Off Market
- $3,813,8004 bd5 ba5.5k sqft19150 Allandale Dr, Tarzana, CA 91356Off Market
- $4,341,9006 bd8 ba6.5k sqft19201 Allandale Dr, Tarzana, CA 91356Off Market
- $3,096,7003 bd5 ba4k sqft19209 Allandale Dr, Tarzana, CA 91356Off Market
Nearby schools
GreatSchools rating
- 8/10Wilbur Charter For Enriched AcademicsGrades: K-5Distance: 1.9 mi
- 9/10Gaspar De Portola Middle SchoolGrades: 6-8Distance: 2.1 mi
- 9/10Taft Charter HighGrades: 9-12Distance: 2.5 mi
Get a cash offer in 3 minutes
Find out how much your home could sell for in as little as 3 minutes with a no-obligation cash offer.
Estimated market value
$4,073,100
Get a cash offer in 3 minutes
Find out how much your home could sell for in as little as 3 minutes with a no-obligation cash offer.
Estimated market value
$4,073,100
- California
- Los Angeles County
- Los Angeles
- 91356
- Tarzana
- 19200 Allandale Dr
Nearby cities
Nearby neighborhoods
Nearby zip codes
Other Los Angeles Topics
