Skip main navigation
Closed
  • Price Unknown

    19200 Antenor St, Mandeville, LA 70471

    4beds
    2,400sqft
    Single Family Residence
    Built in 1990
    0.42 Acres Lot
    $377,000 Zestimate®
    $--/sqft
    $2,716 Estimated rent

    Home value

    $377,000

    $347,000 - $411,000

    $2,716/mo

    Zestimate® history
    Loading
    Loading...

    Owner options

    List your home for rent

    $2,716/mo

    Rent Zestimate®

    Find your next renter with Zillow Rental Manager. Plus, with online applications, you can quickly screen prospective tenants – for free.

    Learn more

    $2,716/mo

    Rent Zestimate®

    Refinance and save

    Refinancing to a lower rate could help reduce your monthly payments and save thousands over the life of the loan.

    See today's rates

    Explore your selling options

    Work with a Zillow partner agent

    Leverage their expertise and Zillow's premium Showcase listings to get your home seen by more buyers.

    Get started

    List with your own agent

    Get your home in front of millions of buyers by listing it on Zillow.

    Learn how to do it

    Sell it yourself

    Take full control of how buyers see your home on Zillow by listing For Sale by Owner (FSBO).

    List your home

    What's special

    Spacious livingGranite countersTons of cabinetsBay window areaElegant dining roomShopping centersBreakfast nook
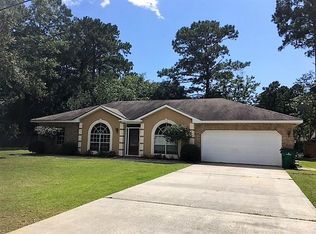
    SUCCESSION PROPERTY. MOTIVATED SELLER! Delightful home with exceptional features. Discover the comfort & charm of this 4-bedroom home, boasting spacious interiors & a host of appealing amenities. The heart of the home is living room, featuring vaulted ceilings & cozy wood burning fireplace, creating warm & welcoming atmosphere. The kitchen, complete w/quaint breakfast nook, tons of cabinets & granite counters, flows seamlessly into elegant dining room for gatherings & culinary events. Special attention given to entertainment & relaxation, as evidenced by converted garage, now serving as Theater Room. This unique space offers enclosed retreat for leisure, entertainment & gaming. Laundry room adds to convenience (all appliances included for easy move-in experience). Primary bedroom is serene escape w/tray ceiling, 2 closets, & en-suite bathroom w/shower & garden tub. It's separated from other 3 bedrooms & bath allowing for privacy. The outdoor area is equally impressive, featuring oversized lot & large backyard w/storage shed, providing ample space for various activities or a pool. Rear yard access is a plus. Additional comforts: new A/C unit--2021 w/special UV filter, ongoing termite & pest control services. Previous termite damage in bay window area will not be repaired & is reflected in price. Treated & placed under contract. Seller will assist w/repairs/closing costs w/acceptable offer. Excluded are Ring Doorbell & Electronic lock on front door. Situated in prime location, this property offers easy access to Causeway Bridge, shopping centers & Interstate 12, making commutes & errands a breeze. This home is a perfect blend of comfort, convenience & charm, ready to welcome those seeking serene, cozy, spacious living. Occupied but VERY EASY to show. Schedule your visit today & explore possibilities awaiting in this delightful property.

    Zillow last checked:

    Listing updated:

    Listed by:

    Phyllis Stevens 504-812-9009,

    RE/MAX Affiliates

    Bought with:

    Rhonda Armantrout

    United Real Estate Partners LLC

    Source: GSREIN,MLS#: 2424799MLS Logo

    Facts & features

    Interior

    Bedrooms & bathrooms
    • Bedrooms: 4
    • Bathrooms: 2
    • Full bathrooms: 2
    Primary bedroom
    • Description: Flooring: Wood
    • Level: Lower
    • Dimensions: 15.0000 x 13.0000
    Bedroom
    • Description: Flooring: Carpet
    • Level: Lower
    • Dimensions: 13.0000 x 12.0000
    Bedroom
    • Description: Flooring: Carpet
    • Level: Lower
    • Dimensions: 11.0000 x 11.0000
    Bedroom
    • Description: Flooring: Carpet
    • Level: Lower
    • Dimensions: 11.0000 x 11.0000
    Breakfast room nook
    • Description: Flooring: Wood
    • Level: Lower
    • Dimensions: 9.0000 x 8.0000
    Den
    • Description: Flooring: Wood
    • Level: Lower
    • Dimensions: 20.0000 x 20.0000
    Dining room
    • Description: Flooring: Wood
    • Level: Lower
    • Dimensions: 12.0000 x 10.0000
    Foyer
    • Description: Flooring: Wood
    • Level: Lower
    • Dimensions: 13.0000 x 4.0000
    Kitchen
    • Description: Flooring: Wood
    • Level: Lower
    • Dimensions: 11.0000 x 9.0000
    Laundry
    • Description: Flooring: Tile
    • Level: Lower
    • Dimensions: 10.0000 x 6.0000
    Living room
    • Description: Flooring: Wood
    • Level: Lower
    • Dimensions: 16.0000 x 18.0000
    Heating
    • Central
    Cooling
    • Central Air, 1 Unit
    Appliances
    • Included: Dryer, Dishwasher, Disposal, Microwave, Oven, Range, Refrigerator, Washer
    Features
    • Ceiling Fan(s), Cathedral Ceiling(s), Granite Counters, High Ceilings, Pantry, Cable TV, Vaulted Ceiling(s)
    • Has fireplace: Yes
    • Fireplace features: Wood Burning
    Interior area
    • Total structure area: 2,500
    • Total interior livable area: 2,400 sqft

    Property

    Parking
    • Parking features: Off Street, Three or more Spaces
    Features
    • Levels: One
    • Stories: 1
    • Patio & porch: Concrete
    • Pool features: None
    Lot
    • Size: 0.42 Acres
    • Dimensions: 120 x 152
    • Features: City Lot, Oversized Lot
    Details
    • Additional structures: Shed(s)
    • Parcel number: 47298
    • Special conditions: None

    Construction

    Type & style
    • Home type: SingleFamily
    • Architectural style: Acadian
    • Property subtype: Single Family Residence
    Materials
    • Brick, Synthetic Stucco, Vinyl Siding
    • Foundation: Slab
    • Roof: Asphalt,Shingle
    Condition
    • Repairs Cosmetic,Updated/Remodeled,Very Good Condition
    • New construction: No
    • Year built: 1990

    Utilities & green energy

    • Sewer: Public Sewer
    • Water: Public

    Community & HOA

    Community
    • Subdivision: Tall Timbers
    HOA
    • Has HOA: No
    Location
    • Region: Mandeville

    Financial & listing details

    • Tax assessed value: $246,138
    • Annual tax amount: $2,053
    • Date on market: 12/7/2023

    Price history

    DateEventPrice
    1/31/2024Sold--
    Source: GSREIN #2424799 Report a problem
    12/29/2023Pending sale$299,000$125/sqft
    Source: RE/MAX of Louisiana #2424799 Report a problem
    12/29/2023Contingent$299,000$125/sqft
    Source: GSREIN #2424799 Report a problem
    12/19/2023Price change$299,000-3.5%$125/sqft
    Source: GSREIN #2424799 Report a problem
    12/11/2023Listed for sale$310,000+37.8%$129/sqft
    Source: GSREIN #2424799 Report a problem
    12/18/2015Sold--
    Source: GSREIN #2027541 Report a problem
    10/21/2015Pending sale$225,000$94/sqft
    Source: Keller Williams - Mandeville #2027541 Report a problem
    10/9/2015Price change$225,000-4.3%$94/sqft
    Source: Keller Williams - Mandeville #2027541 Report a problem
    9/14/2015Listed for sale$235,000$98/sqft
    Source: Keller Williams - Mandeville #2027541 Report a problem

    Public tax history

    YearProperty taxesTax assessment
    2025$2,053 -11.6%$24,614 -6%
    2024$2,323 +22%$26,179 +19.7%
    2023$1,904 +0%$21,866
    2022$1,904 +0.2%$21,866
    2021$1,901 +0.1%$21,866
    2020$1,899 +0.9%$21,866 +3%
    2019$1,882 -0.1%$21,229
    2018$1,885 -35.9%$21,229
    2017$2,942 +53.4%$21,229
    2016$1,917 $21,229 +23.1%
    2015$1,917 +37%$17,251
    2014$1,399 +1.1%$17,251
    2013$1,384 $17,251
    Find assessor info on the county website

    Neighborhood: 70471

    Nearby schools

    GreatSchools rating
    Get a cash offer in 3 minutes
    Find out how much your home could sell for in as little as 3 minutes with a no-obligation cash offer.
    Estimated market value
    $377,000
    Get a cash offer in 3 minutes
    Find out how much your home could sell for in as little as 3 minutes with a no-obligation cash offer.
    Estimated market value
    $377,000