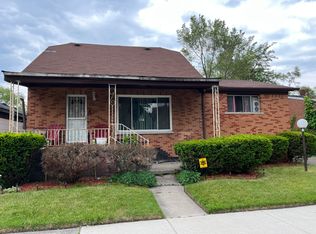
Seller will review all serious offers. It is a very nice house, good for a couple or single person. Neighborhood has been kept up nicely. There is a deck that can be used for entertaining or just sit outside to relax. Easy access to freeways and shopping. This is a must see! Seller will include 1 year home warranty.
For sale
$70,000
19200 Blackmoor St, Detroit, MI 48234
2beds
1,404sqft
Single Family Residence
Built in 1941
7,840 Square Feet Lot
$-- Zestimate®
$50/sqft
$-- HOA
What's special
- 107 days |
- 39 |
- 3 |
Zillow last checked:
Listing updated:
Listed by:
Sharon Osgood 586-215-0754,
Real Estate One Inc -SCS 586-771-1100,
Bob MacKenzie 586-405-1010,
Real Estate One Inc -SCS
Source: MiRealSource,MLS#: 50203374 Originating MLS: MiRealSource
Originating MLS: MiRealSourceFacts & features
Interior
Bedrooms & bathrooms
- Bedrooms: 2
- Bathrooms: 2
- Full bathrooms: 1
- 1/2 bathrooms: 1
Bedroom 1
- Features: Linoleum
- Level: Entry
- Area: 100
- Dimensions: 10 x 10
Bedroom 2
- Features: Marble
- Level: Entry
- Area: 110
- Dimensions: 10 x 11
Bathroom 1
- Features: Marble
- Level: Entry
- Area: 60
- Dimensions: 6 x 10
Kitchen
- Features: Laminate
- Level: Entry
- Area: 120
- Dimensions: 10 x 12
Living room
- Features: Wood
- Level: Entry
- Area: 120
- Dimensions: 10 x 12
Heating
- Forced Air, Natural Gas
Features
- Flooring: Linoleum, Marble, Wood, Laminate
- Has basement: Yes
- Has fireplace: No
Interior area
- Total structure area: 1,404
- Total interior livable area: 1,404 sqft
- Finished area above ground: 702
- Finished area below ground: 702
Property
Features
- Levels: One
- Stories: 1
- Frontage type: Road
- Frontage length: 80
Lot
- Size: 7,840 Square Feet
- Dimensions: 80 x 101
Details
- Parcel number: 17016146
- Special conditions: Private
Construction
Type & style
- Home type: SingleFamily
- Architectural style: Ranch
- Property subtype: Single Family Residence
Materials
- Vinyl Siding, Vinyl Trim
- Foundation: Basement
Condition
- New construction: No
- Year built: 1941
Utilities & green energy
- Sewer: Public Sanitary
- Water: Public Water at Street
Community & HOA
Community
- Subdivision: Seven Mile Outer Drive Sub
HOA
- Has HOA: No
Location
- Region: Detroit
Financial & listing details
- Price per square foot: $50/sqft
- Tax assessed value: $17,200
- Annual tax amount: $1,040
- Date on market: 4/6/2026
- Cumulative days on market: 191 days
- Listing agreement: Exclusive Right To Sell
- Listing terms: Cash,Conventional,FHA,VA Loan,FHA 203K
Estimated market value
Not available
Estimated sales range
Not available
$1,830/mo
Price history
| Date | Event | Price |
|---|---|---|
| 1/15/2026 | Listed for sale | $70,000+0.1%$50/sqft |
Source:  MiRealSource #50197557 Report a problem MiRealSource #50197557 Report a problem | ||
| 10/1/2025 | Listing removed | $69,900$50/sqft |
Source:  Realcomp II #20250034727 Report a problem Realcomp II #20250034727 Report a problem | ||
| 5/12/2025 | Listed for sale | $69,900+18.5%$50/sqft |
Source: Realcomp II #20250034727 Report a problem | ||
| 7/1/2024 | Listing removed | -- |
Source: Realcomp II #20230094023 Report a problem | ||
| 1/30/2024 | Price change | $59,000-4.8%$42/sqft |
Source: Realcomp II #20230094023 Report a problem | ||
| 11/8/2023 | Listed for sale | $62,000+77.1%$44/sqft |
Source: Realcomp II #20230094023 Report a problem | ||
| 5/26/2021 | Listing removed | -- |
Source: Realcomp II #2210012487 Report a problem | ||
| 2/26/2021 | Listed for sale | $35,000+636.8%$25/sqft |
Source: Realcomp II #2210012487 Report a problem | ||
| 5/1/2018 | Sold | $4,750-51.3%$3/sqft |
Source: Public Record Report a problem | ||
| 2/24/2018 | Listed for sale | -- |
Source: Auction.com Report a problem | ||
| 9/6/2017 | Sold | $9,750$7/sqft |
Source: Public Record Report a problem | ||
Public tax history
| Year | Property taxes | Tax assessment |
|---|---|---|
| 2025 | -- | $17,200 +26.5% |
| 2024 | -- | $13,600 +27.1% |
| 2023 | -- | $10,700 +23% |
| 2022 | -- | $8,700 +10.1% |
| 2021 | -- | $7,900 |
| 2020 | $462 -43.6% | $7,900 +8.2% |
| 2019 | $819 | $7,300 +7.4% |
| 2018 | $819 | $6,800 +3% |
| 2017 | -- | $6,600 -14.3% |
| 2016 | $1,044 | $7,700 |
| 2015 | $1,044 -2.3% | $7,700 -27.9% |
| 2013 | $1,069 +2.3% | $10,685 -31.8% |
| 2010 | $1,044 | $15,666 -12% |
| 2009 | -- | $17,802 -13.5% |
| 2008 | -- | $20,580 |
| 2007 | -- | $20,580 +5.5% |
| 2005 | $229 | $19,507 +3% |
| 2004 | -- | $18,939 |
Find assessor info on the county website
Monthly payment
Est. payment
Payment breakdown
Explore the cost of this home by adjusting the details. Changes won't be saved.Climate risks
Neighborhood: Pulaski
Nearby schools
GreatSchools rating
- 4/10Pulaski Elementary-Middle SchoolGrades: K-8Distance: 1.6 mi
- 3/10Osborn Academy Of MathematicsGrades: 9-12Distance: 0.5 mi
Schools provided by the listing agent
- District: Detroit City School District
Source: MiRealSource. This data may not be complete. We recommend contacting the local school district to confirm school assignments for this home.
- $16,000-- bd1 ba722 sqft19196 Blackmoor St, Detroit, MI 48234Off Market
- $25,2004 bd2 ba1k sqft19210 Blackmoor St, Detroit, MI 48234Off Market
- $32,510-- bd1 ba733 sqft19188 Blackmoor St, Detroit, MI 48234Off Market
- $400-- bd-- ba912 sqft19220 Blackmoor St, Detroit, MI 48234Off Market
- $45,0002 bd1 ba758 sqft19211 Gruebner St, Detroit, MI 48234Sold
- $31,112-- bd1 ba729 sqft19180 Blackmoor St, Detroit, MI 48234Off Market
- $17,400-- bd1 ba909 sqft19224 Blackmoor St, Detroit, MI 48234Off Market
- $20,000-- bd1 ba944 sqft19203 Blackmoor St, Detroit, MI 48234Off Market
A local agent can set up tours, give advice and negotiate with sellers.
Similar homes
- $69,9003 bd2 ba1.5k sqft18088 Shields St, Detroit, MI 48234For Sale
 MLS ID #26037509, Brent Maxwell, Propfoxx LLC. MichRIC
 - $69,9003 bd1 ba1.1k sqft19347 Moenart St, Detroit, MI 48234For Sale
 MLS ID #26031220, Kristian Freiwald, Domus Realty. MichRIC
 - $72,5004 bd2 ba1.5k sqft14444 Lappin St, Detroit, MI 48205For Sale
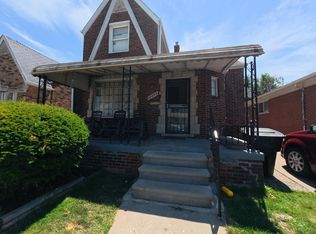 MLS ID #26035537, Markeyda Turner, eXp Realty, LLC. MichRIC
 - $70,0003 bd1 ba1.2k sqft4853 Guilford St, Detroit, MI 48224For Sale
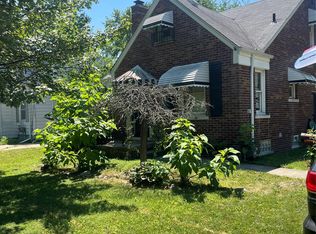
 MLS ID #20261053804, Lenae Jefferson, EXP Realty Main. Realcomp II
 - $69,9003 bd1 ba1.1k sqft8839 Canyon St, Detroit, MI 48236For Sale
 MLS ID #50201080, Rick Willson, JPAR - Great Lakes Bay Region. MiRealSource
 - $65,0003 bd1 ba1.2k sqft19928 Westphalia St, Detroit, MI 48205For SaleMLS ID #20261029061, Alicia D Bostick, Reach Realty Group. Realcomp II
- $54,0002 bd1 ba792 sqft19605 Justine St, Detroit, MI 48234For SaleMLS ID #50214228, John Warner, Next Level Realty LLC. MiRealSource
- $65,0002 bd2 ba818 sqft20006 Hanna St, Highland Park, MI 48203For SaleMLS ID #26033679, Kristian Freiwald, Domus Realty. MichRIC
- $81,9003 bd1 ba1.2k sqft19631 Healy St, Detroit, MI 48234For SaleMLS ID #26011037, Kristian Freiwald, Domus Realty. MichRIC
- $80,0003 bd1 ba1k sqft11791 Nashville St, Detroit, MI 48205For SaleMLS ID #20261039418, David Rabior, Clyde Realty LLC. Realcomp II
- $72,5003 bd1 ba1.1k sqft13882 Fairmount Dr, Detroit, MI 48205For SaleMLS ID #20251051251, Benjamin Ness, Clyde Realty LLC. Realcomp II
- $50,0003 bd1 ba1.5k sqft19374 Charest St, Detroit, MI 48234For SaleMLS ID #20261032274, TJ Brisbois, Wise Property Buyers. Realcomp II
- $75,0003 bd1 ba1.2k sqft11845 Laing St, Detroit, MI 48224For SaleMLS ID #20261031157, Joaquin Oyuela Marcovich, Realtyflo Inc. Realcomp II
- $55,0003 bd1 ba1k sqft19338 Waltham St, Detroit, MI 48205For SaleMLS ID #20261023989, Benjamin Ness, Clyde Realty LLC. Realcomp II
- $62,0003 bd1 ba946 sqft5800 Pennsylvania St, Detroit, MI 48213For SaleMLS ID #26033601, Tracie Ross, Keller Williams Metro. MichRIC
- $90,0003 bd2 ba1.1k sqft11510 Nashville St, Detroit, MI 48205For SaleMLS ID #20261046050, Bashar G Nijem, Realtyflo Inc. Realcomp II
- $59,0003 bd1 ba1k sqft16551 Tacoma St, Detroit, MI 48205For SaleMLS ID #20261040588, Ian Breck, Clyde Realty LLC. Realcomp II
- $76,5003 bd2 ba1.9k sqft4327 Courville St, Detroit, MI 48224For SaleMLS ID #20261015037, Manny Hammoud, Elegant Homes Realty. Realcomp II
- $55,0003 bd1 ba1k sqft13350 Tacoma St, Detroit, MI 48205For SaleMLS ID #20261028586, Michelle Small, Moving Forward Realty. Realcomp II
- $77,5004 bd1 ba1k sqft18101 Cornwall St, Detroit, MI 48224For SaleMLS ID #20261019602, David Rabior, Clyde Realty LLC. Realcomp II
