Tucked away in the intimate community of Lake Swatara Reserve, this beautifully maintained move-in ready home offers the perfect blend of privacy, space, and convenience. Situated on a sprawling 1-acre lot with no HOA, this property delivers a peaceful country estate feel while remaining just minutes from the shopping, dining, and waterfront charm of Historic Downtown Mount Dora and Eustis. With only 16 homes in the community, you’ll enjoy a rare sense of tranquility and space that’s hard to find, and you may even spot peacocks gracefully roaming the neighborhood grounds, adding to the property’s unique charm and natural beauty. A long private driveway welcomes you home, offering extra parking for guests, recreational vehicles, or additional toys. Inside, soaring cathedral ceilings in the living room create an airy, open feel, while the thoughtfully designed split-bedroom floor plan provides both comfort and privacy. Every bedroom features its own walk-in closet, and the primary suite serves as a relaxing retreat with dual closets and a luxurious ensuite bath complete with double vanities, granite countertops, jetted tub and walk in shower. Designed for both entertaining and everyday living, the home features multiple gathering spaces including a formal living room, formal dining room, and a warm, inviting family room. At the heart of the home, the expansive kitchen impresses with Silestone quartz countertops, an abundance of cabinets, a center island, breakfast bar, and a breakfast nook overlooking the backyard, the perfect spot to enjoy morning coffee while taking in peaceful backyard views. Step through to the spacious screened lanai, an ideal extension of the living space for relaxing evenings, weekend cookouts, or simply enjoying the quiet surroundings and private backyard. With plenty of room for a custom pool, the expansive backyard offers endless possibilities while still maintaining a sense of privacy and serenity. Beautiful landscaping enhances the property, supported by two irrigation systems, including a dedicated system for the Japanese blueberry bushes. Additional highlights include a spacious 3-car garage, inside laundry room, 2025 HVAC system, 2019 roof, and new Rain Bird auto controller. Seller is also providing a home warranty, adding even more peace of mind to this exceptional Central Florida property.
Sold for $560,000
Zestimate®
$560,000
19200 LAKE SWATARA DRIVE, EUSTIS, FL 32736
3beds
2,410sqft
Single Family Residence
Built in 2004
1.01 Acres Lot
$560,000 Zestimate®
$232/sqft
$2,489 Estimated rent
Home value
$560,000
$532,000 - $588,000
$2,489/mo
Zestimate® history
Owner options
List your home for rent
$2,489/mo
Rent Zestimate®
Find your next renter with Zillow Rental Manager. Plus, with online applications, you can quickly screen prospective tenants – for free.
$2,489/mo
Rent Zestimate®
Refinance and save
$3,778/mo
Est. payment
Refinancing to a lower rate could help reduce your monthly payments and save thousands over the life of the loan.
$3,778/mo
Est. payment
Explore your selling options
Work with a Zillow partner agent
Leverage their expertise and Zillow's premium Showcase listings to get your home seen by more buyers.
Get startedList with your own agent
Get your home in front of millions of buyers by listing it on Zillow.
Learn how to do itSell it yourself
Take full control of how buyers see your home on Zillow by listing For Sale by Owner (FSBO).
List your homeWhat's special
Center islandBreakfast barGranite countertopsPrivate backyardPeaceful backyard viewsAbundance of cabinetsInside laundry room
Zillow last checked:
Listing updated:
Listed by:
Alyse Carter 407-408-1842,
COLDWELL BANKER VANGUARD EDGE 800-948-0938
Bought with:
Alyse Carter, 3256398
COLDWELL BANKER VANGUARD EDGE
Source: Stellar MLS,MLS#: G5112489 Originating MLS: Lake and Sumter
Originating MLS: Lake and Sumter
Facts & features
Interior
Bedrooms & bathrooms
- Bedrooms: 3
- Bathrooms: 2
- Full bathrooms: 2
Rooms
- Room types: Family Room, Dining Room, Living Room, Utility Room
Primary bedroom
- Features: Ceiling Fan(s), En Suite Bathroom, Walk-In Closet(s)
- Level: First
- Area: 216 Square Feet
- Dimensions: 18x12
Bedroom 2
- Features: Ceiling Fan(s), Walk-In Closet(s)
- Level: First
- Area: 188.5 Square Feet
- Dimensions: 14.5x13
Bedroom 3
- Features: Ceiling Fan(s), Walk-In Closet(s)
- Level: First
- Area: 146.3 Square Feet
- Dimensions: 13.3x11
Primary bathroom
- Features: Bath With Whirlpool, Dual Sinks, Granite Counters, Tub with Separate Shower Stall, Built-in Closet
- Level: First
- Area: 228 Square Feet
- Dimensions: 19x12
Balcony porch lanai
- Features: Ceiling Fan(s)
- Level: First
- Area: 350 Square Feet
- Dimensions: 35x10
Dining room
- Level: First
- Area: 156 Square Feet
- Dimensions: 13x12
Family room
- Features: Ceiling Fan(s)
- Level: First
- Area: 222.75 Square Feet
- Dimensions: 16.5x13.5
Kitchen
- Features: Breakfast Bar, Ceiling Fan(s), Pantry, Granite Counters, Kitchen Island
- Level: First
- Area: 196 Square Feet
- Dimensions: 14x14
Laundry
- Level: First
- Area: 63 Square Feet
- Dimensions: 9x7
Living room
- Features: Ceiling Fan(s)
- Level: First
- Area: 418 Square Feet
- Dimensions: 22x19
Heating
- Central, Electric
Cooling
- Central Air
Appliances
- Included: Dishwasher, Disposal, Dryer, Electric Water Heater, Microwave, Range, Refrigerator, Washer
- Laundry: Laundry Room
Features
- Cathedral Ceiling(s), Ceiling Fan(s), Eating Space In Kitchen, High Ceilings, Primary Bedroom Main Floor, Solid Wood Cabinets, Stone Counters, Thermostat, Walk-In Closet(s)
- Flooring: Ceramic Tile, Laminate, Hardwood
- Doors: French Doors
- Windows: Window Treatments
- Has fireplace: No
Interior area
- Total structure area: 3,659
- Total interior livable area: 2,410 sqft
Property
Parking
- Total spaces: 3
- Parking features: Garage - Attached
- Attached garage spaces: 3
Features
- Levels: One
- Stories: 1
- Patio & porch: Covered, Enclosed, Patio, Screened
- Exterior features: Irrigation System, Lighting, Rain Gutters
Lot
- Size: 1.01 Acres
- Dimensions: 174 x 253
- Features: Landscaped, Unincorporated
- Residential vegetation: Mature Landscaping, Oak Trees, Trees/Landscaped
Details
- Parcel number: 051927017500000200
- Zoning: R-1
- Special conditions: None
Construction
Type & style
- Home type: SingleFamily
- Property subtype: Single Family Residence
Materials
- Block, Stucco
- Foundation: Slab
- Roof: Shingle
Condition
- New construction: No
- Year built: 2004
Details
- Warranty included: Yes
Utilities & green energy
- Sewer: Septic Tank
- Water: Well
- Utilities for property: Cable Available, Electricity Available, Public, Underground Utilities
Community & HOA
Community
- Pet fee: $0 monthly
- Subdivision: LAKE SWATARA RESERVE
HOA
- Has HOA: No
Location
- Region: Eustis
Financial & listing details
- Price per square foot: $232/sqft
- Tax assessed value: $353,681
- Annual tax amount: $4,262
- Date on market: 5/21/2026
- Cumulative days on market: 7 days
- Listing terms: Cash,Conventional,FHA,VA Loan
- Ownership: Fee Simple
- Total actual rent: 0
- Electric utility on property: Yes
- Road surface type: Paved
Price history
| Date | Event | Price |
|---|---|---|
| 7/27/2026 | Sold | $560,000-1.8%$232/sqft |
Source:  Stellar MLS #G5112489 Report a problem Stellar MLS #G5112489 Report a problem | ||
| 7/8/2026 | Contingent | $570,000$237/sqft |
Source: Stellar MLS #G5112489 Report a problem | ||
| 5/29/2026 | Pending sale | $570,000$237/sqft |
Source: Stellar MLS #G5112489 Report a problem | ||
| 5/21/2026 | Listed for sale | $570,000+50%$237/sqft |
Source: Stellar MLS #G5112489 Report a problem | ||
| 3/24/2021 | Listing removed | -- |
Source: Owner Report a problem | ||
| 8/21/2008 | Sold | $380,000-8.4%$158/sqft |
Source: Public Record Report a problem | ||
| 2/29/2008 | Listing removed | $415,000$172/sqft |
Source: Owner Report a problem | ||
| 2/12/2008 | Price change | $415,000-5.5%$172/sqft |
Source: Owner Report a problem | ||
| 12/14/2007 | Listed for sale | $439,000+527.1%$182/sqft |
Source: Owner Report a problem | ||
| 7/1/2003 | Sold | $70,000$29/sqft |
Source: Public Record Report a problem | ||
| 10/24/2002 | Sold | $70,000+133.3%$29/sqft |
Source: Public Record Report a problem | ||
| 5/6/1998 | Sold | $30,000$12/sqft |
Source: Public Record Report a problem | ||
Public tax history
| Year | Property taxes | Tax assessment |
|---|---|---|
| 2025 | $4,262 +2.4% | $297,780 +2.9% |
| 2024 | $4,162 +8.8% | $289,390 +3% |
| 2023 | $3,827 +5% | $280,970 +3% |
| 2022 | $3,646 +3.7% | $272,790 +3% |
| 2021 | $3,516 -4.6% | $264,849 +1.4% |
| 2020 | $3,688 +0.7% | $261,193 +2.3% |
| 2019 | $3,663 +4.4% | $255,321 +1.9% |
| 2018 | $3,508 | $250,561 +2.1% |
| 2017 | $3,508 +2.8% | $245,408 +2.1% |
| 2016 | $3,412 +0.3% | $240,361 +0.7% |
| 2015 | $3,401 -2.5% | $238,691 +0.8% |
| 2014 | $3,488 +20% | $236,797 +1.5% |
| 2013 | $2,907 -1.1% | $233,298 |
| 2012 | $2,939 -9.5% | $233,298 -8.1% |
| 2011 | $3,247 +0.3% | $253,979 -14.1% |
| 2010 | $3,237 -19.8% | $295,640 -2.4% |
| 2009 | $4,035 -8.8% | $302,950 -7.9% |
| 2008 | $4,426 -1.3% | $328,978 +3% |
| 2007 | $4,484 -4.8% | $319,397 +2.5% |
| 2006 | $4,712 +2.2% | $311,607 +3% |
| 2005 | $4,609 +308.4% | $302,532 |
| 2004 | $1,128 +10.5% | -- |
| 2003 | $1,021 +115.4% | $59,160 +82.5% |
| 2002 | $474 | $32,416 +10.2% |
| 2001 | $474 -1.6% | $29,415 |
| 2000 | $482 | $29,415 |
Find assessor info on the county website
Neighborhood: 32736
Nearby homes
- $467,3004 bd2 ba2.2k sqft19136 Lake Swatara Dr, Eustis, FL 32736Off Market
- $630,4003 bd3 ba2.7k sqft19216 Lake Swatara Dr, Eustis, FL 32736Off Market
- $465,0001.272 AcresLake Swatara Dr #13, Eustis, FL 32736Lot/Land
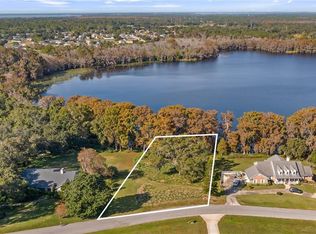
- $165,0001.019 AcresLake Suatara Dr LOT 8, Eustis, FL 32736Sold
- $348,0006.541 AcresEstes Highland Drive Rd LOT 18, Eustis, FL 32726Sold
- $633,3003 bd2 ba2k sqft35291 Estes Rd, Eustis, FL 32736Off Market
- $928,0005 bd5 ba4.2k sqft19116 Lake Swatara Dr, Eustis, FL 32736Off Market
- $517,7003 bd3 ba2.4k sqft35445 Estes Rd, Eustis, FL 32736Off Market
Nearby schools
GreatSchools rating
- 4/10Eustis Elementary SchoolGrades: PK-5Distance: 2.5 mi
- 3/10Eustis Middle SchoolGrades: 6-8Distance: 0.5 mi
- 3/10Eustis High SchoolGrades: 9-12Distance: 2.4 mi
Get a cash offer in 3 minutes
Find out how much your home could sell for in as little as 3 minutes with a no-obligation cash offer.
Estimated market value
$560,000
Get a cash offer in 3 minutes
Find out how much your home could sell for in as little as 3 minutes with a no-obligation cash offer.
Estimated market value
$560,000
- Florida
- Lake County
- Eustis
- 32736
- 19200 LAKE SWATARA DRIVE
Nearby cities
Nearby zip codes
Other Eustis Topics
