Skip main navigation
Sold for $510,000
  • $510,000

    19200 Roseate Dr, Lutz, FL 33558

    4beds
    2,254sqft
    Single Family Residence
    Built in 2017
    5,399 Square Feet Lot
    $504,300 Zestimate®
    $226/sqft
    $3,202 Estimated rent

    Home value

    $504,300

    $459,000 - $555,000

    $3,202/mo

    Zestimate® history
    Loading
    Loading...

    Owner options

    List your home for rent

    $3,202/mo

    Rent Zestimate®

    Find your next renter with Zillow Rental Manager. Plus, with online applications, you can quickly screen prospective tenants – for free.

    Learn more

    $3,202/mo

    Rent Zestimate®

    Refinance and save

    $3,477/mo

    Est. payment

    Refinancing to a lower rate could help reduce your monthly payments and save thousands over the life of the loan.

    See today's rates

    $3,477/mo

    Est. payment

    Explore your selling options

    Work with a Zillow partner agent

    Leverage their expertise and Zillow's premium Showcase listings to get your home seen by more buyers.

    Get started

    List with your own agent

    Get your home in front of millions of buyers by listing it on Zillow.

    Learn how to do it

    Sell it yourself

    Take full control of how buyers see your home on Zillow by listing For Sale by Owner (FSBO).

    List your home

    What's special

    Resort-style poolCentral island with sinkPremium finishesSoccer fieldGranite countertopsFresh interior paintOpen-concept layout
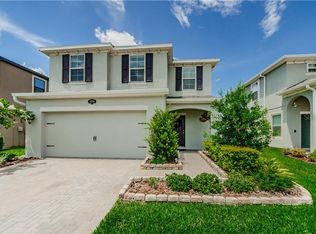
    Welcome to luxury living in Long Lake Ranch! This stunning two-story, 4-bedroom, 2.5-bathroom executive home is perfectly situated on a corner lot in one of the area’s most desirable communities. This beautifully maintained residence features a spacious open-concept layout, premium finishes, and thoughtful upgrades throughout. The heart of the home is in the kitchen featuring granite countertops, stainless steel appliances,a BRAND NEW REFRIGERATOR, (Whirpool side by side)a central island with sink, and a generous walk-in pantry—ideal for everyday living and entertaining. The expansive living room with tile floors flows seamlessly into the dining area and opens to a freshly painted covered lanai, to enjoy outdoor cooking, facing a fenced backyard. A powder room off the foyer and a 2-car garage with a fresh floor rounds out the first floor. Upstairs, the primary suite offers a spa-like en-suite with a glass-enclosed shower, separate garden tub, dual vanities with granite countertops, oil-rubbed bronze fixtures, and a divided walk-in closet that feels like a boutique. Three additional bedrooms share a well-appointed bathroom, and the conveniently located upstairs laundry room with a window adds to the home’s practical charm. Recent updates include a brand-new AC (Carrier) 4 ton compressor and air handler (new duct work) ensuring comfort and efficiency for years to come. Laminate floor on the second floor and fresh interior paint. Every Beazer home is built to ENERGY STAR® standards, rigorously tested, and certified for superior energy performance. Living in Long Lake Ranch means enjoying a vibrant community with top-tier amenities including a scenic park around Long Lake, a resort-style pool, clubhouse, soccer field, playgrounds, a dog park, a dock, an open-air gazebo, and tennis and basketball courts. Conveniently located near top-rated schools, shopping, dining, and offering easy access to the Veterans Expressway, this home truly has it all. More than just a home, it’s a lifestyle—come experience it for yourself. ONE SHOT DRONE FOOTAGE LINK BELOW PHOTOS. All information and measurements deemed reliable, buyer to verify.

    Zillow last checked:

    Listing updated:

    Listed by:

    Rosanna Echegaray 813-995-5753,

    DALTON WADE INC 888-668-8283

    Bought with:

    Rosanna Echegaray, 3161150

    DALTON WADE INC

    Traci Pearson, 3574096

    KELLER WILLIAMS REALTY PORTFOLIO COLLECTION

    Source: Stellar MLS,MLS#: TB8386151MLS LogoOriginating MLS: Suncoast Tampa

    Facts & features

    Interior

    Bedrooms & bathrooms
    • Bedrooms: 4
    • Bathrooms: 3
    • Full bathrooms: 2
    • 1/2 bathrooms: 1
    Primary bedroom
    • Features: Walk-In Closet(s)
    • Level: Second
    • Area: 300 Square Feet
    • Dimensions: 20x15
    Bedroom 2
    • Features: Built-in Closet
    • Level: Second
    • Area: 144 Square Feet
    • Dimensions: 12x12
    Bedroom 3
    • Features: Built-in Closet
    • Level: Second
    • Area: 120 Square Feet
    • Dimensions: 10x12
    Bedroom 4
    • Features: Built-in Closet
    • Level: Second
    • Area: 120 Square Feet
    • Dimensions: 10x12
    Primary bathroom
    • Features: Dual Sinks, Garden Bath, Tub with Separate Shower Stall
    • Level: Second
    Dinette
    • Level: First
    • Area: 143 Square Feet
    • Dimensions: 13x11
    Kitchen
    • Features: Pantry
    • Level: First
    • Area: 195 Square Feet
    • Dimensions: 13x15
    Living room
    • Level: First
    • Area: 256 Square Feet
    • Dimensions: 16x16
    Heating
    • Central, Zoned
    Cooling
    • Central Air, Zoned
    Appliances
    • Included: Dishwasher, Disposal, Dryer, Microwave, Range, Refrigerator, Washer
    • Laundry: Inside, Laundry Room
    Features
    • Built-in Features, Eating Space In Kitchen, Open Floorplan, Solid Surface Counters, Solid Wood Cabinets, Stone Counters, Walk-In Closet(s)
    • Flooring: Ceramic Tile, Laminate
    • Doors: Sliding Doors
    • Has fireplace: No
    • Common walls with other units/homes: Corner Unit
    Interior area
    • Total structure area: 2,840
    • Total interior livable area: 2,254 sqft

    Property

    Parking
    • Total spaces: 2
    • Parking features: Driveway, Garage Door Opener
    • Attached garage spaces: 2
    • Has uncovered spaces: Yes
    • Details: Garage Dimensions: 19x20
    Features
    • Levels: Two
    • Stories: 2
    • Patio & porch: Covered, Deck, Patio, Porch
    • Exterior features: Irrigation System, Rain Gutters, Sidewalk, Sprinkler Metered
    Lot
    • Size: 5,399 Square Feet
    • Features: Corner Lot, In County, Sidewalk
    Details
    • Parcel number: 3326180050041000010
    • Zoning: MPUD
    • Special conditions: None

    Construction

    Type & style
    • Home type: SingleFamily
    • Property subtype: Single Family Residence
    Materials
    • Block, Stucco, Wood Frame
    • Foundation: Slab
    • Roof: Shingle
    Condition
    • Completed
    • New construction: No
    • Year built: 2017

    Utilities & green energy

    • Sewer: Public Sewer
    • Water: Public
    • Utilities for property: Cable Available, Electricity Connected, Public
    Green energy
    • Water conservation: Low-Flow Fixtures

    Community & HOA

    Community
    • Pet fee: $0 monthly
    • Subdivision: LONG LAKE RANCH VILLAGE 4
    HOA
    • Has HOA: Yes
    • HOA fee: $27 monthly
    • HOA name: Laura Coleman
    • HOA phone: 813-936-4113
    Location
    • Region: Lutz

    Financial & listing details

    • Price per square foot: $226/sqft
    • Tax assessed value: $441,911
    • Annual tax amount: $6,292
    • Date on market: 6/10/2025
    • Cumulative days on market: 117 days
    • Listing terms: Cash,Conventional
    • Ownership: Fee Simple
    • Total actual rent: 0
    • Electric utility on property: Yes
    • Road surface type: Asphalt

    Price history

    DateEventPrice
    11/14/2025Sold$510,000-1.9%$226/sqft
    Source: Stellar MLS #TB8386151 Report a problem
    10/6/2025Listing removed$3,250$1/sqft
    Source: Stellar MLS #TB8425097 Report a problem
    10/6/2025Pending sale$520,000$231/sqft
    Source: Stellar MLS #TB8386151 Report a problem
    9/16/2025Listed for rent$3,250$1/sqft
    Source: Stellar MLS #TB8425097 Report a problem
    9/11/2025Price change$520,000-1.9%$231/sqft
    Source: Stellar MLS #TB8386151 Report a problem
    8/7/2025Price change$529,900-3.6%$235/sqft
    Source: Stellar MLS #TB8386151 Report a problem
    6/10/2025Listed for sale$549,900+78.9%$244/sqft
    Source: Stellar MLS #TB8386151 Report a problem
    8/22/2017Sold$307,308$136/sqft
    Source: Public Record Report a problem

    Public tax history

    YearProperty taxesTax assessment
    2024$6,292 +2.2%$239,670
    2023$6,157 +8.9%$239,670 +3%
    2022$5,651 +3.6%$232,690 +6.1%
    2021$5,457 +4.7%$219,340 +1.4%
    2020$5,210 +1%$216,320 +2.3%
    2019$5,158 $211,460 +1.9%
    2018$5,158 +1.1%$207,525 -13.4%
    2017$5,102 +95.4%$239,510 +3068.5%
    2016$2,611 $7,559
    Find assessor info on the county website

    Neighborhood: 33558

    Nearby schools

    GreatSchools rating
    Schools provided by the listing agent
    • Elementary: Oakstead Elementary-PO
    • Middle: Charles S. Rushe Middle-PO
    • High: Sunlake High School-PO

    Source: Stellar MLS. This data may not be complete. We recommend contacting the local school district to confirm school assignments for this home.

    Get a cash offer in 3 minutes
    Find out how much your home could sell for in as little as 3 minutes with a no-obligation cash offer.
    Estimated market value
    $504,300
    Get a cash offer in 3 minutes
    Find out how much your home could sell for in as little as 3 minutes with a no-obligation cash offer.
    Estimated market value
    $504,300