Skip main navigation
Sold
  • $1,237,725

    19200 SW 46th Ave, Tualatin, OR 97062

    5beds
    5,341sqft
    Residential, Single Family Residence
    Built in 1991
    10,018.8 Square Feet Lot
    $1,238,500 Zestimate®
    $232/sqft
    $5,680 Estimated rent

    Home value

    $1,238,500

    $1.18M - $1.30M

    $5,680/mo

    Zestimate® history
    Loading
    Loading...

    Owner options

    List your home for rent

    $5,680/mo

    Rent Zestimate®

    Find your next renter with Zillow Rental Manager. Plus, with online applications, you can quickly screen prospective tenants – for free.

    Learn more

    $5,680/mo

    Rent Zestimate®

    Refinance and save

    $6,089/mo

    Est. payment

    Refinancing to a lower rate could help reduce your monthly payments and save thousands over the life of the loan.

    See today's rates

    $6,089/mo

    Est. payment

    Explore your selling options

    Work with a Zillow partner agent

    Leverage their expertise and Zillow's premium Showcase listings to get your home seen by more buyers.

    Get started

    List with your own agent

    Get your home in front of millions of buyers by listing it on Zillow.

    Learn how to do it

    Sell it yourself

    Take full control of how buyers see your home on Zillow by listing For Sale by Owner (FSBO).

    List your home

    What's special

    Lower covered patioWalk-in closetAmple storageWalk-in showerBuilt-in outdoor shedHigh ceilingsSoaking tub
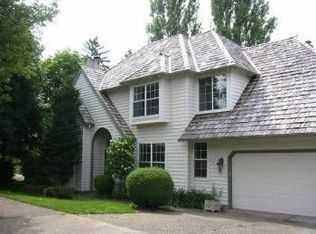
    Built by local custom builder Gertz Construction as his personal residence, this home is situated in the sought-after Orchard Hill Park neighborhood. It sits on a fenced 0.23-acre lot with a gate leading to a greenbelt, walking path and a park area. Top-rated West Linn–Wilsonville schools. Main floor is designed for daily living and entertaining with formal living and dining rooms, open family room with brick-surround wood stove, dining nook, office and half bath. Entry features a backlit architectural display ledge, adding a custom design element. Kitchen has been updated with new quartz countertops, large island, ample storage and stainless steel appliances including 6-burner gas range with double oven and pot filler. Newly added white oak hardwood floors extend throughout the main level with high ceilings and powered skylights enhancing natural light. A covered veranda off the dining nook features built-in heaters and fireplace, creating a natural extension of the main living space for year-round use, with a lower covered patio and additional open patio in the fenced backyard. Upstairs, the primary suite features a corner gas fireplace, walk-in closet, soaking tub, walk-in shower and double vanity. Primary bath includes a built-in cedar armoire. Two additional bedrooms, full bathroom, laundry room and large linen closet complete the upper level. Lower level includes two bedrooms, full bath, bonus room, utility room and large storage room. Large workshop offers an indoor-outdoor workspace with built-in work bench, garage access and a sectional garage-style door opening to the lower covered patio, with a built-in outdoor shed. Car and outdoor enthusiasts will appreciate the oversized 5-car garage with indoor RV storage with full 50-amp power, water and sewer hookups, plus a 240V outlet suitable for EV charging. Gated exterior storage is suitable for a boat or similar equipment and the driveway comfortably accommodates four vehicles.

    Zillow last checked:

    Listing updated:

    Listed by:

    Michael McKillion 503-730-3388,

    Keller Williams Sunset Corridor

    Bought with:

    Andrea Hartman, 201248836

    Cascade Hasson Sotheby's International Realty

    Source: RMLS (OR),MLS#: 497527910MLS Logo

    Facts & features

    Interior

    Bedrooms & bathrooms
    • Bedrooms: 5
    • Bathrooms: 4
    • Full bathrooms: 3
    • Partial bathrooms: 1
    • Main level bathrooms: 1
    Primary bedroom
    • Features: Builtin Features, Ceiling Fan, Fireplace, French Doors, Double Sinks, High Ceilings, Soaking Tub, Suite, Tile Floor, Walkin Closet, Walkin Shower, Wallto Wall Carpet
    • Level: Upper
    • Area: 399
    • Dimensions: 21 x 19
    Bedroom 2
    • Features: Builtin Features, Closet, Wallto Wall Carpet
    • Level: Upper
    • Area: 170
    • Dimensions: 17 x 10
    Bedroom 3
    • Features: Builtin Features, Closet, Wallto Wall Carpet
    • Level: Upper
    • Area: 170
    • Dimensions: 17 x 10
    Bedroom 4
    • Features: Closet, Wallto Wall Carpet
    • Level: Lower
    • Area: 190
    • Dimensions: 19 x 10
    Bedroom 5
    • Features: Exterior Entry, French Doors, Closet, Wallto Wall Carpet
    • Level: Lower
    • Area: 110
    • Dimensions: 11 x 10
    Dining room
    • Features: Coved, Formal, Hardwood Floors, High Ceilings
    • Level: Main
    • Area: 140
    • Dimensions: 14 x 10
    Family room
    • Features: Builtin Features, Ceiling Fan, High Ceilings, Wallto Wall Carpet, Wood Stove
    • Level: Main
    • Area: 288
    • Dimensions: 18 x 16
    Kitchen
    • Features: Dishwasher, Disposal, Gas Appliances, Hardwood Floors, Island, Microwave, Nook, Trash Compactor, Updated Remodeled, Free Standing Range, High Ceilings, Quartz
    • Level: Main
    • Area: 198
    • Width: 11
    Living room
    • Features: Fireplace, High Ceilings, Wallto Wall Carpet
    • Level: Main
    • Area: 180
    • Dimensions: 15 x 12
    Office
    • Features: Builtin Features, Ceiling Fan, French Doors, Hardwood Floors, High Ceilings, Wainscoting
    • Level: Main
    • Area: 182
    • Dimensions: 14 x 13
    Heating
    • Forced Air, Fireplace(s)
    Cooling
    • Central Air
    Appliances
    • Included: Convection Oven, Dishwasher, Disposal, Free-Standing Gas Range, Gas Appliances, Instant Hot Water, Microwave, Plumbed For Ice Maker, Range Hood, Stainless Steel Appliance(s), Trash Compactor, Free-Standing Range, Gas Water Heater
    • Laundry: Laundry Room
    Features
    • Ceiling Fan(s), Central Vacuum, High Ceilings, High Speed Internet, Quartz, Soaking Tub, Sound System, Vaulted Ceiling(s), Wainscoting, Closet, Built-in Features, Coved, Formal, Kitchen Island, Nook, Updated Remodeled, Double Vanity, Suite, Walk-In Closet(s), Walkin Shower, Pot Filler, Tile
    • Flooring: Hardwood, Tile, Wall to Wall Carpet
    • Doors: French Doors
    • Windows: Double Pane Windows, Vinyl Frames
    • Basement: Finished
    • Number of fireplaces: 4
    • Fireplace features: Gas, Stove, Wood Burning, Outside, Wood Burning Stove
    Interior area
    • Total structure area: 5,341
    • Total interior livable area: 5,341 sqft

    Property

    Parking
    • Total spaces: 5
    • Parking features: Driveway, RV Access/Parking, RV Boat Storage, Attached, Extra Deep Garage, Oversized
    • Attached garage spaces: 5
    • Has uncovered spaces: Yes
    Features
    • Stories: 3
    • Patio & porch: Covered Deck, Covered Patio, Patio, Porch
    • Exterior features: Garden, Raised Beds, RV Hookup, Yard, Exterior Entry
    • Fencing: Fenced
    • Has view: Yes
    • View description: Trees/Woods
    Lot
    • Size: 10,018 sqft
    • Features: Greenbelt, Level, SqFt 10000 to 14999
    Details
    • Additional structures: RVHookup, RVBoatStorage, ToolShed, Workshop, SeparateLivingQuartersApartmentAuxLivingUnit
    • Parcel number: 01415098
    • Other equipment: Air Cleaner

    Construction

    Type & style
    • Home type: SingleFamily
    • Architectural style: Traditional
    • Property subtype: Residential, Single Family Residence
    Materials
    • Brick, Cedar
    • Foundation: Concrete Perimeter
    • Roof: Tile
    Condition
    • Resale,Updated/Remodeled
    • New construction: No
    • Year built: 1991

    Utilities & green energy

    • Gas: Gas
    • Sewer: Public Sewer
    • Water: Public
    Green energy
    • Water conservation: Water Sense Irrigation

    Community & neighborhood

    Location
    • Region: Tualatin
    • Subdivision: Orchard Hill Park

    Other

    Other facts
    • Listing terms: Cash,Conventional,FHA,VA Loan
    • Road surface type: Paved

    Price history

    DateEventPrice
    3/24/2026Sold$1,237,725-4.1%$232/sqft
    Source: RMLS (OR) #497527910 Report a problem
    2/10/2026Pending sale$1,290,000$242/sqft
    Source: RMLS (OR) #497527910 Report a problem
    2/9/2026Price change$1,290,000-7.2%$242/sqft
    Source: RMLS (OR) #497527910 Report a problem
    2/6/2026Listed for sale$1,390,000$260/sqft
    Source: RMLS (OR) #497527910 Report a problem
    2/6/2026Pending sale$1,390,000$260/sqft
    Source: RMLS (OR) #497527910 Report a problem
    1/23/2026Pending sale$1,390,000$260/sqft
    Source: RMLS (OR) #497527910 Report a problem
    9/19/2025Listed for sale$1,390,000+47.1%$260/sqft
    Source: RMLS (OR) #497527910 Report a problem
    6/16/2021Sold$945,000+530%$177/sqft
    Source: RMLS (OR) #21170482 Report a problem
    2/21/2002Sold$150,000$28/sqft
    Source: Public Record Report a problem

    Public tax history

    YearProperty taxesTax assessment
    2025$13,971 +3.9%$702,722 +3%
    2024$13,447 +2.8%$682,255 +3%
    2023$13,077 +4.5%$662,384 +3%
    2022$12,512 +5.3%$643,092 +3%
    2021$11,884 +2.2%$624,362 +3%
    2020$11,632 +4.4%$606,177 +3%
    2019$11,137 +4.4%$588,522 +3%
    2018$10,666 $571,381 +3%
    2017$10,666 +13.4%$554,739 +3%
    2016$9,409 $538,582 +3%
    2015$9,409 +3.1%$522,895 +3%
    2014$9,123 +10%$507,665 +3%
    2013$8,295 +2.3%$492,879 +3%
    2012$8,112 +2.1%$478,523 +3%
    2011$7,948 -0.1%$464,585 +3%
    2010$7,953 +2%$451,053 +3%
    2009$7,795 +2.8%$437,916 +3%
    2008$7,583 +0.9%$425,161 +3%
    2007$7,516 +6%$412,778 +3%
    2006$7,089 +5.1%$400,755 +3%
    2005$6,748 +4.3%$389,083 +3%
    2004$6,472 +4.2%$377,750 +3%
    2003$6,210 -47.7%$366,748 +3%
    2002$11,884 +104.5%$356,066 +3%
    2001$5,811 +4.8%$345,695 +3%
    2000$5,542 $335,626

    Find assessor info on the county website

    Neighborhood: 97062

    Nearby schools

    GreatSchools rating
    Schools provided by the listing agent
    • Elementary: Stafford
    • Middle: Athey Creek
    • High: Wilsonville

    Source: RMLS (OR). This data may not be complete. We recommend contacting the local school district to confirm school assignments for this home.

    Get a cash offer in 3 minutes
    Find out how much your home could sell for in as little as 3 minutes with a no-obligation cash offer.
    Estimated market value
    $1,238,500
    Get a cash offer in 3 minutes
    Find out how much your home could sell for in as little as 3 minutes with a no-obligation cash offer.
    Estimated market value
    $1,238,500