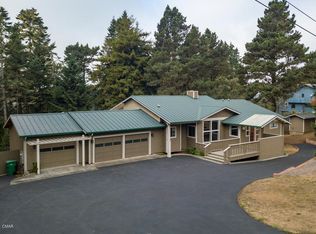
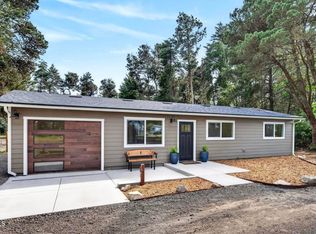
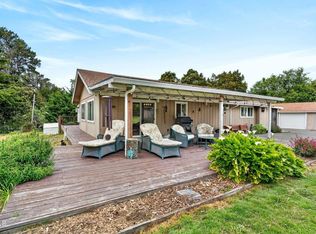
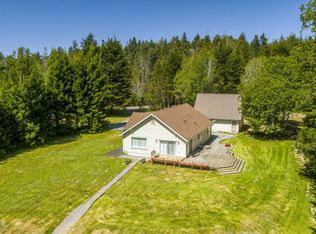
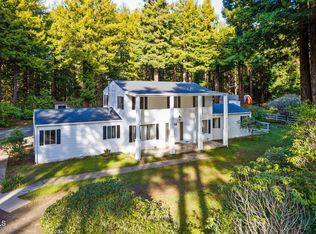
Refreshed four bedroom, two bath mid-century home with large outbuilding and two car garage, set back from the road in a quiet, private neighborhood just south of Fort Bragg. New floors throughout, new kitchen, updated bathrooms, original wood paneling, speaker system in most rooms. There is a spacious yard with fenced garden areas, in a welcoming setting, with plenty of space for home living and workshop with a myriad of uses. Shop has three separate sections - a large 23'x18' space with wood stove, a smaller space measuring 15'x14' for messier details of creativity and tool storage, with yet another space measuring 7'x14' for home systems such as water filter and water storage tank, plus generator should storms interrupt power source.There are comfortably sized bedrooms, new kitchen with patio, deck and fenced garden access. The dining area attached to kitchen leads to living room and slider door to backyard, garage, and shop building.This move-in ready and comfortable home is a must see.
For sale
Listed by: Engel & Voelkers Mendocino • Claire Amanno • Contact: 707-357-3574
Price cut: $16K (7/2)
$799,000
19201 Basin View Dr, Fort Bragg, CA 95437
4beds
1,755sqft
Single Family Residence
Built in 1975
1.13 Acres Lot
$776,600 Zestimate®
$455/sqft
$-- HOA
What's special
Two car garageFenced garden accessNew floors throughoutLarge outbuildingOriginal wood panelingUpdated bathroomsNew kitchen
- 53 days |
- 864 |
- 39 |
Zillow last checked:
Listing updated:
Listed by:
Claire Amanno DRE #02055686 (707)357-3574,
Engel & Voelkers Mendocino
Source: CRMLS,MLS#: C1-11389 Originating MLS: California Regional MLS (Ventura & Pasadena-Foothills AORs)
Originating MLS: California Regional MLS (Ventura & Pasadena-Foothills AORs)Loading...
Facts & features
Interior
Bedrooms & bathrooms
- Bedrooms: 4
- Bathrooms: 2
- Full bathrooms: 2
Rooms
- Room types: Art Studio, Bedroom, Utility Room, Workshop
Bedroom
- Features: All Bedrooms Down
Bathroom
- Features: Upgraded
Heating
- Central, Forced Air, Fireplace(s), Kerosene, Wood
Cooling
- None
Appliances
- Included: Dishwasher, Electric Oven, Electric Water Heater, Gas Cooktop, Microwave, Refrigerator
- Laundry: In Garage
Features
- Wired for Sound, All Bedrooms Down, Utility Room, Workshop
- Flooring: Carpet, Vinyl
- Windows: Double Pane Windows, Skylight(s)
- Has fireplace: Yes
- Fireplace features: Living Room, Wood Burning
- Common walls with other units/homes: No Common Walls
Interior area
- Total interior livable area: 1,755 sqft
Property
Parking
- Total spaces: 2
- Parking features: Asphalt, Concrete, Door-Single, Driveway, Garage Faces Front, Garage, Paved, On Street, Workshop in Garage
- Garage spaces: 2
Features
- Levels: One
- Stories: 1
- Patio & porch: Deck, Front Porch, Wood
- Pool features: None
- Spa features: None
- Fencing: Partial,Wood,Wire
- Has view: Yes
- View description: None
Lot
- Size: 1.13 Acres
- Features: Sprinklers None
Details
- Additional structures: Outbuilding, Shed(s), Storage, Workshop
- Parcel number: 0182500700
- Zoning: RR
- Special conditions: Standard
Construction
Type & style
- Home type: SingleFamily
- Architectural style: Mid-Century Modern,Modern,Ranch
- Property subtype: Single Family Residence
Materials
- Wood Siding
- Foundation: Concrete Perimeter
- Roof: Membrane
Condition
- Updated/Remodeled
- Year built: 1975
Utilities & green energy
- Electric: 220 Volts in Garage, 220 Volts in Workshop
- Sewer: Septic Tank
- Water: Well
Community & HOA
Community
- Features: Biking, Dog Park, Fishing, Golf, Hiking, Park, Preserve/Public Land, Rural, Urban
- Security: Carbon Monoxide Detector(s), Smoke Detector(s)
Location
- Region: Fort Bragg
Financial & listing details
- Price per square foot: $455/sqft
- Tax assessed value: $732,233
- Annual tax amount: $8,666
- Date on market: 5/15/2026
- Cumulative days on market: 53 days
- Listing terms: Cash to New Loan,Conventional
- Inclusions: All appliances, generator, decorative brass bell, yard swing.
- Exclusions: Indoor plants.
- Road surface type: Paved
Estimated market value
$776,600
$738,000 - $815,000
$3,333/mo
Price history
| Date | Event | Price |
|---|---|---|
| 7/2/2026 | Price change | $799,000-2%$455/sqft |
Source:  CRMLS #C1-11389 Report a problem CRMLS #C1-11389 Report a problem | ||
| 6/18/2026 | Price change | $815,000-1.2%$464/sqft |
Source: CRMLS #C1-11389 Report a problem | ||
| 5/15/2026 | Listed for sale | $825,000+19.6%$470/sqft |
Source: CRMLS #C1-11389 Report a problem | ||
| 11/15/2021 | Sold | $690,000-1.3%$393/sqft |
Source: Public Record Report a problem | ||
| 9/30/2021 | Pending sale | $699,000$398/sqft |
Source: CMARMLS #27802 Report a problem | ||
| 9/10/2021 | Price change | $699,000-6.8%$398/sqft |
Source: CMARMLS #27802 Report a problem | ||
| 6/21/2021 | Listed for sale | $750,000$427/sqft |
Source: CMARMLS #27802 Report a problem | ||
| 6/14/2021 | Pending sale | $750,000$427/sqft |
Source: CMARMLS #27802 Report a problem | ||
| 4/29/2021 | Listed for sale | $750,000$427/sqft |
Source: CMARMLS #27802 Report a problem | ||
Public tax history
| Year | Property taxes | Tax assessment |
|---|---|---|
| 2025 | $8,666 +3% | $732,233 +2% |
| 2024 | $8,414 -0.1% | $717,876 +2% |
| 2023 | $8,421 +0.6% | $703,800 +2% |
| 2022 | $8,371 | $690,000 +598% |
| 2021 | -- | $98,859 +1% |
| 2020 | $1,294 +1.2% | $97,911 +2% |
| 2019 | $1,280 +2.2% | $95,992 +2% |
| 2018 | $1,252 +15.7% | $94,110 +2% |
| 2017 | $1,083 +1.9% | $92,264 +2% |
| 2016 | $1,062 +1.6% | $90,456 +1.5% |
| 2015 | $1,046 +2.4% | $89,098 +2% |
| 2014 | $1,022 | $87,353 +0.5% |
| 2013 | -- | $86,959 +2% |
| 2012 | -- | $85,254 +2% |
| 2011 | -- | $83,582 +0.8% |
| 2010 | -- | $82,958 -0.2% |
| 2009 | -- | $83,156 +2% |
| 2008 | -- | $81,524 +2% |
| 2007 | -- | $79,926 +2% |
| 2006 | -- | $78,359 +2% |
| 2005 | -- | $76,823 +2% |
| 2004 | -- | $75,316 +1.9% |
| 2003 | -- | $73,935 +2% |
| 2002 | -- | $72,486 +2% |
| 2001 | -- | $71,036 |
Find assessor info on the county website
Monthly payment
Est. payment$--/mo
Payment breakdown
Explore the cost of this home by adjusting the details. Changes won't be saved.All calculations are estimates and provided by Zillow, Inc. for informational purposes only. Actual amounts may vary.
HOA fees may include property taxes on listings classified as Co-Ops. Contact the listing agent and/or owner for fee details.
Mortgage interest rates are dependent on a number of factors, including credit score, down payment, and repayment length. Interest rate data provided by Zillow Group Marketplace, Inc. as of 1/1/1970 from various mortgage lenders with which we have lead or other similar arrangements; the Estimated Payment is an average of those rates.
See how much you could borrow to make a competitive offer.
Climate risks
Neighborhood: 95437
Nearby schools
GreatSchools rating
- NARedwood Elementary SchoolGrades: K-2Distance: 1.2 mi
- 3/10Fort Bragg Middle SchoolGrades: 6-8Distance: 1.9 mi
- 5/10Fort Bragg High SchoolGrades: 9-12Distance: 1.3 mi
Schools provided by the listing agent
- Middle: Fort Bragg
- High: Fort Bragg
Source: CRMLS. This data may not be complete. We recommend contacting the local school district to confirm school assignments for this home.
A local agent can set up tours, give advice and negotiate with sellers.
Local buyer's agents are ready to help
- California
- Mendocino County
- Fort Bragg
- 95437
- 19201 Basin View Dr
Nearby cities
Nearby zip codes
Other Fort Bragg Topics
