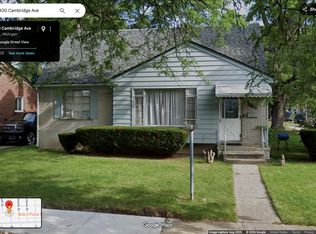
Westside Detroit spacious bungalow completely transformed in 2025 with premium finishes throughout! This solid all-brick home features nearly everything new, including a brand-new roof, house and garage windows, central air, modern lighting, and a contemporary electric fireplace. The open-concept kitchen boasts custom cabinets, quartz countertops, a center island, and comes fully equipped with a 4 piece appliance package including brand-new stove, refrigerator, dishwasher and microwave. The kitchen flows into a sunny breakfast nook and out to a newly built deck perfect for summer gatherings. Fresh, stylish flooring and plush carpet run throughout. A detached 2-car garage provides excellent storage and parking. Truly a move-in ready home thoughtfully designed for comfort and lasting value! Located just steps away from a breathtaking community park and a vibrant flower garden where neighbors gather weekly to enjoy nature, recreation, and community connection. Come see the quality craftsmanship today!
Sold for $205,000
Zillow last checked:
Listing updated:
Bought with:
Lisa Jones, 6501373573
Keller Williams Metro
Source: Realcomp II,MLS#: 20261049396
Price history
| Date | Event | Price |
|---|---|---|
| 10/5/2026 | Sold | $205,000+2.5%$149/sqft |
Source:  Realcomp II #20261049396 Report a problem Realcomp II #20261049396 Report a problem | ||
| 8/30/2026 | Pending sale | $200,000$145/sqft |
Source: Realcomp II #20261049396 Report a problem | ||
| 7/1/2026 | Listed for sale | $200,000-8.7%$145/sqft |
Source: Realcomp II #20261049396 Report a problem | ||
| 10/19/2025 | Listing removed | $219,000$159/sqft |
Source: Realcomp II #20251037711 Report a problem | ||
| 9/25/2025 | Price change | $219,000-4.4%$159/sqft |
Source: Realcomp II #20251037711 Report a problem | ||
| 9/19/2025 | Listed for sale | $229,000+487.2%$166/sqft |
Source: Realcomp II #20251037711 Report a problem | ||
| 8/27/2025 | Sold | $39,000-33.9%$28/sqft |
Source: Public Record Report a problem | ||
| 6/20/2025 | Sold | $59,000$43/sqft |
Source: Public Record Report a problem | ||
| 5/1/2023 | Pending sale | $59,000$43/sqft |
Source: Realcomp II #20221060927 Report a problem | ||
| 4/13/2023 | Listed for sale | $59,000$43/sqft |
Source: Realcomp II #20221060927 Report a problem | ||
| 4/10/2023 | Pending sale | $59,000$43/sqft |
Source: Realcomp II #20221060927 Report a problem | ||
| 4/6/2023 | Listed for sale | $59,000$43/sqft |
Source: Realcomp II #20221060927 Report a problem | ||
| 3/22/2023 | Pending sale | $59,000$43/sqft |
Source: Realcomp II #20221060927 Report a problem | ||
| 3/7/2023 | Listed for sale | $59,000$43/sqft |
Source: Realcomp II #20221060927 Report a problem | ||
| 3/1/2023 | Pending sale | $59,000$43/sqft |
Source: Realcomp II #20221060927 Report a problem | ||
| 2/28/2023 | Listed for sale | $59,000$43/sqft |
Source: Realcomp II #20221060927 Report a problem | ||
| 2/24/2023 | Pending sale | $59,000$43/sqft |
Source: Realcomp II #20221060927 Report a problem | ||
| 1/31/2023 | Listed for sale | $59,000-9.2%$43/sqft |
Source: Realcomp II #20221060927 Report a problem | ||
| 1/11/2023 | Listing removed | -- |
Source: Realcomp II #20221060927 Report a problem | ||
| 11/28/2022 | Price change | $65,000-5.8%$47/sqft |
Source: Realcomp II #20221060927 Report a problem | ||
| 11/11/2022 | Listed for sale | $69,000+38%$50/sqft |
Source: Realcomp II #20221060927 Report a problem | ||
| 12/10/2021 | Sold | $50,000-4.8%$36/sqft |
Source: Public Record Report a problem | ||
| 10/26/2017 | Listing removed | $850$1/sqft |
Source: Zillow Rental Manager Report a problem | ||
| 10/23/2017 | Sold | $52,500+250%$38/sqft |
Source: Public Record Report a problem | ||
| 10/5/2017 | Price change | $850+6.3%$1/sqft |
Source: Zillow Rental Manager Report a problem | ||
| 9/13/2017 | Listed for rent | $800$1/sqft |
Source: Zillow Rental Manager Report a problem | ||
| 6/8/2017 | Sold | $15,000$11/sqft |
Source: Public Record Report a problem | ||
| 5/3/2017 | Price change | $15,000-6.3%$11/sqft |
Source: Abdoo Realty #217026936 Report a problem | ||
| 5/3/2017 | Pending sale | $16,000$12/sqft |
Source: Abdoo Realty #217026936 Report a problem | ||
| 4/7/2017 | Listed for sale | $16,000$12/sqft |
Source: Abdoo Realty #217026936 Report a problem | ||
Get a cash offer in 3 minutes
Find out how much your home could sell for in as little as 3 minutes with a no-obligation cash offer.
Estimated market value
$205,100
