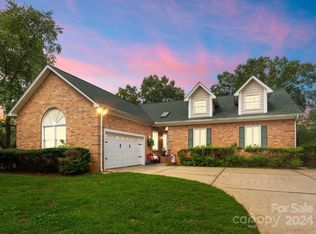
Discover the charm of this captivating full-brick exterior nestled on a corner lot.
Embrace a serene lake lifestyle with a short 5-minute drive to Jetton Park. Indulge in post-water escapades with a mere 7-minute drive to the vibrant shopping/dining scene of Birkdale, or opt for a stroll on McDowell Creek Greenway located moments away. Perhaps, spend the evening lounging on your deck where exterior 12-volt uplighting gracefully illuminates the surroundings.
Relax in the main-floor primary bedroom, where a custom dream closet awaits, designed to captivate hearts of shoe enthusiasts with thoughtful organization and ample storage. Elevate movie night in the Media Room, featuring tiered seating, projection screen TV, and immersive surround sound.
Automotive aficionados will find a haven in an expansive heated/cooled workshop. Equipped with an Eagle 9,000lb asymmetrical 2-post lift, hot/cold water supply, hanging cabinets, and pre-plumbed for an exterior air compressor.
Closed
$840,000
19201 Brookgreen Garden Pl, Cornelius, NC 28031
4beds
3,585sqft
Single Family Residence
Built in 2001
0.48 Acres Lot
$894,500 Zestimate®
$234/sqft
$4,638 Estimated rent
Home value
$894,500
$850,000 - $948,000
$4,638/mo
Zestimate® history
Owner options
List your home for rent
$4,638/mo
Rent Zestimate®
Find your next renter with Zillow Rental Manager. Plus, with online applications, you can quickly screen prospective tenants – for free.
$4,638/mo
Rent Zestimate®
Refinance and save
$5,031/mo
Est. payment
Refinancing to a lower rate could help reduce your monthly payments and save thousands over the life of the loan.
$5,031/mo
Est. payment
Explore your selling options
Work with a Zillow partner agent
Leverage their expertise and Zillow's premium Showcase listings to get your home seen by more buyers.
Get startedList with your own agent
Get your home in front of millions of buyers by listing it on Zillow.
Learn how to do itSell it yourself
Take full control of how buyers see your home on Zillow by listing For Sale by Owner (FSBO).
List your homeWhat's special
Vibrant shoppingCustom dream closetCorner lotProjection screen tvAmple storageSerene lake lifestyle
Zillow last checked:
Listing updated:
Listed by:
Lizz Updegraff LizzUpde@kw.com,
Keller Williams Advantage
Bought with:
Bobby Sisk
Nestlewood Realty, LLC
Source: Canopy MLS as distributed by MLS GRID,MLS#: 4121938
Facts & features
Interior
Bedrooms & bathrooms
- Bedrooms: 4
- Bathrooms: 3
- Full bathrooms: 3
- Main level bedrooms: 3
Primary bedroom
- Features: Ceiling Fan(s), Tray Ceiling(s), Walk-In Closet(s)
- Level: Main
Bedroom s
- Features: Ceiling Fan(s)
- Level: Main
Bedroom s
- Features: Ceiling Fan(s)
- Level: Main
Bedroom s
- Features: Ceiling Fan(s)
- Level: Upper
Bathroom full
- Features: Garden Tub, Walk-In Closet(s)
- Level: Main
Bathroom full
- Level: Main
Bathroom full
- Features: Ceiling Fan(s)
- Level: Upper
Bonus room
- Level: Upper
Dining area
- Level: Main
Great room
- Features: Ceiling Fan(s), Tray Ceiling(s)
- Level: Main
Kitchen
- Features: Walk-In Pantry
- Level: Main
Media room
- Level: Upper
Office
- Features: Walk-In Closet(s)
- Level: Main
Heating
- Central, Heat Pump
Cooling
- Ceiling Fan(s), Central Air
Appliances
- Included: Dishwasher, Disposal, Electric Cooktop, Electric Oven, Gas Water Heater, Microwave, Oven, Refrigerator, Self Cleaning Oven, Washer/Dryer
- Laundry: Laundry Room, Main Level
Features
- Flooring: Hardwood, Stone, Tile
- Has basement: No
- Fireplace features: Gas Vented, Great Room
Interior area
- Total structure area: 3,585
- Total interior livable area: 3,585 sqft
- Finished area above ground: 3,585
- Finished area below ground: 0
Property
Parking
- Total spaces: 2
- Parking features: Driveway, Attached Garage, Garage Door Opener, Garage on Main Level
- Attached garage spaces: 2
- Has uncovered spaces: Yes
Features
- Levels: Two
- Stories: 2
Lot
- Size: 0.48 Acres
Details
- Parcel number: 00524115
- Zoning: GR
- Special conditions: Standard
- Other equipment: Surround Sound
Construction
Type & style
- Home type: SingleFamily
- Property subtype: Single Family Residence
Materials
- Brick Full
- Foundation: Crawl Space
Condition
- New construction: No
- Year built: 2001
Utilities & green energy
- Sewer: Public Sewer
- Water: City
- Utilities for property: Cable Available, Underground Power Lines, Underground Utilities, Wired Internet Available
Community & HOA
Community
- Features: Walking Trails
- Security: Carbon Monoxide Detector(s), Security System
- Subdivision: Magnolia Estates
Location
- Region: Cornelius
Financial & listing details
- Price per square foot: $234/sqft
- Tax assessed value: $558,800
- Date on market: 3/25/2024
- Cumulative days on market: 22 days
- Road surface type: Concrete, Paved
Price history
| Date | Event | Price |
|---|---|---|
| 5/15/2024 | Sold | $840,000-4%$234/sqft |
Source:  Canopy MLS as distributed by MLS GRID #4121938 Report a problem Canopy MLS as distributed by MLS GRID #4121938 Report a problem | ||
| 4/16/2024 | Pending sale | $875,000$244/sqft |
Source: Canopy MLS as distributed by MLS GRID #4121938 Report a problem | ||
| 3/25/2024 | Listed for sale | $875,000+140.4%$244/sqft |
Source: Canopy MLS as distributed by MLS GRID #4121938 Report a problem | ||
| 9/7/2006 | Sold | $364,000+43%$102/sqft |
Source: Public Record Report a problem | ||
| 1/31/2001 | Sold | $254,500+808.9%$71/sqft |
Source: Public Record Report a problem | ||
| 4/23/1999 | Sold | $28,000$8/sqft |
Source: Public Record Report a problem | ||
Public tax history
| Year | Property taxes | Tax assessment |
|---|---|---|
| 2025 | -- | $706,700 +26.5% |
| 2024 | -- | $558,800 |
| 2023 | -- | $558,800 +46.4% |
| 2022 | -- | $381,700 |
| 2021 | -- | $381,700 |
| 2020 | -- | $381,700 |
| 2019 | $3,236 -5.4% | $381,700 +21.3% |
| 2018 | $3,422 +0.9% | $314,800 |
| 2017 | $3,391 | $314,800 |
| 2016 | $3,391 | $314,800 |
| 2015 | $3,391 +1.6% | $314,800 |
| 2014 | $3,338 | -- |
| 2013 | -- | $285,600 |
| 2012 | -- | $285,600 |
| 2011 | -- | $285,600 +31.5% |
| 2010 | -- | $217,200 |
| 2009 | -- | $217,200 |
| 2008 | -- | $217,200 |
| 2007 | -- | $217,200 |
| 2006 | -- | $217,200 |
| 2005 | -- | $217,200 |
| 2004 | -- | -- |
| 2003 | -- | $217,200 +22% |
| 2002 | -- | $177,990 +439.4% |
| 2001 | -- | $33,000 |
| 2000 | -- | $33,000 |
Find assessor info on the county website
Neighborhood: 28031
Nearby homes
- $702,9004 bd2 ba2.6k sqft19209 Brookgreen Garden Pl, Cornelius, NC 28031Off Market
- $700,0005 bd4 ba3.2k sqft19147 Brookgreen Garden Pl, Cornelius, NC 28031Sold

- $572,6004 bd2 ba2.3k sqft9400 Magnolia Estates Dr, Cornelius, NC 28031Off Market
- $510,0004 bd2 ba1.7k sqft19217 Brookgreen Garden Pl, Cornelius, NC 28031Sold
- $484,2004 bd2 ba2.1k sqft9408 Magnolia Estates Dr, Cornelius, NC 28031Off Market
- $744,9005 bd3 ba3.2k sqft19200 Brookgreen Garden Pl, Cornelius, NC 28031Off Market
- $605,2004 bd2 ba2.8k sqft9322 Magnolia Estates Dr, Cornelius, NC 28031Off Market
- $580,3004 bd2 ba2.3k sqft19141 Brookgreen Garden Pl, Cornelius, NC 28031Off Market
Nearby schools
GreatSchools rating
- 6/10Cornelius ElementaryGrades: K-5Distance: 1.3 mi
- 10/10Bailey Middle SchoolGrades: 6-8Distance: 2.7 mi
- 7/10William Amos Hough HighGrades: 9-12Distance: 3.3 mi
Schools provided by the listing agent
- Elementary: Cornelius
- Middle: Bailey
- High: William Amos Hough
Source: Canopy MLS as distributed by MLS GRID. This data may not be complete. We recommend contacting the local school district to confirm school assignments for this home.
Get a cash offer in 3 minutes
Find out how much your home could sell for in as little as 3 minutes with a no-obligation cash offer.
Estimated market value
$894,500
Get a cash offer in 3 minutes
Find out how much your home could sell for in as little as 3 minutes with a no-obligation cash offer.
Estimated market value
$894,500
- North Carolina
- Mecklenburg County
- Cornelius
- 28031
- 19201 Brookgreen Garden Pl
Nearby cities
Nearby zip codes
Other Cornelius Topics
