Welcome to this stunning luxury residence in Macomb, Michigan—a true masterpiece of elegance and functionality, offering 5 spacious bedrooms, 3.5 bathrooms, and an extraordinary 5-car drive-through garage on a meticulously maintained 0.86-acre lot. Nestled at the end of a serene road with no neighbors across the street, this home provides unparalleled privacy, making it an ideal sanctuary for any lifestyle.
Step inside to an open-concept floor plan bathed in natural light, featuring soaring vaulted ceilings that create an airy, expansive ambiance. The grand entryway leads to a versatile first room with elegant French doors, perfect for a home office or den. The heart of the home is the bright living room, complete with a beautiful fireplace and vaulted ceilings, seamlessly flowing into an open and airy kitchen equipped with top-of-the-line appliances—ideal for family meals or lavish entertaining.
Retreat to the enormous master suite, a private oasis, with a generous walk-in closet, and a spa-like en-suite bathroom with a luxurious soaking tub and large stand-up shower. Four additional bedrooms provide ample space for family or guests, including a fifth in the massive finished basement, which also features a full bathroom, second laundry room, egress windows, and a versatile bonus area for recreation or storage.
The four-seasons room is a highlight, flooded with natural light, offering seamless access to the expansive backyard and the fifth garage bay. Outside, enjoy breathtaking landscaping, a full sprinkler system, and a huge patio perfect for al fresco gatherings.
Car enthusiasts will fall in love with the dream 5-car garage, heated, air conditioning, and an abundance of overhead storage measuring 18x24 feet—accessible via its own staircase, with tall ceilings, and plenty of standing room.
This home embodies luxury, space, and thoughtful design, inviting you to a life of comfort and sophistication. Schedule your private showing today!
Sold for $692,000
$692,000
19201 N Grisham Dr E, Macomb, MI 48044
4beds
4,572sqft
Single Family Residence
Built in 2011
0.85 Acres Lot
$703,700 Zestimate®
$151/sqft
$4,708 Estimated rent
Home value
$703,700
$661,000 - $746,000
$4,708/mo
Zestimate® history
Owner options
List your home for rent
$4,708/mo
Rent Zestimate®
Find your next renter with Zillow Rental Manager. Plus, with online applications, you can quickly screen prospective tenants – for free.
$4,708/mo
Rent Zestimate®
Refinance and save
$4,523/mo
Est. payment
Refinancing to a lower rate could help reduce your monthly payments and save thousands over the life of the loan.
$4,523/mo
Est. payment
Explore your selling options
Work with a Zillow partner agent
Leverage their expertise and Zillow's premium Showcase listings to get your home seen by more buyers.
Get startedList with your own agent
Get your home in front of millions of buyers by listing it on Zillow.
Learn how to do itSell it yourself
Take full control of how buyers see your home on Zillow by listing For Sale by Owner (FSBO).
List your homeWhat's special
Zillow last checked:
Listing updated:
Listed by:
Julieanne DeVooght 586-596-4892,
Great Lakes Real Estate Agency LLC
Bought with:
Yvette Wright, 6501366018
Anthony Djon Luxury Real Estate
Source: Realcomp II,MLS#: 20261001988
Facts & features
Interior
Bedrooms & bathrooms
- Bedrooms: 4
- Bathrooms: 4
- Full bathrooms: 3
- 1/2 bathrooms: 1
Primary bedroom
- Level: Entry
- Area: 330
- Dimensions: 22 X 15
Bedroom
- Level: Entry
- Area: 143
- Dimensions: 13 X 11
Bedroom
- Level: Basement
- Area: 192
- Dimensions: 12 X 16
Bedroom
- Level: Entry
- Area: 154
- Dimensions: 14 X 11
Other
- Level: Entry
- Area: 42
- Dimensions: 7 X 6
Other
- Level: Basement
- Area: 36
- Dimensions: 6 X 6
Other
- Level: Entry
- Area: 36
- Dimensions: 6 X 6
Other
- Level: Entry
- Area: 30
- Dimensions: 6 X 5
Bonus room
- Level: Basement
- Area: 1166
- Dimensions: 22 X 53
Bonus room
- Level: Basement
- Area: 475
- Dimensions: 25 X 19
Dining room
- Level: Entry
- Area: 110
- Dimensions: 11 X 10
Other
- Level: Entry
- Area: 260
- Dimensions: 20 X 13
Game room
- Level: Entry
- Area: 320
- Dimensions: 16 X 20
Kitchen
- Level: Entry
- Area: 143
- Dimensions: 13 X 11
Laundry
- Level: Entry
- Area: 42
- Dimensions: 7 X 6
Laundry
- Level: Basement
- Area: 486
- Dimensions: 27 X 18
Heating
- ENERGYSTAR Qualified Furnace Equipment, Forced Air, Natural Gas
Cooling
- Ceiling Fans
Appliances
- Included: Dishwasher, Dryer, Free Standing Gas Range, Free Standing Refrigerator, Microwave, Stainless Steel Appliances, Washer
Features
- Basement: Finished
- Has fireplace: Yes
- Fireplace features: Family Room, Gas, Great Room
Interior area
- Total interior livable area: 4,572 sqft
- Finished area above ground: 2,772
- Finished area below ground: 1,800
Property
Parking
- Total spaces: 5
- Parking features: Five Car Garage, Attached, Drive Through, Driveway, Electricityin Garage, Garage Faces Front, Heated Garage, Garage Door Opener, Oversized, Garage Faces Rear
- Attached garage spaces: 5
Features
- Levels: One
- Stories: 1
- Entry location: GroundLevel
- Patio & porch: Patio
- Pool features: Above Ground
- Fencing: Back Yard,Fenced
Lot
- Size: 0.85 Acres
- Dimensions: 98 x 380
Details
- Parcel number: 0821352005
- Special conditions: Short Sale No,Standard
Construction
Type & style
- Home type: SingleFamily
- Architectural style: Ranch
- Property subtype: Single Family Residence
Materials
- Brick
- Foundation: Basement, Poured, Sump Pump
- Roof: Asphalt
Condition
- New construction: No
- Year built: 2011
Utilities & green energy
- Electric: Fuses
- Sewer: Public Sewer
- Water: Public, Waterat Street
- Utilities for property: Above Ground Utilities
Community & HOA
Community
- Security: Smoke Detectors
- Subdivision: MIDDLECREEK ESTATES SUB #1
HOA
- Has HOA: No
Location
- Region: Macomb
Financial & listing details
- Price per square foot: $151/sqft
- Tax assessed value: $209,330
- Annual tax amount: $5,715
- Date on market: 2/9/2026
- Cumulative days on market: 16 days
- Listing agreement: Exclusive Right To Sell
- Listing terms: Cash,Conventional,Va Loan
Price history
| Date | Event | Price |
|---|---|---|
| 3/11/2026 | Sold | $692,000-1.1%$151/sqft |
Source:  Realcomp II #20261001988 Report a problem Realcomp II #20261001988 Report a problem | ||
| 2/14/2026 | Pending sale | $699,999$153/sqft |
Source: Realcomp II #20261001988 Report a problem | ||
| 2/9/2026 | Listed for sale | $699,999$153/sqft |
Source: Realcomp II #20261001988 Report a problem | ||
Public tax history
Tax history is unavailable.
Neighborhood: 48044
Nearby homes
- $692,0003 bd2 ba-- sqft19201 Grisham Dr, Macomb, MI 48044Sold
- $428,5003 bd2 ba1.6k sqft49336 Kilkenny Dr, Macomb, MI 48044Off Market
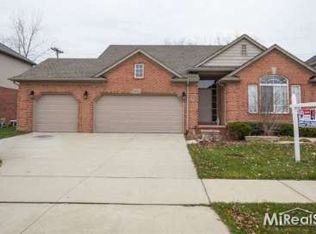
- $566,9004 bd2 ba2.6k sqft49308 Kilkenny Dr, Macomb, MI 48044Off Market
- $571,7001 bd2 ba3.3k sqft49280 Kilkenny Dr, Macomb, MI 48044Off Market
- $530,4004 bd2 ba2.5k sqft49364 Kilkenny Dr, Macomb, MI 48044Off Market
- $617,8004 bd2 ba5k sqft49252 Kilkenny Dr, Macomb, MI 48044Off Market
- $603,9006 bd4 ba3.3k sqft49392 Kilkenny Dr, Macomb, MI 48044Off Market
- $683,9004 bd5 ba3.4k sqft49277 Marseilles Rd, Macomb, MI 48044Off Market
Nearby schools
GreatSchools rating
- 6/10Sequoyah Elementary SchoolGrades: PK-5Distance: 1.5 mi
- 8/10Iroquois Middle SchoolGrades: 6-8Distance: 0.6 mi
- 7/10Dakota High SchoolGrades: 9-12Distance: 1.4 mi
Get a cash offer in 3 minutes
Find out how much your home could sell for in as little as 3 minutes with a no-obligation cash offer.
Estimated market value
$703,700
Get a cash offer in 3 minutes
Find out how much your home could sell for in as little as 3 minutes with a no-obligation cash offer.
Estimated market value
$703,700
- Michigan
- Macomb County
- Macomb
- 48044
- 19201 N Grisham Dr E
Nearby cities
Nearby zip codes
Other Macomb Topics
