Skip main navigation
Sold for $725,000
  • $725,000

    19201 Pristine Pl, Lutz, FL 33558

    4beds
    2,871sqft
    Single Family Residence
    Built in 1998
    0.34 Acres Lot
    $783,400 Zestimate®
    $253/sqft
    $4,851 Estimated rent

    Home value

    $783,400

    $744,000 - $823,000

    $4,851/mo

    Zestimate® history
    Loading
    Loading...

    Owner options

    List your home for rent

    $4,851/mo

    Rent Zestimate®

    Find your next renter with Zillow Rental Manager. Plus, with online applications, you can quickly screen prospective tenants – for free.

    Learn more

    $4,851/mo

    Rent Zestimate®

    Refinance and save

    $5,047/mo

    Est. payment

    Refinancing to a lower rate could help reduce your monthly payments and save thousands over the life of the loan.

    See today's rates

    $5,047/mo

    Est. payment

    Explore your selling options

    Work with a Zillow partner agent

    Leverage their expertise and Zillow's premium Showcase listings to get your home seen by more buyers.

    Get started

    List with your own agent

    Get your home in front of millions of buyers by listing it on Zillow.

    Learn how to do it

    Sell it yourself

    Take full control of how buyers see your home on Zillow by listing For Sale by Owner (FSBO).

    List your home

    What's special

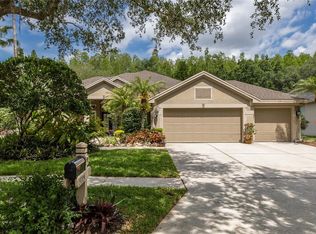
    Welcome to Pristine Place in the esteemed gated community of Villa Rosa in Lutz, where you’ll enjoy the epitome of tranquil living. Ideally located near all A-RATED schools in the coveted Steinbrenner district, this 4 bed + office, 3 bath POOL home built by David Weekly awaits providing an idyllic blend of elegance and practicality. Upon entering, you’re immediately greeted by the beauty of the backyard oasis with your caged pool and lanai, gorgeous greenery, and the PRIVACY offered by the rare oversized .34-acre lot. Sliding glass doors span the rear of the home, creating a seamless indoor-outdoor flow to enjoy the fully screened-in lanai & saltwater pool on beautiful Florida days. High ceilings and natural light provide an inviting atmosphere showcasing the timeless elegance throughout. The home is exceptionally laid out for modern day living, ideally providing a SPLIT FLOOR PLAN between the primary suite & the additional bedrooms. The primary is highlighted by a large walk-in closet, and spacious bath with dual vanities, shower, and jetted tub. Two bedrooms share a Jack-and-Jill bath, while the third offers versatility as a guest room, homework space, or office. The expansive kitchen is the heart of the home where countless memories will be made! With stunning granite countertops, an extended breakfast bar and brand new appliances, opening up to the spacious yet comfortable living room, this provides a perfect open space for family gatherings for years to come. The formal living and dining rooms allow for additional space for hosting friends and family, and a separate office provides a private workspace for remote professionals. Additional highlights include: 3-car garage, Newer Roof (2020), Newer AC (2022), New appliances (2023), New pool pump (2024), hard wood and tile flooring throughout, Ring doorbell, and much more. Located just minutes to shops, schools, parks, golf, just 20 minutes to the airport, and 30 minutes to downtown Tampa! Don’t wait to enjoy the pristine lifestyle offered on Pristine Place!

    Zillow last checked:

    Listing updated:

    Listed by:

    Emma Yepsen Pardo 518-423-8090,

    COMPASS FLORIDA, LLC 305-851-2820

    Bought with:

    Ovy Gonzalez, 3592279

    BHHS FLORIDA PROPERTIES GROUP

    Source: Stellar MLS,MLS#: T3537316MLS LogoOriginating MLS: Pinellas Suncoast

    Facts & features

    Interior

    Bedrooms & bathrooms
    • Bedrooms: 4
    • Bathrooms: 3
    • Full bathrooms: 3
    Rooms
    • Room types: Den/Library/Office, Family Room, Dining Room, Living Room
    Primary bedroom
    • Features: Walk-In Closet(s)
    • Level: First
    • Dimensions: 13x20
    Bedroom 2
    • Features: Walk-In Closet(s)
    • Level: First
    • Dimensions: 11x12
    Bedroom 3
    • Features: Walk-In Closet(s)
    • Level: First
    • Dimensions: 11x11
    Bedroom 4
    • Features: Dual Closets
    • Level: First
    • Dimensions: 12x13
    Dining room
    • Level: First
    • Dimensions: 12x15
    Family room
    • Level: First
    • Dimensions: 17x22
    Kitchen
    • Level: First
    • Dimensions: 14x16
    Living room
    • Level: First
    • Dimensions: 16x17
    Heating
    • Electric
    Cooling
    • Central Air
    Appliances
    • Included: Dishwasher, Disposal, Dryer, Electric Water Heater, Microwave, Range, Refrigerator, Washer
    • Laundry: Inside, Laundry Room
    Features
    • Ceiling Fan(s), Crown Molding, Eating Space In Kitchen, High Ceilings, Kitchen/Family Room Combo, Open Floorplan, Primary Bedroom Main Floor, Solid Wood Cabinets, Split Bedroom, Stone Counters, Thermostat, Walk-In Closet(s)
    • Flooring: Tile, Hardwood
    • Windows: Blinds, Drapes, Window Treatments
    • Has fireplace: No
    Interior area
    • Total structure area: 3,967
    • Total interior livable area: 2,871 sqft

    Property

    Parking
    • Total spaces: 3
    • Parking features: Driveway, Garage Door Opener
    • Attached garage spaces: 3
    • Has uncovered spaces: Yes
    Features
    • Levels: One
    • Stories: 1
    • Patio & porch: Front Porch, Patio, Rear Porch, Screened
    • Exterior features: Irrigation System, Lighting, Private Mailbox, Rain Gutters, Sidewalk
    • Has private pool: Yes
    • Pool features: Heated, In Ground, Lighting, Screen Enclosure
    Lot
    • Size: 0.34 Acres
    • Dimensions: 111 x 132
    • Features: Corner Lot, Cul-De-Sac, In County, Landscaped, Level, Sidewalk
    • Residential vegetation: Mature Landscaping, Trees/Landscaped
    Details
    • Parcel number: U0527180HF00000300001.0
    • Zoning: PD
    • Special conditions: None

    Construction

    Type & style
    • Home type: SingleFamily
    • Architectural style: Contemporary
    • Property subtype: Single Family Residence
    Materials
    • Block, Stucco
    • Foundation: Slab
    • Roof: Shingle
    Condition
    • New construction: No
    • Year built: 1998

    Utilities & green energy

    • Sewer: Public Sewer
    • Water: Public
    • Utilities for property: BB/HS Internet Available, Cable Available, Electricity Available, Phone Available, Sewer Available, Water Available

    Community & HOA

    Community
    • Features: Deed Restrictions, Gated Community - No Guard, Golf Carts OK, Park, Sidewalks
    • Security: Security System, Smoke Detector(s)
    • Pet fee: $0 monthly
    • Subdivision: VILLAROSA PHASE 2
    HOA
    • Has HOA: Yes
    • Amenities included: Park
    • Services included: Maintenance Grounds, Private Road
    • HOA fee: $107 monthly
    • HOA name: Greenacre Properties Inc.
    • HOA phone: 813-600-1100
    Location
    • Region: Lutz

    Financial & listing details

    • Price per square foot: $253/sqft
    • Tax assessed value: $588,629
    • Annual tax amount: $7,075
    • Date on market: 6/27/2024
    • Cumulative days on market: 57 days
    • Listing terms: Cash,Conventional,FHA,VA Loan
    • Ownership: Fee Simple
    • Total actual rent: 0
    • Electric utility on property: Yes
    • Road surface type: Paved

    Price history

    DateEventPrice
    10/3/2024Sold$725,000-3.3%$253/sqft
    Source: Stellar MLS #T3537316 Report a problem
    9/4/2024Pending sale$749,900$261/sqft
    Source: Stellar MLS #T3537316 Report a problem
    7/26/2024Price change$749,900-3.2%$261/sqft
    Source: Stellar MLS #T3537316 Report a problem
    7/16/2024Listed for sale$775,000$270/sqft
    Source: Stellar MLS #T3537316 Report a problem
    7/7/2024Pending sale$775,000$270/sqft
    Source: Stellar MLS #T3537316 Report a problem
    6/27/2024Listed for sale$775,000+70.5%$270/sqft
    Source: Stellar MLS #T3537316 Report a problem
    8/13/2019Sold$454,600-1.2%$158/sqft
    Source: Public Record Report a problem
    7/8/2019Pending sale$459,999$160/sqft
    Source: Coldwell Banker Residential Real Estate - North Tampa #T3173749 Report a problem
    6/17/2019Price change$459,999-1.1%$160/sqft
    Source: Coldwell Banker Residential Real Estate - North Tampa #T3173749 Report a problem
    5/10/2019Listed for sale$465,000+117.9%$162/sqft
    Source: COLDWELL BANKER RESIDENTIAL #T3173749 Report a problem
    9/10/1998Sold$213,400$74/sqft
    Source: Public Record Report a problem

    Public tax history

    YearProperty taxesTax assessment
    2025$10,624 +45.3%$588,629 +37.3%
    2024$7,312 +3.3%$428,814 +3%
    2023$7,075 +3.8%$416,324 +3%
    2022$6,815 +1%$404,198 +3%
    2021$6,747 -1%$392,425 -1.2%
    2020$6,817 +37.8%$397,078 +34.9%
    2019$4,947 $294,277 +1.9%
    2018$4,947 +1.8%$288,790 -15.4%
    2017$4,857 -2%$341,237 +23.2%
    2016$4,954 +0.7%$277,032 +0.7%
    2015$4,919 -0.5%$275,106 +0.8%
    2014$4,946 $272,923 +1.5%
    2013$4,946 +0.3%$268,890 +1.7%
    2012$4,932 +3%$264,395 +3%
    2011$4,786 +2.4%$256,694 +1.5%
    2010$4,674 +2.5%$252,900 +2.7%
    2009$4,558 0%$246,251 +0.1%
    2008$4,559 -2.1%$246,005 +3%
    2007$4,658 -5.4%$238,840 +2.5%
    2006$4,925 0%$233,015 +3%
    2005$4,927 $226,228 +3%
    2004-- $219,639 +1.9%
    2003-- $215,544 +2.4%
    2002-- $210,492 +1.1%
    2001-- $208,193 +3%
    2000$4,596 $202,129
    Find assessor info on the county website

    Neighborhood: Villa Rosa

    Nearby schools

    GreatSchools rating
    Schools provided by the listing agent
    • Elementary: McKitrick-HB
    • Middle: Martinez-HB
    • High: Steinbrenner High School

    Source: Stellar MLS. This data may not be complete. We recommend contacting the local school district to confirm school assignments for this home.

    Get a cash offer in 3 minutes
    Find out how much your home could sell for in as little as 3 minutes with a no-obligation cash offer.
    Estimated market value
    $783,400
    Get a cash offer in 3 minutes
    Find out how much your home could sell for in as little as 3 minutes with a no-obligation cash offer.
    Estimated market value
    $783,400